We've tightened what earns a Pursue. A home now needs a published valuation, a strategy that still makes money after real running costs and lender stress tests, and no listing problems that would stop a mortgage. You'll see fewer Pursues, and each one has been checked harder.
See how verdicts work4-bedroom house · GU27 3JU
Listing removedListed 189 days
Opportunity summary
See Archie’s verdict, returns by strategy and what to check before viewing.
About
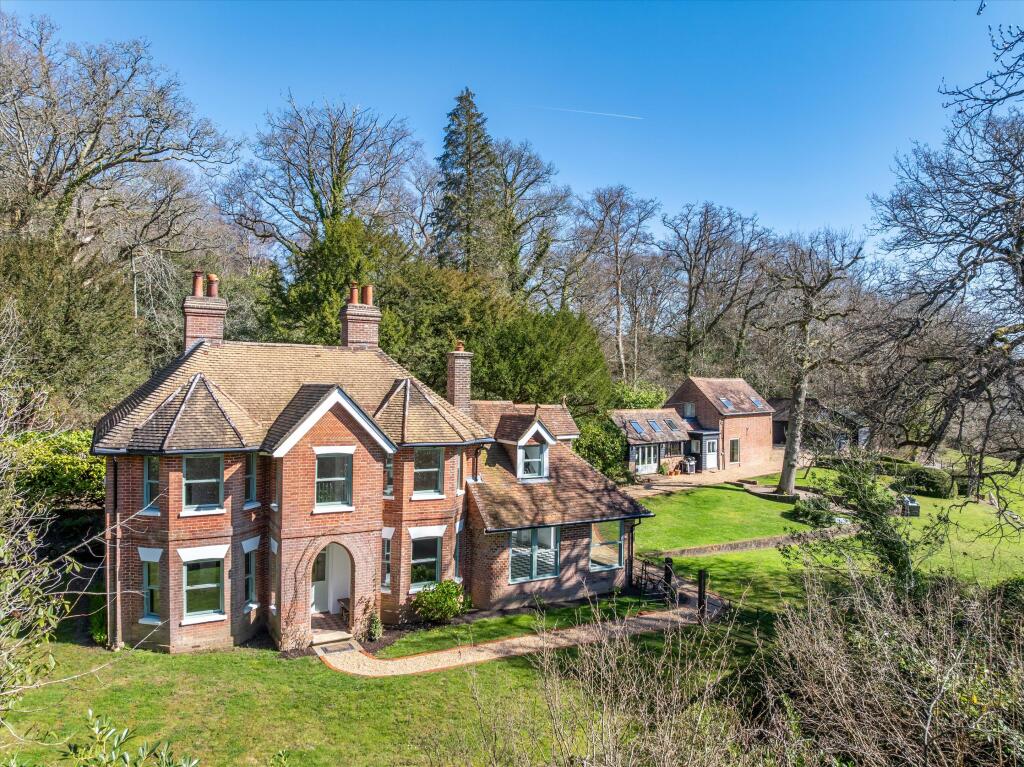
The property has been built in a careful and considered manner, resulting in the handsome house seen today, with attractive tile‐hung and brick elevations and two substantial chimney stacks.
Exceptionally well cared for by the current owners, the house enjoys a fresh and contemporary feel throughout.
All reception rooms are generously proportioned and benefit from excellent ceiling heights and large windows, ensuring the interiors are flooded with natural light throughout the day.
The drawing room is a particularly notable feature, centred around a striking open fireplace and complemented by French doors that open directly onto the rear gardens, creating a strong connection between indoor and outdoor spaces.
The kitchen/breakfast room is of considerable size and well suited to the needs of modern family living, offering ample space for both everyday use and informal dining.
On the first floor, Farthings offers four generous double bedrooms, all enjoying a bright and airy atmosphere.
Large windows allow natural light to flow throughout the day, enhancing the sense of space and creating warm, welcoming rooms.
The bedrooms are all well proportioned, providing flexibility for a variety of furniture arrangements and comfortably accommodating family members or guests.
Their elevated position affords pleasant outlooks over the gardens and surrounding countryside, contributing to the calm and restful feel of this level.
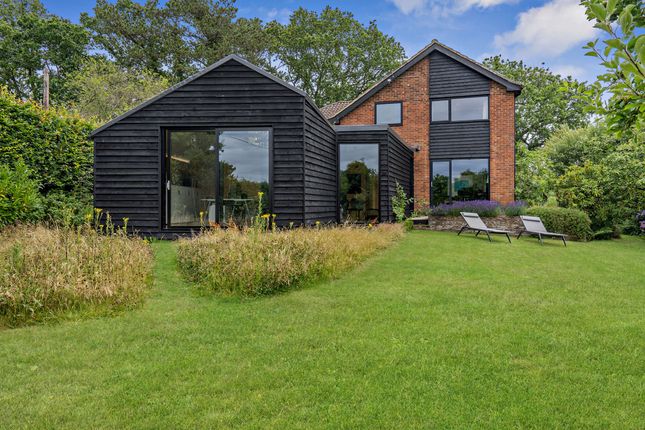
The gardens at Farthings are a particularly impressive feature, unusually generous for a property of this size and setting.
Extensive areas of lawn offer excellent space for children to play and for families to enjoy outdoor activities, while mature trees, established hedging and well‐tended shrubs provide an attractive backdrop and a high degree of privacy throughout the year.
A raised, level lawn area forms an ideal spot for outdoor dining and summer entertaining, perfectly positioned to enjoy the afternoon and evening sun.
From here, there are lovely far‐reaching views towards Bexley Hill, adding a picturesque and tranquil quality to the setting.
Overall, the gardens enhance the property enormously, providing both practical family space and a beautiful environment in which to relax.
Planning permission has previously been granted to extend the kitchen further onto the terrace, as well as to convert the main house roof space into an additional bedroom and bathroom, incorporating a dormer window.
The attic is already fully boarded and insulated. The original consent also included the conversion of the garage into the existing kitchen, which we understand to be a perpetual permission.
Farthings is centrally located in this unspoilt village on the Surrey/West Sussex border, within the South Downs National Park and surrounded by attractive countryside.
Fernhurst offers shops, a church, primary school, doctors' surgery, village hall and a well-regarded pub around a traditional village green.
Further shopping is available in Haslemere, Midhurst, Petworth and Guildford.
Haslemere station, a short drive away, provides services to London Waterloo in about 56 minutes, and the area has excellent schools including St Edmund's, The Royal School, Amesbury, Highfield and Brookham, Bedales and Churcher's College.
Local attractions include Goodwood and Fontwell racecourses, Cowdray Park polo, Chichester Harbour sailing and numerous footpaths and bridleways.
• Haslemere – 3 miles (London Waterloo 56 minutes) • Midhurst – 5 miles • Petworth – 8.5 miles • Guildford – 19 miles • Chichester – 18 miles • London - 48 miles (Distances and times are approximate)
Value & comps
No previous sales on record.
Returns
Set an offer; the calculator follows it.
We're still gathering serviced-accommodation data for this area.
Archie refurb estimate: a Pro feature
0.0% below asking
This is not financial or investment advice. Prop AI Deals is not authorised by the Financial Conduct Authority (FCA) to provide investment advice.
All investment calculators, property analyses, and AI-generated insights are for informational purposes only. Property investment carries risk and may result in financial loss. All calculations should be independently verified and you should consult with FCA-authorised financial advisers before making any investment decisions.
Past performance does not guarantee future results. Tax implications vary by individual circumstances.
Deal
Properties like this can earn 2–3x BTL yields when converted to HMO, with retrofit costs around £10k/room. Sign in to see the full tier, yield projection, and cost breakdown.
Commercial properties like this can earn 30-50% higher yields when converted to residential under Class MA / Q / P / PA, with prior approval costing ~GBP 96/unit. Sign in to see the recommended route, yield uplift, and cost breakdown.
BRRR-suited properties can recycle 80-100% of investor capital on refi, leaving a high-yielding rental with most of the money out. Sign in to see the refurb cost stack, ARV projection, and refinance maths.
Detached + large garden = sub-division play. Pro tier unlocks the tier badge, plot size, uplift estimate, and regional land benchmark.
Short-lease flats trade at deep discount, but extending under the 1993 Act often costs far less than the discount. Pro tier unlocks the tier badge, premium breakdown, long-lease ARV and arbitrage maths.
See projected short-stay revenue vs a vanilla BTL for this property.
See real sub-let margins (HMO room rates & SA nightly rates) vs the landlord rent.
Area
Agent & docs

FAQ
About 5, The Ridgeway, Haslemere
Explore nearby