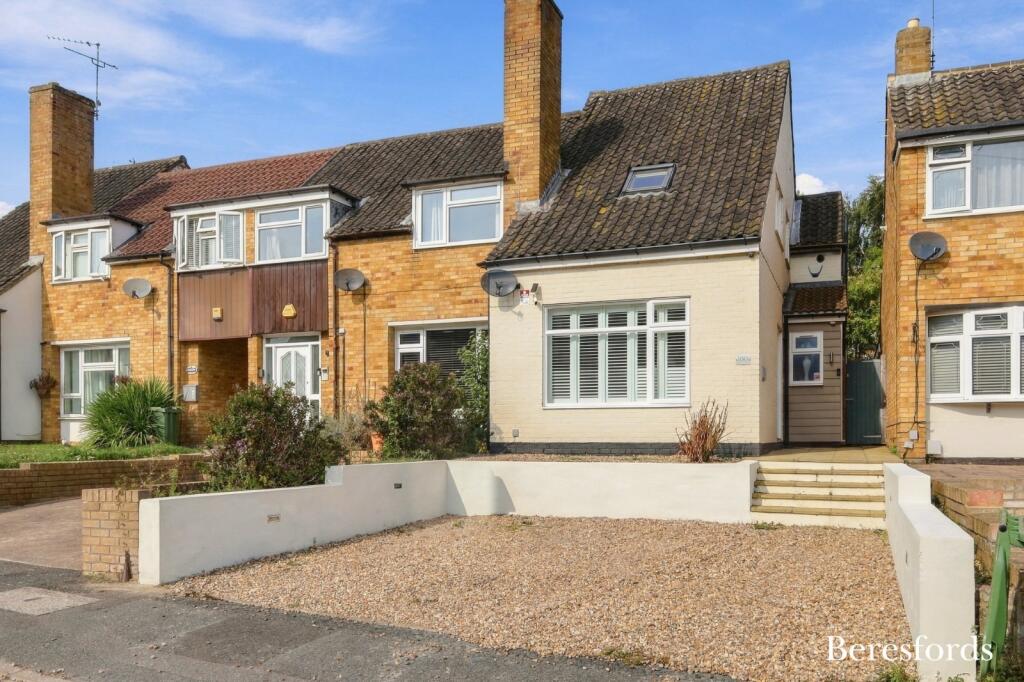
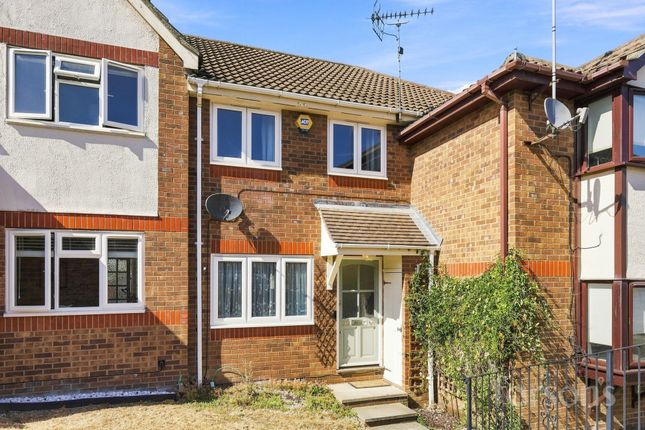
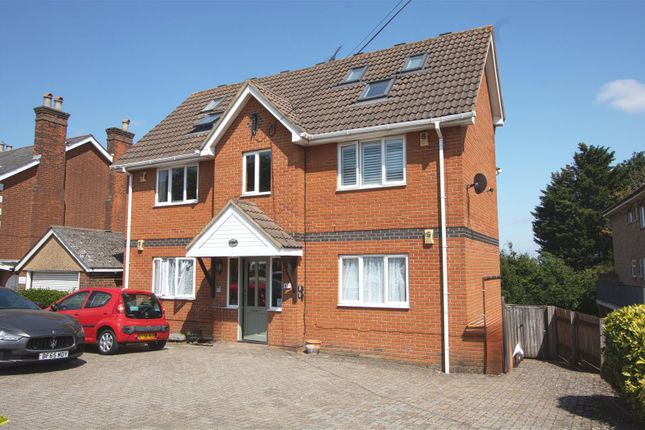
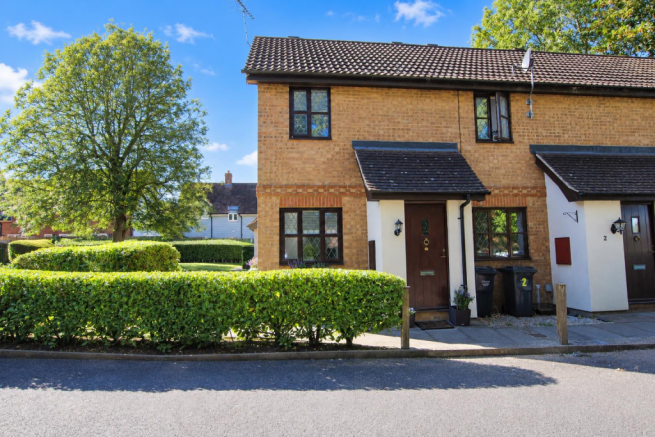
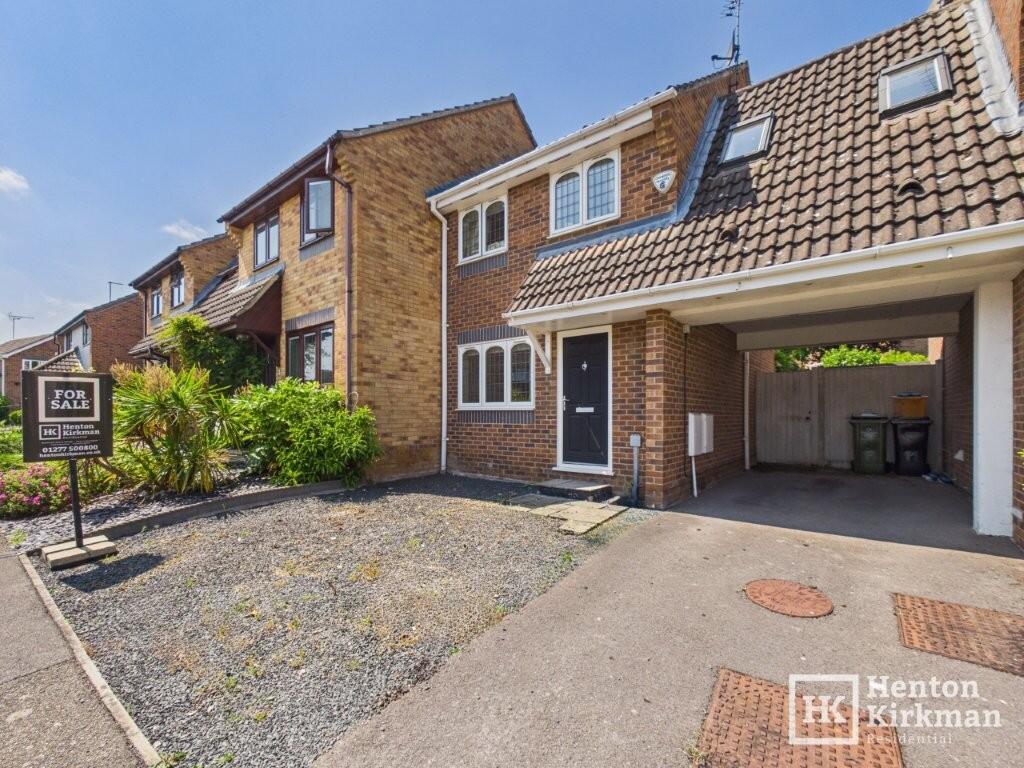
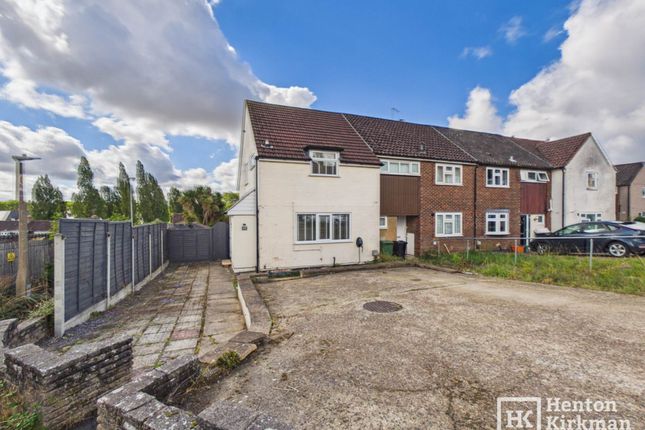
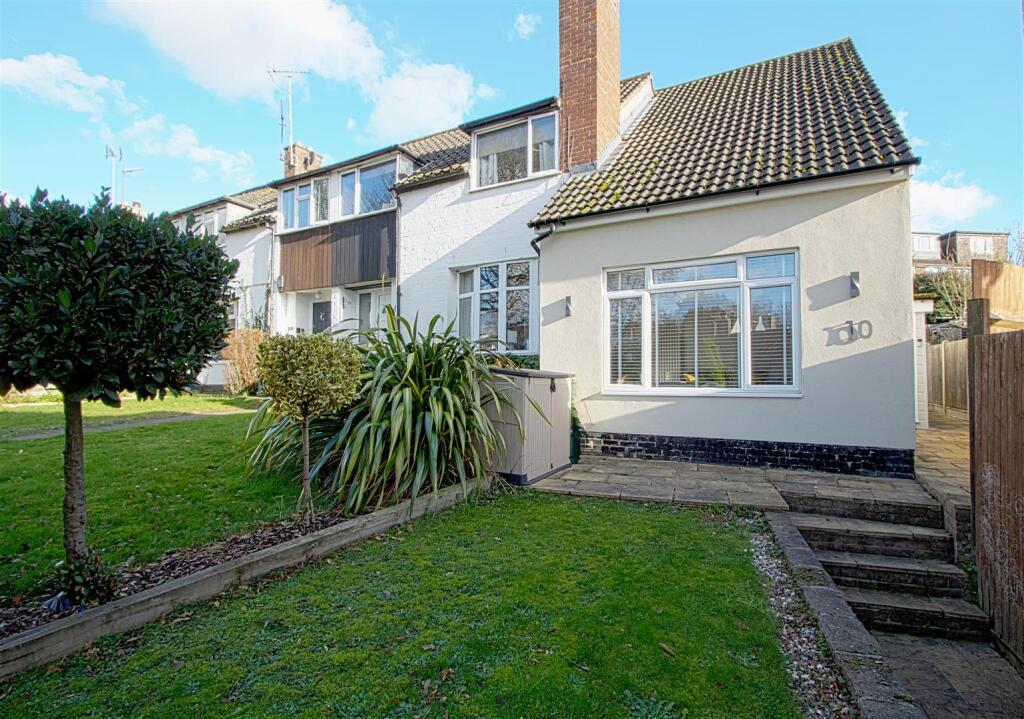
2-bedroom terraced house · CM11 2JT
Sold STCListed 266 days
Opportunity summary
See Archie’s verdict, returns by strategy and what to check before viewing.
About
This Two Bedroom (both doubles) terraced House enjoys a nice position on a peaceful traffic-free walkway fronting directly onto a thin strip of woodland separating the row of houses from Outwood 'Common' (essentially the area's 'village green'), The 46ft Garden is South-West facing, so real Summer sun trap and comes with decking, lawn, and a convenient gated access to the service road behind, where residents park their cars.
Inside, the Hall has wood flooring which extends into the generous 18ft long Lounge/Diner, and the extended Kitchen is fitted with contemporary black gloss units and incorporates a built-in five-ring hob and double oven.
Upstairs are the two double bedrooms - the master bedroom impressively spacious at over 14 feet, and the Bathroom - which is modern.
Added features include wood flooring, a large understairs cupboard, loft access with fitted ladder, double glazed windows, a modern Combi Boiler and a separate electric shower over the bath.
Sunnymede Primary School, with its Good Ofsted rating, is just a two minute walk away, whilst local shops including a convenience store, takeaways and osteopath are mere seconds from your door too!
Billericay Station, offering a quick 35-minute journey time to London Liverpool Street, lies just over a mile distant and both the 165-acre Norsey Woods and 90-acre Mill Meadows Nature Reserve provide wonderful green spaces within easy walking distance - perfect for families and dog owners alike.
An ideal family home combining space, sunshine and great convenience.
The Accommodation comprises: HALL 9ft 4" x 6ft (2.84m x 1.83m) With wood flooring extending on into the Lounge/Diner and a handy understairs cupboard housing the electrical consumer unit.
LOUNGE/DINER 18ft 6" x 11ft narrowing to 9ft 6" (5.64m x 3.35m > 2.90m) A good size living room with front and rear windows and a feature Fireplace.
KITCHEN (EXTENDED) 17ft x 7ft 7" narrowing to 5ft 6" (5.18m x 2.31m > 1.68m) Fitted with black gloss kitchen units with matching black worktops with a stainless steel trim.
There is a built-in 5-Ring Gas Hob and a Double Oven/Grill. You could almost call the far end a Utility Area, as there is plenty of space for more kitchen units.
It presently houses the tumble dryer and a large American style Fridge/Freezer. Also, don't forget, there is a brick 'store' built behind the Utility Room.
This measures 5ft 8" (same width as the kitchen minus plaster) x 4ft (1.73m x 1.22m) and has a window as well, so it could potentially be accessed from the kitchen via a door between.
Stairs from Hall to: LANDING The loft hatch flips down to reveal a sturdy loft ladder.
MASTER BEDROOM 14ft 5" x 8ft 6" (4.39m x 2.59m) It's got two windows and is so big, that the Vendors did think about separating it into two rooms/areas. eg a Dressing Area at the near end.
So a possible option. POTENTIAL: A door that you think opens to reveal a similar width cupboard, actually hides a much bigger, double width cupboard (it 'goes left over the staircase').
So you possibly could open it up wider, put in a set of double doors and have yourself a more accessible double wardrobe.
BEDROOM TWO 11ft x 10ft 3" (3.35m x 3.12m) Another really good size double bedroom with a huge window for maximum light.
BATHROOM 7ft x 5ft 9" (2.13m x 1.75m) A good size modern bathroom, with separate Triton electric shower over the bath. GARDEN Roughly 45ft (13.72m) long with a big area of decking, then lawn.
There's a large timber shed as well as the aforementioned big brick store built behind the kitchen.
PARKING Right behind the gardens, along this row of houses, is a service/access road where the homeowners park their cars, then simply walk through their back Garden gates, and go indoors through the back door.
You'll see many of them have their door numbers on the rear gates. FRONT GARDEN There's actually quite a large front garden too. Mainly lawn with a front low wall and path to the front door.
Value & comps
No previous sales on record.
Returns
Set an offer; the calculator follows it.
We're still gathering serviced-accommodation data for this area.
Archie refurb estimate: a Pro feature
0.0% below asking
This is not financial or investment advice. Prop AI Deals is not authorised by the Financial Conduct Authority (FCA) to provide investment advice.
All investment calculators, property analyses, and AI-generated insights are for informational purposes only. Property investment carries risk and may result in financial loss. All calculations should be independently verified and you should consult with FCA-authorised financial advisors before making any investment decisions.
Past performance does not guarantee future results. Tax implications vary by individual circumstances.
Deal
Properties like this can earn 2–3x BTL yields when converted to HMO, with retrofit costs around £10k/room. Sign in to see the full tier, yield projection, and cost breakdown.
Commercial properties like this can earn 30-50% higher yields when converted to residential under Class MA / Q / P / PA, with prior approval costing ~GBP 96/unit. Sign in to see the recommended route, yield uplift, and cost breakdown.
BRRR-suited properties can recycle 80-100% of investor capital on refi, leaving a high-yielding rental with most of the money out. Sign in to see the refurb cost stack, ARV projection, and refinance maths.
Detached + large garden = sub-division play. Pro tier unlocks the tier badge, plot size, uplift estimate, and regional land benchmark.
Short-lease flats trade at deep discount, but extending under the 1993 Act often costs far less than the discount. Pro tier unlocks the tier badge, premium breakdown, long-lease ARV and arbitrage maths.
See projected short-stay revenue vs a vanilla BTL for this property.
See real sub-let margins (HMO room rates & SA nightly rates) vs the landlord rent.
Area
Agent & docs

FAQ
About Darell Way, Billericay, Essex, CM11 2JT
Explore nearby