2-bedroom terraced house · CM11 2JH
Sold STCListed 32 days
Opportunity summary
See Archie’s verdict, returns by strategy and what to check before viewing.
About
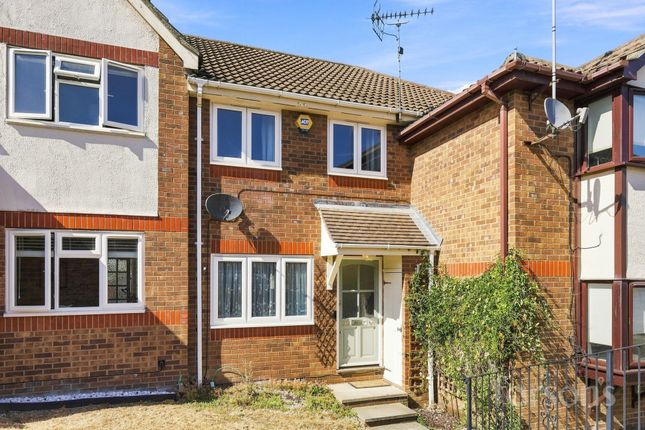
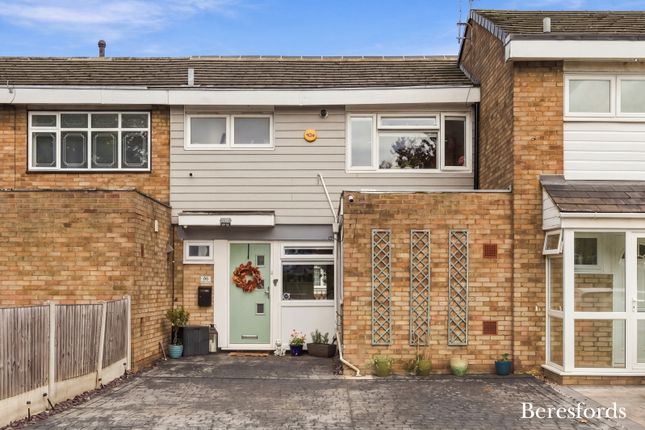
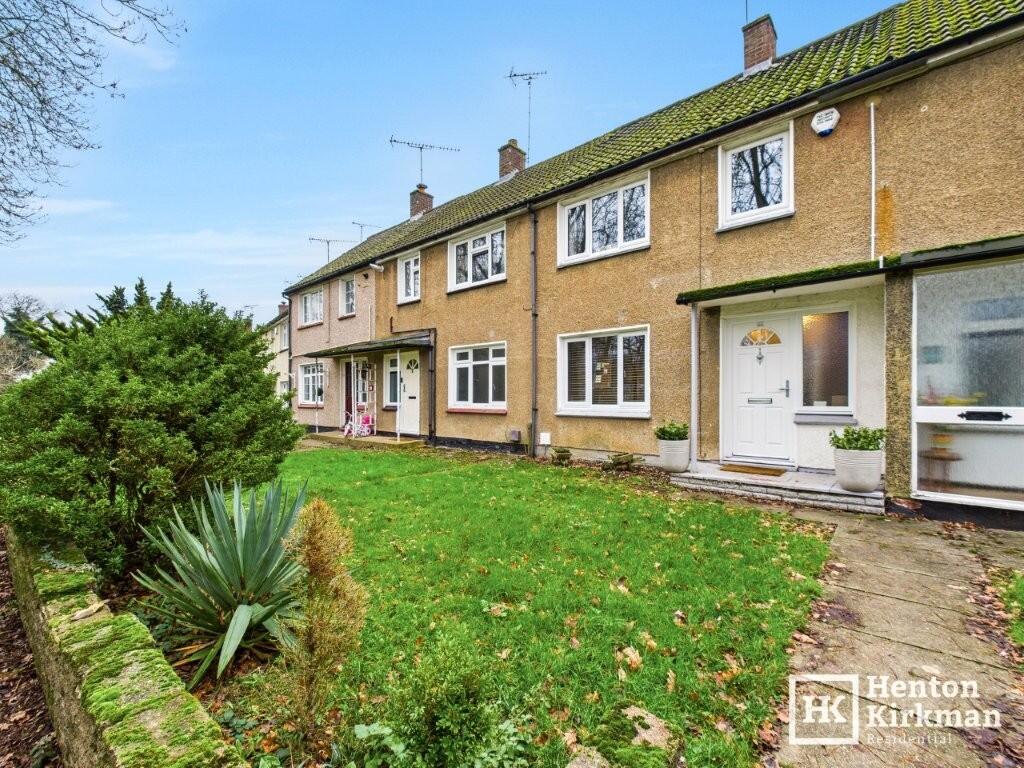
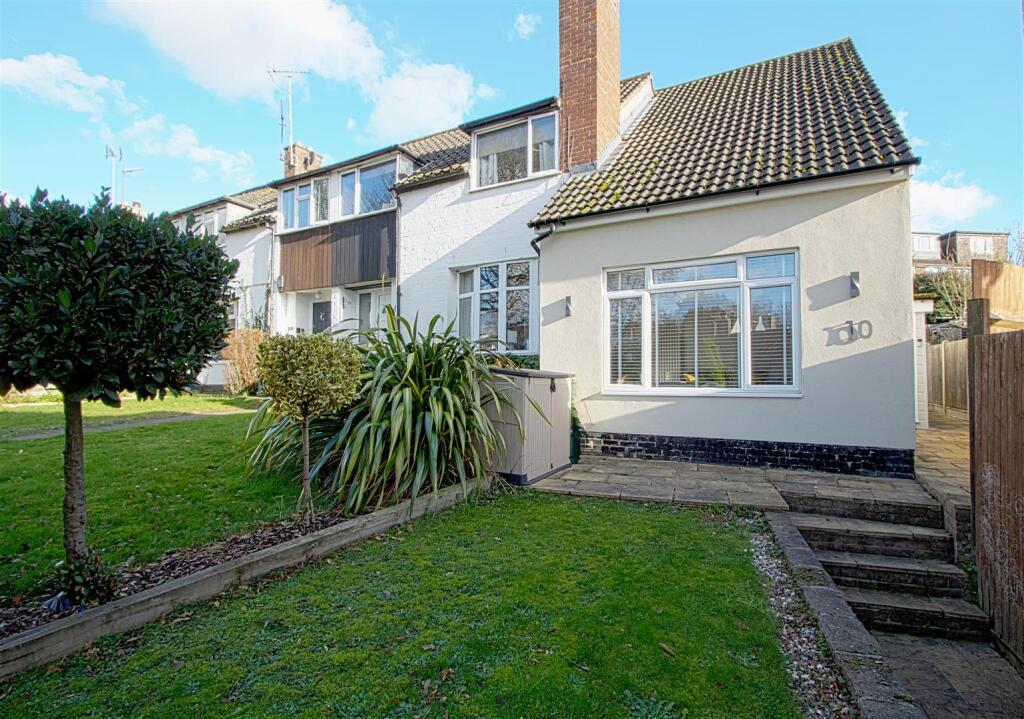
As the photos clearly show, a programme of carefully considered internal upgrades has truly transformed this corner-positioned terraced house, which sits on a good-sized driveway within the popular Sunnymede area of Billericay, close to everyday local shops, a primary school and open land for tranquil walks.
All of the improvements have been completed quite recently and to a high standard throughout.
New black power sockets, switches and internal doors feature consistently across the home, whilst wood-style antique Amtico flooring flows seamlessly from the entrance porch, through the hallway and across both ground floor rooms and the conservatory, creating a cohesive and impressively stylish finish that makes an immediate impact.
The kitchen, positioned to the front of the house, offers plenty of space for a dining table and chairs, a handy recessed area for freestanding appliances and generous space beneath the quartz worktops for a washing machine, tumble dryer and dishwasher.
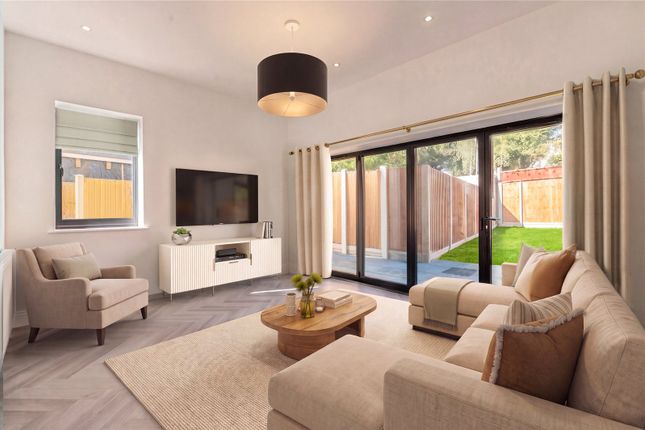
Across the rear of the house, the lounge, complete with wall lights, a designer panel radiator and a feature fire surround with electric fire, has double doors opening into the conservatory, where the Amtico flooring continues and is complemented by a vertical electric designer radiator.
From this space, and from the decking outside, there are unexpectedly pleasant distant views.
Upstairs, both bedrooms are excellent doubles, also enjoying Amtico flooring, whilst the newly completed shower room has been refitted with well-chosen tiles, a white suite with brass tap furniture and an overhead drench shower, a room that feels as close to brand new as it is possible to get.
All in all, this is a home that will impress from the very moment you step inside.
Porch A painted external door with stained glass panels opens into this welcoming initial porch, where a wall light and plenty of space for shoes make for a very practical and characterful entrance.
A composite inner door then opens through to the hallway beyond. Hallway Here is your first real glimpse of what this house has in store, and it does not disappoint.
The wood-effect Amtico flooring is professionally fitted and immediately sets the tone, whilst the staircase rises neatly to the first floor with a useful under-stairs cupboard alongside, and doors opening to both the kitchen and lounge.
Kitchen/diner 4.5m x 2.92m 14'9 x 9'6) Positioned to the front of the house, this good-sized room features dark-painted units with white quartz worktops incorporating a single drainer sink unit with mixer tap, a built-in double oven, a gas hob with cooker hood over and spaces for a washing machine, tumble dryer and dishwasher.
A handy recessed area is perfectly suited to a large freestanding fridge freezer, and there is ample space remaining for a dining table and chairs, a practical and well-planned room.
Living room 4.56m x 3.51m (14'11 x 11'6) The Amtico flooring flows seamlessly from the hallway into this stylishly finished lounge, where designer radiators and built-in cupboards either side of the fireplace, housing an electric fire, create a warm and considered interior.
Four wall light points add a subtle and atmospheric touch, whilst double doors open through to the conservatory beyond.
Conservatory 4.55m x 2.69m (14'11 x 8'9) This good sized uPVC conservatory with double doors opening onto the deck is generally considered a seasonal space, but with an additional electric radiator the usable season can certainly be extended, and those pleasant distant views from here make it well worth spending time in whatever the weather.
First floor landing Carpeted stairs with a black-painted balustrade rise to the first floor, where Amtico flooring continues throughout.
A side-facing window and a radiator with an ornate cover sit alongside a feature wood strip wall, a stylish detail that carries the interior design upstairs.
Matching Mexicana panel doors with black handles open to both bedrooms and the shower room.
Bedroom one 4.67m x 3.54m (15'3 x 11'7) Positioned to the rear of the house, this spacious double bedroom enjoys lovely distant views and a real feeling of space enhanced further by a large mirror-fronted wardrobe.
Bedroom two 3.82m x 2.86m (12'6 x 9'4) Another excellent double bedroom, again featuring the black power points and light switches that tie so neatly with the black door furniture found consistently throughout this home, a small but very effective design detail.
Shower room Only recently completed and feeling very much like new, this impressive shower room features large floor and wall tiles with attractive brass trim throughout.
The three-piece suite comprises a push-button WC, a wall-mounted vanity unit with quartz top and a counter-mounted wash basin with mixer taps, plus a generously sized walk-in low-profile shower with hand attachment and drench head.
Particularly worth noting is that the shower controls are positioned outside the cubicle, allowing you to turn it on and warm it up before stepping in, a small detail that makes a real daily difference.
Brass heated towel rail, further brass accessories, an LED backlit mirror and a side window providing good natural light complete what is a very special room.
Outside front The property sits behind a good-sized driveway with a side path leading up to the front door.
Rear garden Facing in a preferred southerly direction, this well-proportioned garden features a side patio and a rear deck, with the remainder principally laid to lawn and a shed to the rear corner providing useful storage.
And whilst here take a moment to pause and enjoy the view. It really is worth it.
What3words /// agents.steep.remind Notice Please note we have not tested any apparatus, fixtures, fittings, or services.
Interested parties must undertake their own investigation into the working order of these items. All measurements are approximate and photographs provided for guidance only.
Value & comps
No previous sales on record.
Returns
Set an offer; the calculator follows it.
We're still gathering serviced-accommodation data for this area.
Archie refurb estimate: a Pro feature
0.0% below asking
This is not financial or investment advice. Prop AI Deals is not authorised by the Financial Conduct Authority (FCA) to provide investment advice.
All investment calculators, property analyses, and AI-generated insights are for informational purposes only. Property investment carries risk and may result in financial loss. All calculations should be independently verified and you should consult with FCA-authorised financial advisors before making any investment decisions.
Past performance does not guarantee future results. Tax implications vary by individual circumstances.
Deal
Properties like this can earn 2–3x BTL yields when converted to HMO, with retrofit costs around £10k/room. Sign in to see the full tier, yield projection, and cost breakdown.
Commercial properties like this can earn 30-50% higher yields when converted to residential under Class MA / Q / P / PA, with prior approval costing ~GBP 96/unit. Sign in to see the recommended route, yield uplift, and cost breakdown.
BRRR-suited properties can recycle 80-100% of investor capital on refi, leaving a high-yielding rental with most of the money out. Sign in to see the refurb cost stack, ARV projection, and refinance maths.
Detached + large garden = sub-division play. Pro tier unlocks the tier badge, plot size, uplift estimate, and regional land benchmark.
Short-lease flats trade at deep discount, but extending under the 1993 Act often costs far less than the discount. Pro tier unlocks the tier badge, premium breakdown, long-lease ARV and arbitrage maths.
See projected short-stay revenue vs a vanilla BTL for this property.
See real sub-let margins (HMO room rates & SA nightly rates) vs the landlord rent.
Area
Agent & docs
FAQ
About 48, Salesbury Drive, Billericay
Explore nearby