We've tightened what earns a Pursue. A home now needs a published valuation, a strategy that still makes money after real running costs and lender stress tests, and no listing problems that would stop a mortgage. You'll see fewer Pursues, and each one has been checked harder.
See how verdicts work5-bedroom detached house · RH17 5EB
For saleReduced £750k (−17.6%) on 26 OctListed 151 days
Opportunity summary
See Archie’s verdict, returns by strategy and what to check before viewing.
About
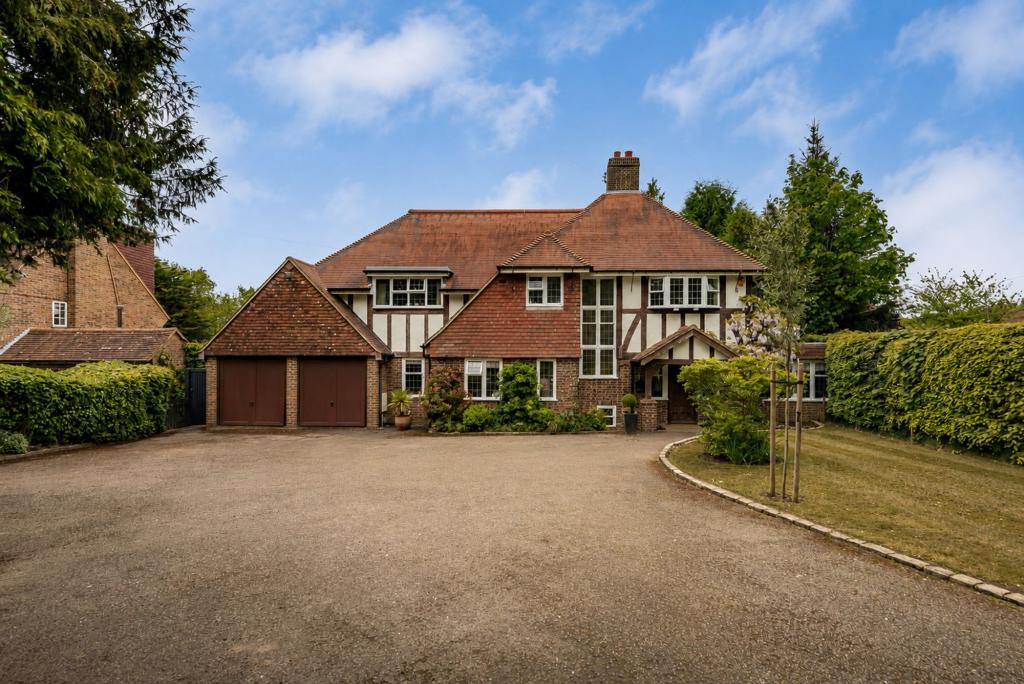
A TRULY EXCEPTIONAL AND UNIQUE, CLASSICALY INSPIRED, NEW-BUILD FAMILY HOME SET ON CIRCA 6 ACRES OF BEAUTIFUL LANDSCAPED GARDENS, WITH PRIVATE WOODLAND, IN POSSIBLY THE MOST SOUGHT-AFTER LOCATION IN WEST SUSSEX - COPYHOLD LANE IN THE VILLAGE OF CUCKFIELD.
Denning House is an elegant and substantial country house on the highly sought-after Copyhold Lane in Cuckfield, West Sussex.
This newly built home has been completed to an exacting standard with great attention to architectural and interior design detail and the highest quality of materials and finishes.
These include handmade wood windows and bespoke woodwork and doors throughout, a hand carved bespoke oak staircase, stone floors to the ground floor with under floor heating.
The first floor has traditional looking reclaimed radiators and wall-to-wall woollen carpets. There is a huge second floor area of space in the loft which would make an ideal cinema room or gym.
Offering circa 4,000 square feet of accommodation, the house has been painstakingly built and designed to create an immaculate family home.
The moment you enter the stunning, generous and elegant entrance hall your eye is drawn through the house to the beautiful kitchen and garden at the rear.
Spanning the width of the rear of the house is a magnificent 46’ kitchen/dining/sitting room with a large wall of bi-fold glass doors and a set of bi-fold glass windows which act as a serving bar on the stone terrace.
The bespoke painted kitchen is by Tom Howley and finished to the highest of standards with natural walnut inlays in all cupboards and drawer units, hand painted doors and stone worktops.
Like the walk-in larder, a set of doors, cleverly disguised as a cupboard lead through to a beautiful handmade Tom Howley utility ’bootility’ which offers outside access via a side covered oak framed pitched porch.
There is a wonderful bespoke walnut with glass shelved-built bar to one side of this stunning room and a feature bay window which faces east, flooding the room with early morning sunlight.
Further along the hallway is a beautiful formal drawing room with a hand carved Bath stone fireplace with wood burning stove and feature bay window to the southern elevation.
There is a well-appointed study/office (could be used as a formal dining room) and a cloakroom completes the ground floor accommodation.
Leading up the hand carved oak staircase (with bespoke colouring to match the wall colouring) to a generous and grand landing, there are five, luxuriously designed and interior design led bedrooms.
The principal bedroom suite is absolutely stunning with built-in floor to ceiling wardrobes and storage and a luxuriously appointed bathroom with double sinks, separate WC, marble bath and shower.
Off the principal bedroom, large floor to ceiling glass doors lead onto a private balcony which offers views across the garden and the woodland beyond.
The four double bedrooms all have exquisite ensuite shower rooms and built-in storage.
The bright and spacious loft area has Velux roof windows bursting with natural light and measures over 28'x 22' and has been fully boarded out and laid with Amtico flooring.
This offers a wonderful opportunity to create additional accommodation or to create a cinema entertaining complex or gymnasium.
GARDENS AND GROUNDS Denning House is approached off Copyhold Lane via impressive wooden electric in/out gates with extensive parking and turning space and there is a triple bay garage to one side with an upstairs open space with no impeding rafters.
The driveway is mainly laid to gravel with some herbaceous borders and grass areas to the front of the fencing.
A real feature of the property is the incredible double level paved stone terrace to the rear of the property.
Leading out through the kitchen doors is the wide stone terrace which runs the length of the house, this drops to a lower level which features the swimming pool, hot tub spa and pool house.
The pool house has full kitchen facilities, bifold doors and a shower room. Off the pool house is a covered outdoor kitchen.
There is an outside woodstore and quirky horsebox potting shed on hard standing too.
Leading off the second level of terrace is a wide sweep of formal lawn, which draws your eye down the private garden to the woodland beyond.
The private woodland is circa 4 acres, entered over an oak bridge and offers privacy and seclusion.
The house has been built to an exacting standard and offers immaculate accommodation for modern family life and entertaining on an intimate or very grand scale.
No attention to detail has been spared as the current owner is a highly respected interior designer.
Viewing is a must for such a unique property, the type of which rarely comes on the market, sitting on circa 6 acres of gardens and woodland but within a village setting.
Value & comps
No previous sales on record.
Returns
Set an offer; the calculator follows it.
We're still gathering serviced-accommodation data for this area.
Archie refurb estimate: a Pro feature
0.0% below asking
This is not financial or investment advice. Prop AI Deals is not authorised by the Financial Conduct Authority (FCA) to provide investment advice.
All investment calculators, property analyses, and AI-generated insights are for informational purposes only. Property investment carries risk and may result in financial loss. All calculations should be independently verified and you should consult with FCA-authorised financial advisers before making any investment decisions.
Past performance does not guarantee future results. Tax implications vary by individual circumstances.
Deal
Properties like this can earn 2–3x BTL yields when converted to HMO, with retrofit costs around £10k/room. Sign in to see the full tier, yield projection, and cost breakdown.
Commercial properties like this can earn 30-50% higher yields when converted to residential under Class MA / Q / P / PA, with prior approval costing ~GBP 96/unit. Sign in to see the recommended route, yield uplift, and cost breakdown.
BRRR-suited properties can recycle 80-100% of investor capital on refi, leaving a high-yielding rental with most of the money out. Sign in to see the refurb cost stack, ARV projection, and refinance maths.
Detached + large garden = sub-division play. Pro tier unlocks the tier badge, plot size, uplift estimate, and regional land benchmark.
Short-lease flats trade at deep discount, but extending under the 1993 Act often costs far less than the discount. Pro tier unlocks the tier badge, premium breakdown, long-lease ARV and arbitrage maths.
See projected short-stay revenue vs a vanilla BTL for this property.
See real sub-let margins (HMO room rates & SA nightly rates) vs the landlord rent.
Area
Agent & docs

FAQ
About Copyhold Lane, Cuckfield, RH17
Explore nearby