We've tightened what earns a Pursue. A home now needs a published valuation, a strategy that still makes money after real running costs and lender stress tests, and no listing problems that would stop a mortgage. You'll see fewer Pursues, and each one has been checked harder.
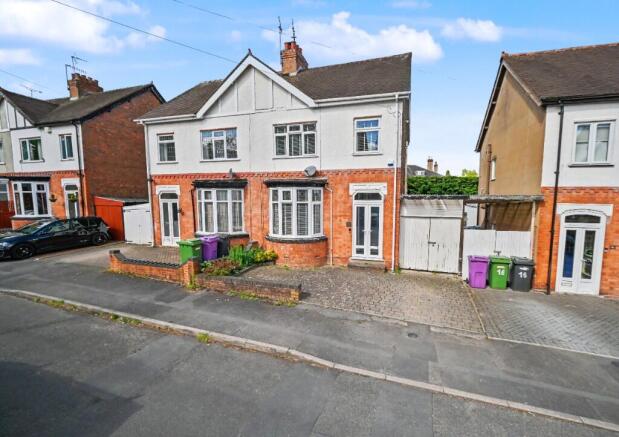
See how verdicts work3-bedroom semi-detached house · WV3 8DP
Sold STCListed 79 days
Opportunity summary
See Archie’s verdict, returns by strategy and what to check before viewing.
About
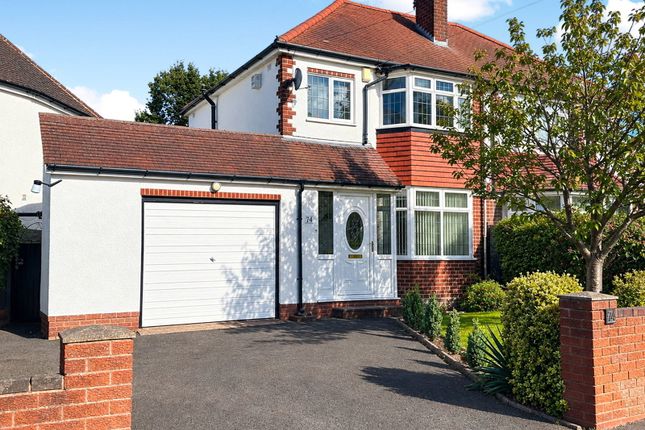
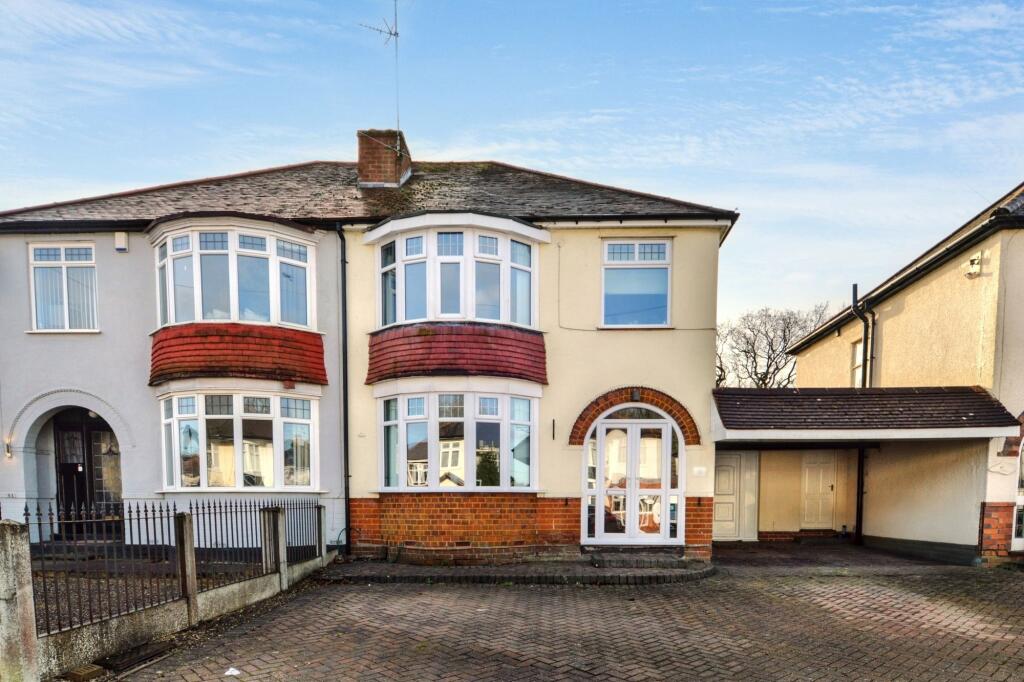
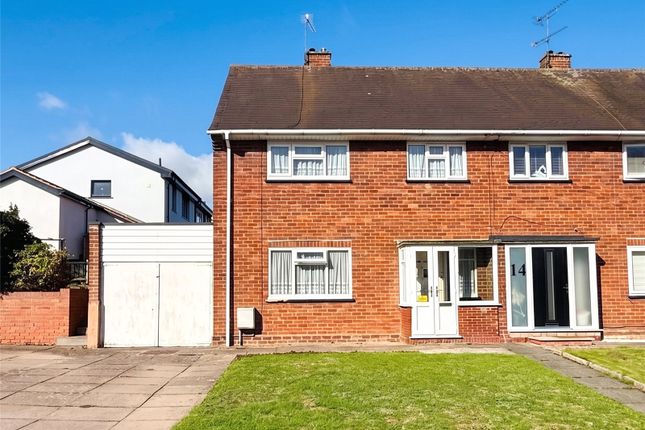
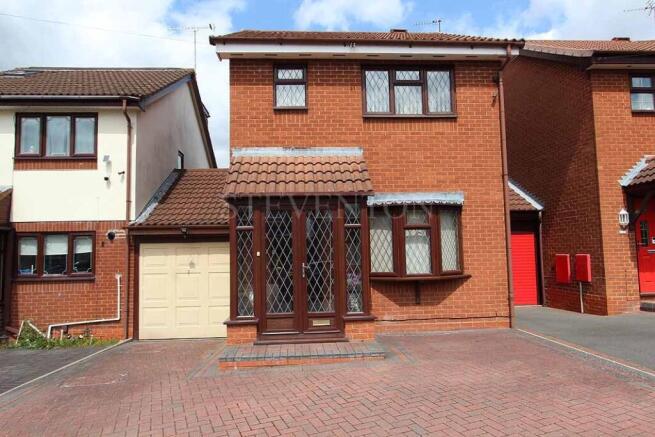
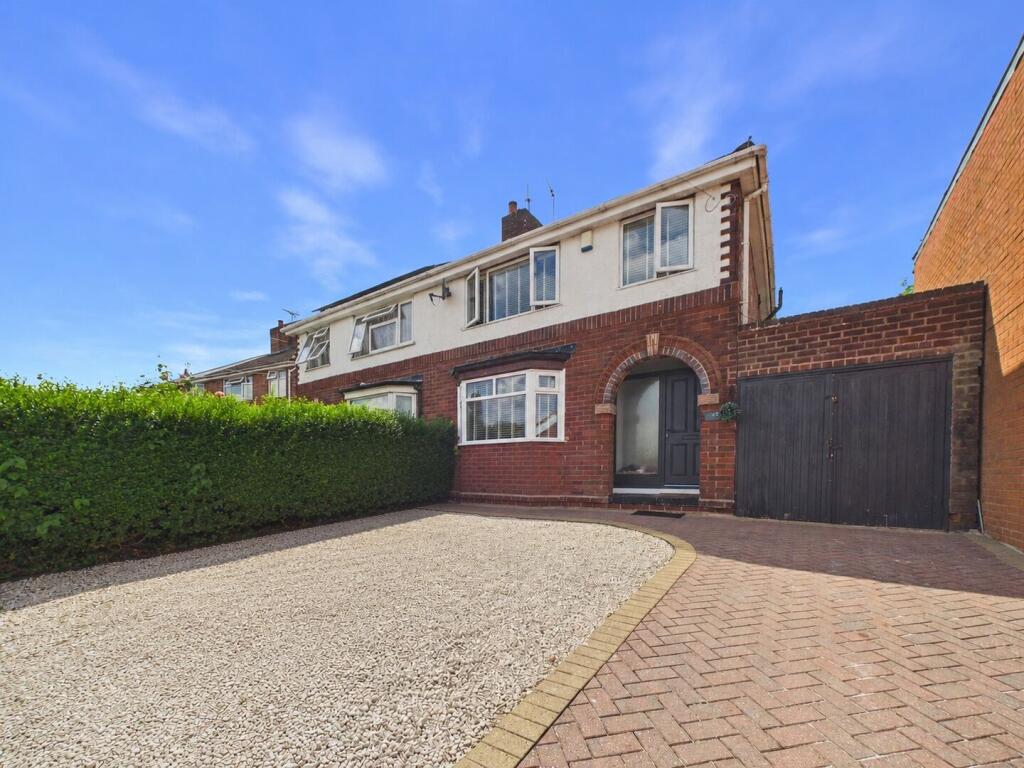
A most attractive traditional semi detached property having been improved upon over the years, by the present long term owner, provides a good standard of spacious and versatile living accommodation, which is ideal as a younger family home.
The nicely presented living space, which benefits from gas fired radiator heating and UPVC double glazing where stated boasts many fine features including: inviting entrance hall, a choice of two of two living rooms with feature fireplaces, fitted kitchen, three bedrooms (two double), bathroom and separate W.C.
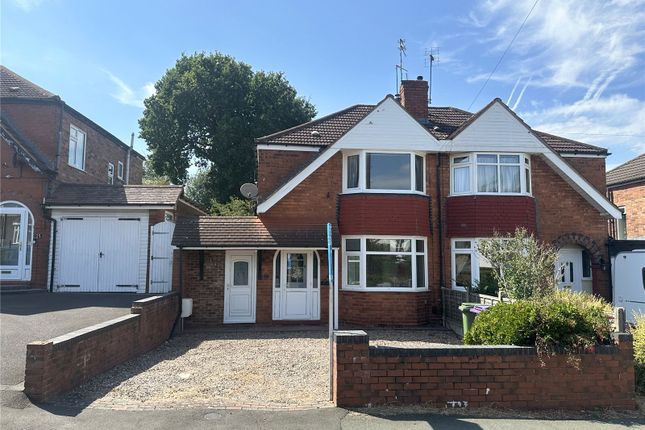
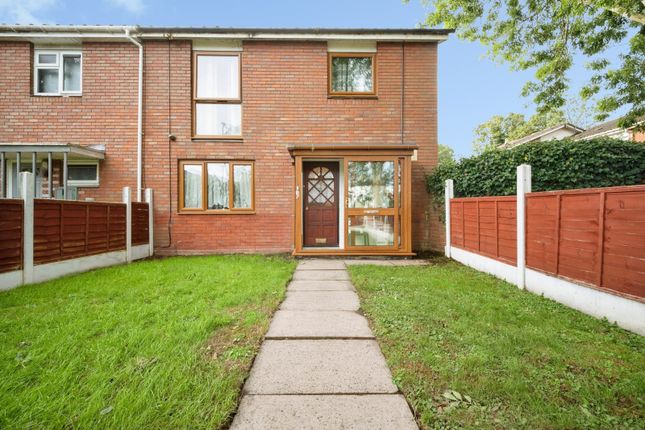
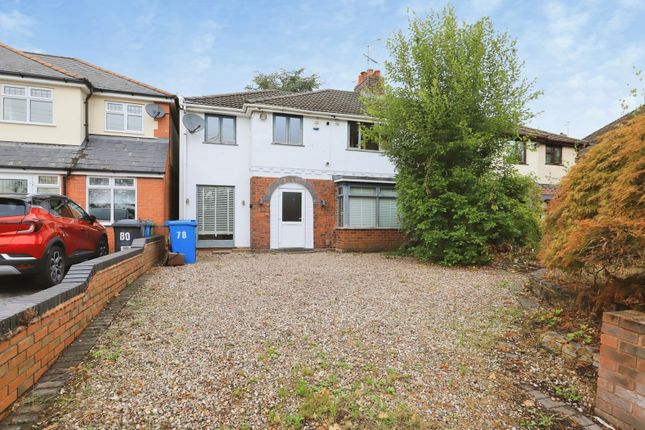
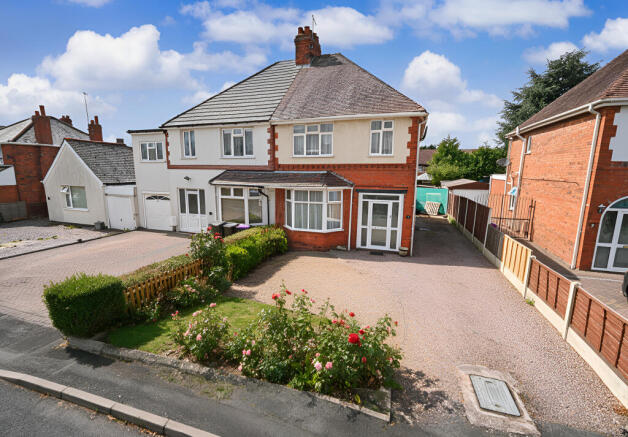
Situated within the favoured residential area of Finchfield, the property stands back from this sought after cul-de-sac behind a neatly laid out fore garden and is approached via a tarmacadam driveway providing useful off-street parking and access to the attached garage with open porch behind, whilst to the rear is located the delightfully mature and well stocked 70ft garden providing a most pleasing outlook and back drop.
Convenient for a comprehensive range of local amenities, including good schooling within a ½ mile radius and Wolverhampton city centre within two miles, viewing comes recommended.
Ground Floor A UPVC double glazed door with matching side slips leads through to: ENCLOSED PORCH: having hardwood panelled front door with stained glass leaded light side windows leading through to: INVITING ENTRANCE HALL: having staircase leading off, under stairs storage cupboard, display niche, radiator and doors leading off to: FRONT LOUNGE: 14'into bay (4.27m) x 10' (3.05m) having feature fireplace with living flame gas fire (gas supply disconnected), coved ceiling, radiator and UPVC double glazed bay window overlooking front.
SEPARATE DINING ROOM: 14'7''into bay (4.45m) x 9'10” (3.00m) having feature fireplace, picture rail, radiator and UPVC double glazed bay window overlooking rear with inset UPVC double glazed door leading onto patio.
KITCHEN: 8'5'' (2.57m) x 8'2'' (2.49m) having a fitted range of wall, base, drawer units, rolled edge work surfaces, single drainer sink unit with H&C mixer tap, space for cooker, space for fridge/freezer, tiled splash backs, radiator, UPVC double glazed window overlooking rear and UPVC double glazed door leading to: OPEN REAR PORCH: having open access to garden.
First Floor LANDING: having balustrade to stairwell, loft access, UPVC double glazed opaque window overlooking side and doors leading off to: BEDROOM ONE: 14'6''into bay (4.42m) x 10' (3.05m) having double opening wardrobe with overhead storage, picture rail, radiator and UPVC double glazed bay window overlooking front.
BEDROOM TWO: 12' (3.66m) x 10' (3.05m) having double opening wardrobe with overhead storage, picture rail, radiator and UPVC double glazed bay window overlooking rear.
BEDROOM THREE: 8' (2.44m) x 6'3'' (1.91m) having picture rail, radiator and UPVC double glazed window overlooking front.
BATHROOM: having fitted suite with complementary fittings comprising; wooden panel bath, close coupled W.C., airing cupboard housing gas fired heating boiler, part tiled walls, radiator and UPVC double glazed opaque window overlooking rear.
W.C: having close coupled W.C., part tiled walls and UPVC double glazed opaque window overlooking side.
Outside The property stands back from this sought after cul-de-sac behind a neatly laid out fore garden and is approached via a tarmacadam driveway providing useful off-street parking and access to: ATTACHED GARAGE: 15'7'' (4.75m) x 9'2''max (2.79m) / 8'2''min (2.49m) accessed via up and over door.
Having power and lighting.
DELIGHTFULLY MATURE REAR GARDEN: Having paved patio area leading onto a shaped lawn with borders stocked with a variety of plants, bushes and trees providing a most pleasing outlook and backdrop.
Also located in the rear garden is an ornamental fishpond and greenhouse. AGENTS NOTES: SERVICES: gas/electricity/water/drainage are available to the property.
TENURE: FREEHOLD ASSUMED CONSTRUCTION: see energy performance certificate. VACANT POSSESSION TO BE GIVEN UPON COMPLETION. PRESENT COUNCIL TAX: Wolverhampton.
(Present Band) C WEB LINKS TO ADDITIONAL PROPERTY INFORMATION: () () () () VIEWING: Strictly through the selling agent.
DIRECTIONS: Proceed into Southfield Grove from Bhylls Lane and follow the road round to the left, where the property is situated on the right hand side.
SAT NAV: WV3 8DP WHAT THREE WORDS UK: ///coats.trend.last BUYERS GUIDANCE NOTES: Whilst we endeavour to make our sales particulars accurate & reliable, they do not constitute or form part of an offer or any contract & none of the information is to be relied upon as statements of representation or fact.
Any services/systems/appliances stated have not been tested by us & no guarantee as to their operating ability or efficiency is given. All measurements & floor plans are a guide & are not precise.
If you require clarification or further information, please contact us, especially if you are travelling some distance to view.
Fixtures & fittings other than those stated are to be agreed with the seller. Verification of tenure & connected services should be obtained from your surveyor or conveyancer.
4389.V1.29.07.2026 COMPANY IS REGULATED BY HMRC ANTI MONEY LAUNDERING POLICY (AMLR) AND IS REGISTERED WITH THE PROPERTY OMBUDSMAN (TPO)
Value & comps
No previous sales on record.
Returns
Set an offer; the calculator follows it.
We're still gathering serviced-accommodation data for this area.
Archie refurb estimate: a Pro feature
0.0% below asking
This is not financial or investment advice. Prop AI Deals is not authorised by the Financial Conduct Authority (FCA) to provide investment advice.
All investment calculators, property analyses, and AI-generated insights are for informational purposes only. Property investment carries risk and may result in financial loss. All calculations should be independently verified and you should consult with FCA-authorised financial advisers before making any investment decisions.
Past performance does not guarantee future results. Tax implications vary by individual circumstances.
Deal
Properties like this can earn 2–3x BTL yields when converted to HMO, with retrofit costs around £10k/room. Sign in to see the full tier, yield projection, and cost breakdown.
Commercial properties like this can earn 30-50% higher yields when converted to residential under Class MA / Q / P / PA, with prior approval costing ~GBP 96/unit. Sign in to see the recommended route, yield uplift, and cost breakdown.
BRRR-suited properties can recycle 80-100% of investor capital on refi, leaving a high-yielding rental with most of the money out. Sign in to see the refurb cost stack, ARV projection, and refinance maths.
Detached + large garden = sub-division play. Pro tier unlocks the tier badge, plot size, uplift estimate, and regional land benchmark.
Short-lease flats trade at deep discount, but extending under the 1993 Act often costs far less than the discount. Pro tier unlocks the tier badge, premium breakdown, long-lease ARV and arbitrage maths.
See projected short-stay revenue vs a vanilla BTL for this property.
See real sub-let margins (HMO room rates & SA nightly rates) vs the landlord rent.
Area
Agent & docs

FAQ
About Southfield Grove, Finchfield, Wolverhampton, WV3
Explore nearby