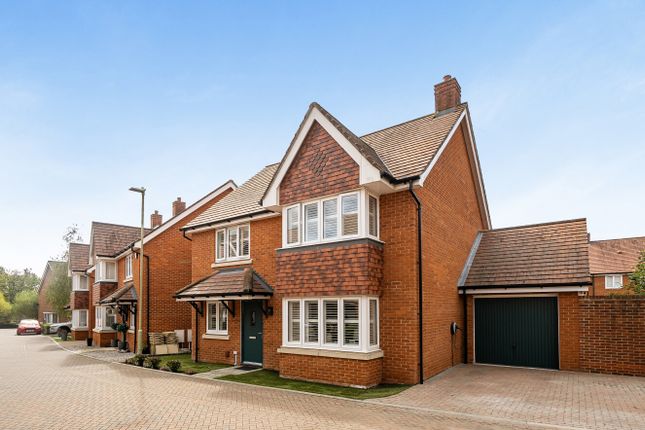
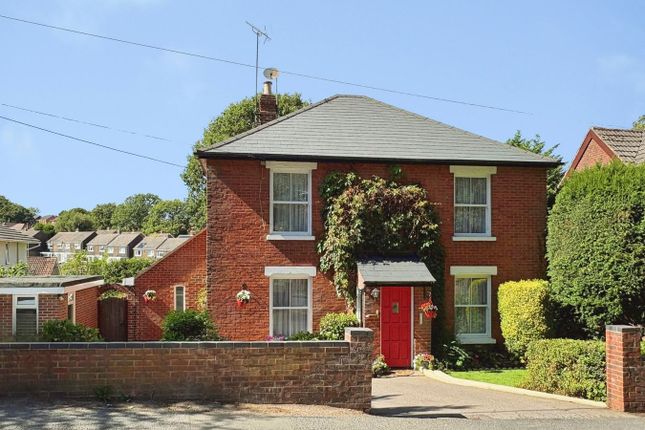
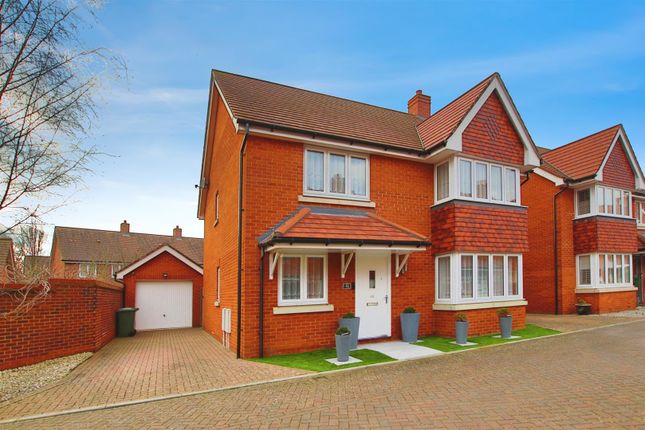
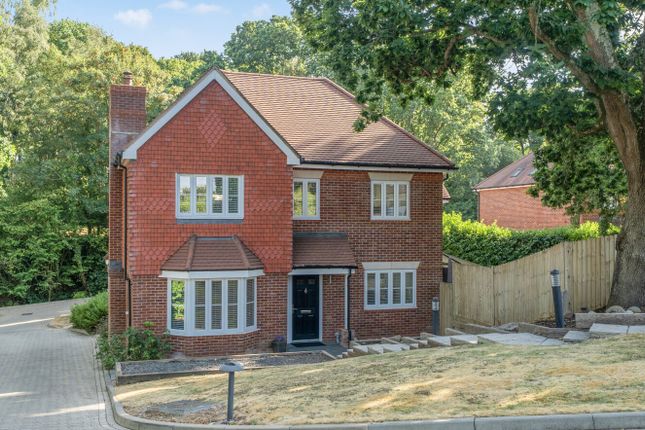
4-bedroom detached house · SO31 1BH
For saleListed 216 days
Opportunity summary
See Archie’s verdict, returns by strategy and what to check before viewing.
About
INTRODUCTION Offered with no forward chain, this beautifully presented, four/five bedroom home has been completely refurbished, including a new kitchen and bathrooms, doors, windows, flooring and décor throughout, as well as two sets of bi-fold doors opening out to the rear garden The ground floor accommodation comprises a 23ft, dual aspect lounge, separate dining room, sitting room, modern kitchen, WC and a ground floor bedroom/study with an en-suite shower room.
On the first floor there are three, well-proportioned bedrooms, with an en-suite to the master, a modern family bathroom and an office/additional bedroom.
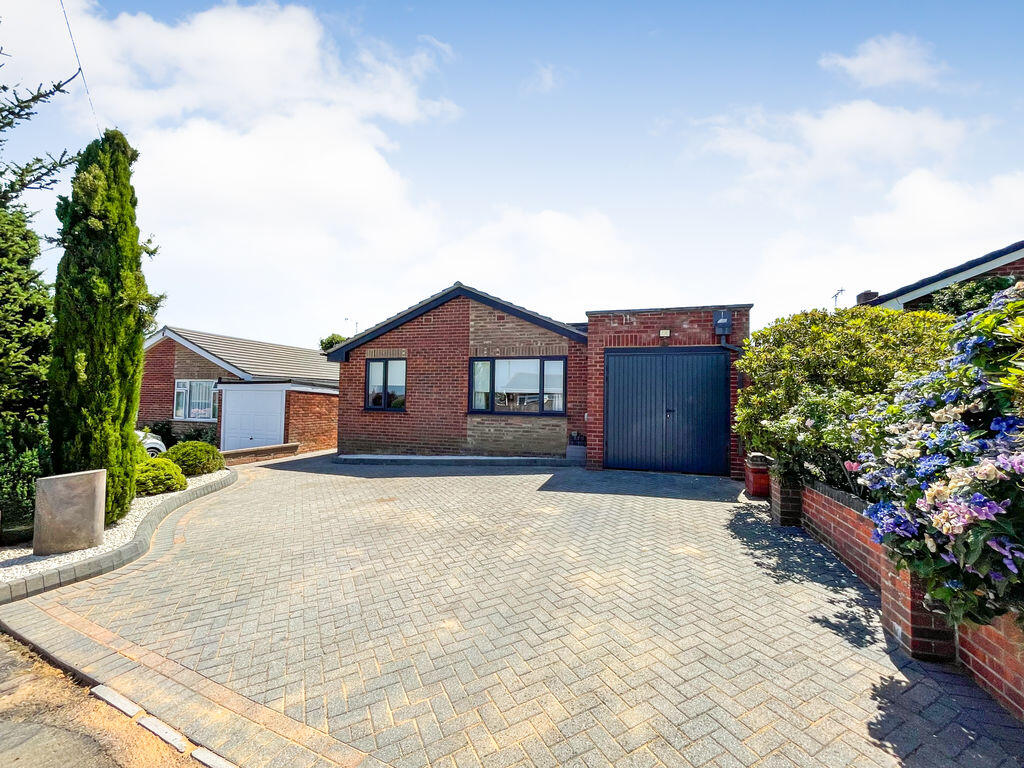
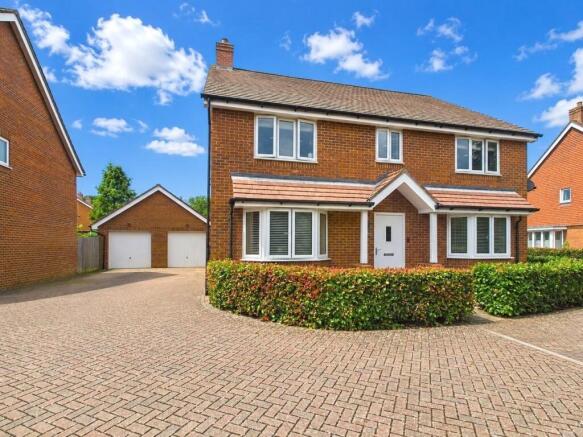
Outside, there is ample driveway parking and an attractive, landscaped rear garden.
LOCATION The property is situated along a popular lane on the outskirts of Bursledon and is conveniently close to both Manor Farm and River Hamble Country Parks, as well as local shops, schools and amenities and the M27 motorway links.
DIRECTIONS Upon entering Pyland’s Lane from Dodwell Lane roundabout, take the first turning on the left where the property can be found a short way along on the left hand side.
GROUND FLOOR The front door opens into the sitting room which faces the front of the property and provides access to the kitchen, ground floor bedroom and the inner hallway, which has stairs to the first floor.
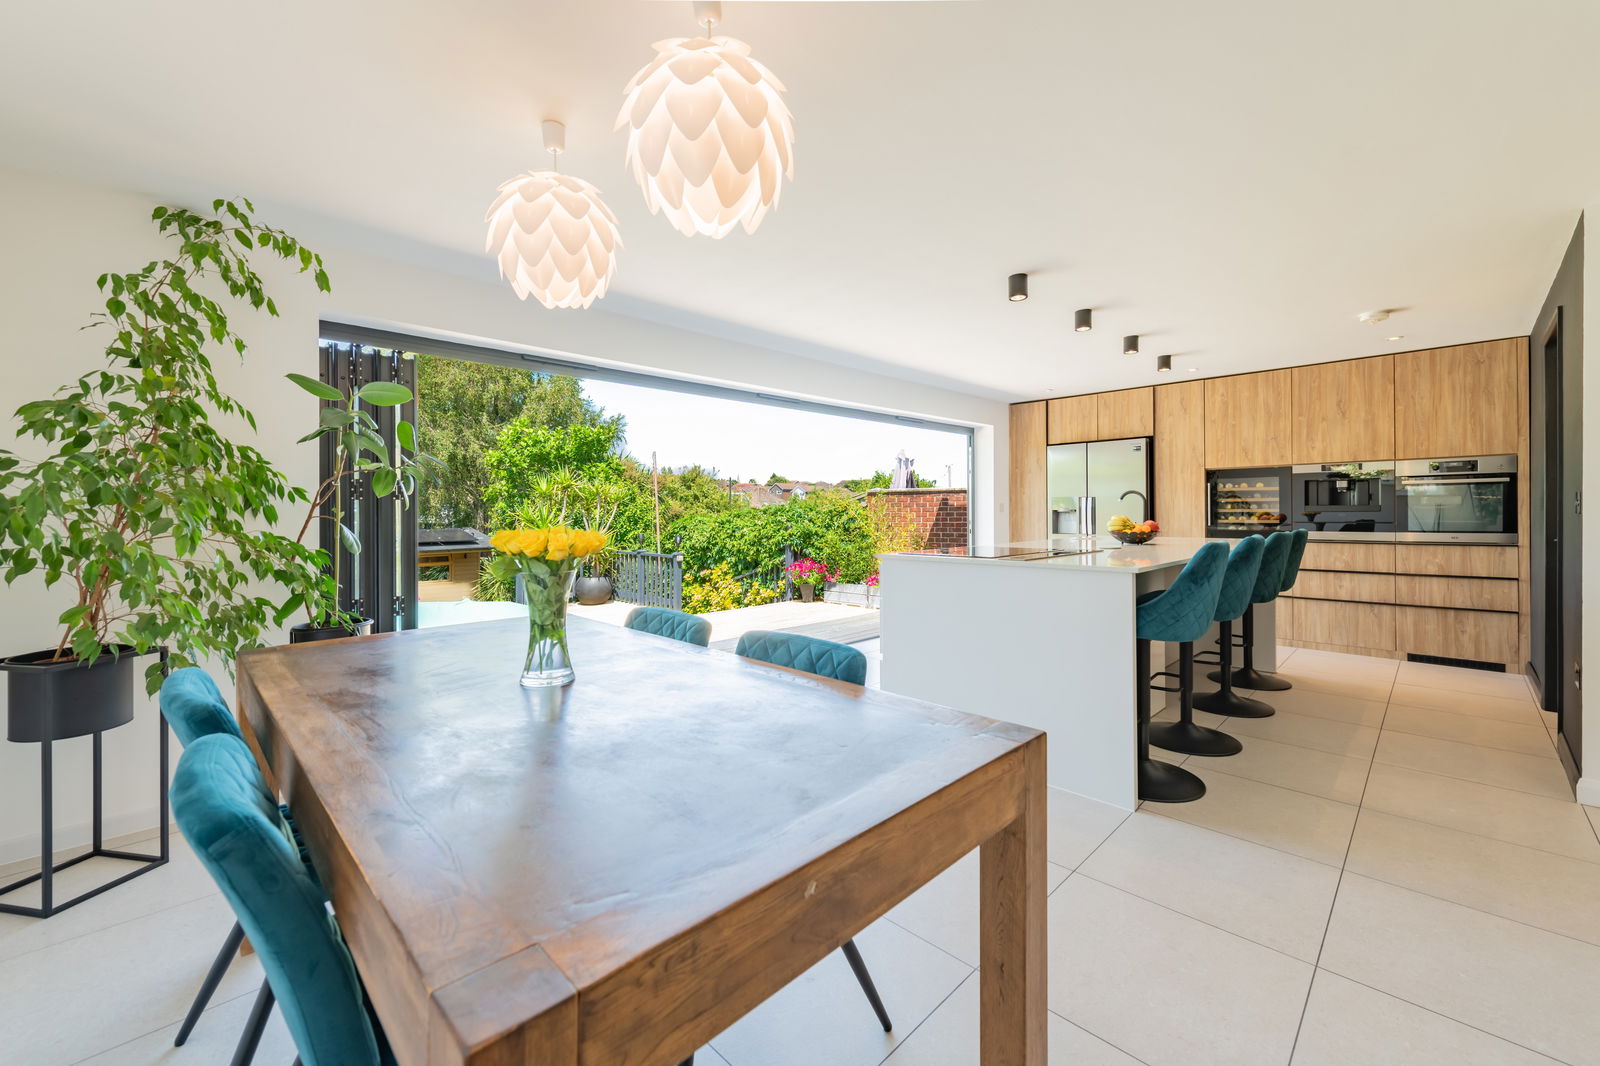
The modern kitchen has a window to the side, feature lighting and has been fitted with a range of wall and base units with three built-in ovens, a hob with extractor over, space for a washing machine and integrated appliances including a fridge/freezer and dishwasher.
The impressive, 23ft lounge enjoys a dual aspect with windows and French doors to the side, as well as bi-fold doors leading out to the rear garden.
The separate dining room also has a window to the rear and bi-fold doors, as well as a built-in cupboard.
The modern cloakroom has a window to the rear, whilst the ground floor bedroom/study overlooks the front and has a beautifully appointed en-suite shower room with a window to the side.
FIRST FLOOR The master bedroom features a large window to the rear and a stylish en-suite shower room, whilst the second bedroom is a spacious double room overlooking the rear garden.
Bedroom three is also a double room and has a window to the side, with the office/additional bedroom having a window to the front and access to storage either side.
The modern family bathroom comprises a P-shaped bath with shower and screen over, vanity wash hand basin, WC, heated towel rail and a window to the side.
OUTSIDE To the front there is ample driveway parking for up to four cars and access to either side of the property where there are external storage cupboards.
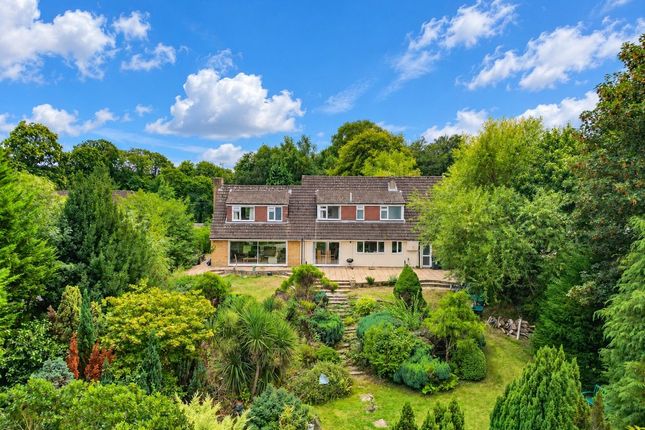
The beautiful rear garden has been thoughtfully landscaped, providing a large, paved patio area, perfect for outdoor entertaining, with a decked seating area to one side and steps leading down to two sections of lawn.
BROADBAND Fibre to the cabinet broadband (part-fibre connection) is available with download speeds of up to 76 Mbps and upload speeds of up to 15 Mbps.
Information has been provided by the Openreach website. SERVICES Mains water and electricity are connected. Heating is provided by a private oil supply and drainage is via a new septic tank.
Please note that none of the services or appliances have been tested by White & Guard.
EPC Rating: D Disclaimer Buyers: If you have an offer accepted on a property through White & Guard, under Anti Money Laundering Regulations (2017) we are required by law to conduct Anti Money Laundering Checks.
There is a charge of £30 + VAT for these checks per applicant.
Sellers: Upon receipt of instructions to act in the selling of your home, under Anti Money Laundering Regulations (2017) we are required by law to conduct Anti Money Laundering Checks.
There is a charge of £30 + VAT per owner
Value & comps
No previous sales on record.
Returns
Set an offer; the calculator follows it.
We're still gathering serviced-accommodation data for this area.
Archie refurb estimate: a Pro feature
0.0% below asking
This is not financial or investment advice. Prop AI Deals is not authorised by the Financial Conduct Authority (FCA) to provide investment advice.
All investment calculators, property analyses, and AI-generated insights are for informational purposes only. Property investment carries risk and may result in financial loss. All calculations should be independently verified and you should consult with FCA-authorised financial advisors before making any investment decisions.
Past performance does not guarantee future results. Tax implications vary by individual circumstances.
Deal
Properties like this can earn 2–3x BTL yields when converted to HMO, with retrofit costs around £10k/room. Sign in to see the full tier, yield projection, and cost breakdown.
Commercial properties like this can earn 30-50% higher yields when converted to residential under Class MA / Q / P / PA, with prior approval costing ~GBP 96/unit. Sign in to see the recommended route, yield uplift, and cost breakdown.
BRRR-suited properties can recycle 80-100% of investor capital on refi, leaving a high-yielding rental with most of the money out. Sign in to see the refurb cost stack, ARV projection, and refinance maths.
Detached + large garden = sub-division play. Pro tier unlocks the tier badge, plot size, uplift estimate, and regional land benchmark.
Short-lease flats trade at deep discount, but extending under the 1993 Act often costs far less than the discount. Pro tier unlocks the tier badge, premium breakdown, long-lease ARV and arbitrage maths.
See projected short-stay revenue vs a vanilla BTL for this property.
See real sub-let margins (HMO room rates & SA nightly rates) vs the landlord rent.
Area
Agent & docs

FAQ
About Pylands Lane, Bursledon, SO31
Explore nearby