4-bedroom house · SO30 0LB
For saleReduced £35k (−4.4%) on 27 AugListed 85 days
Opportunity summary
See Archie’s verdict, returns by strategy and what to check before viewing.
About
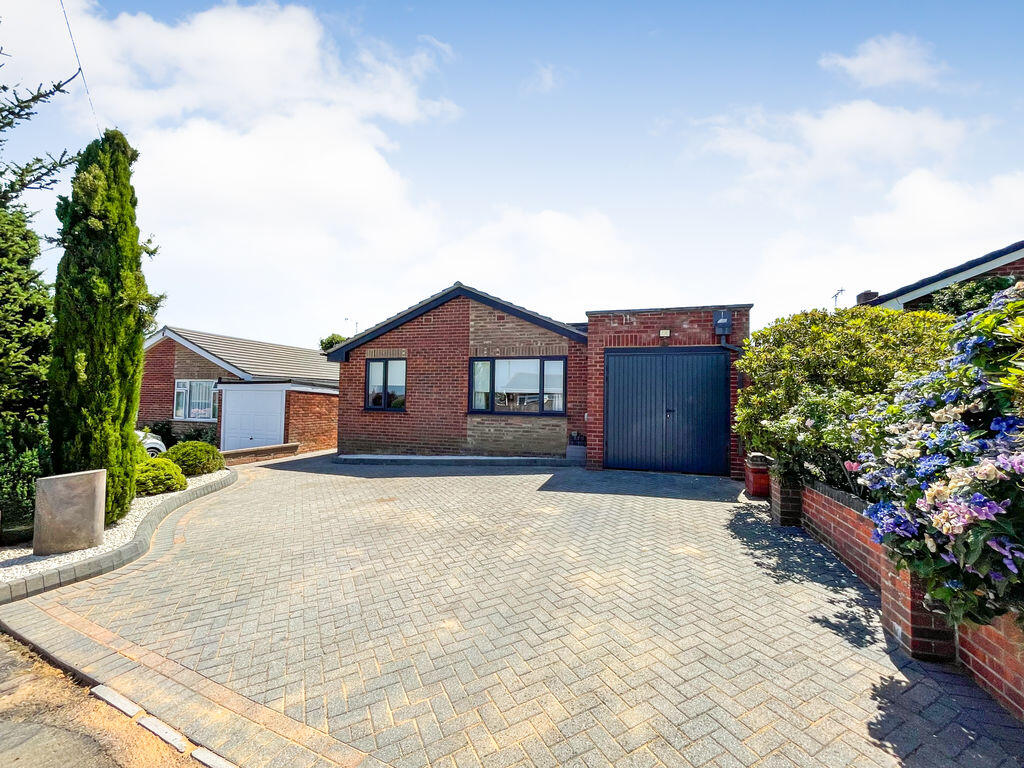
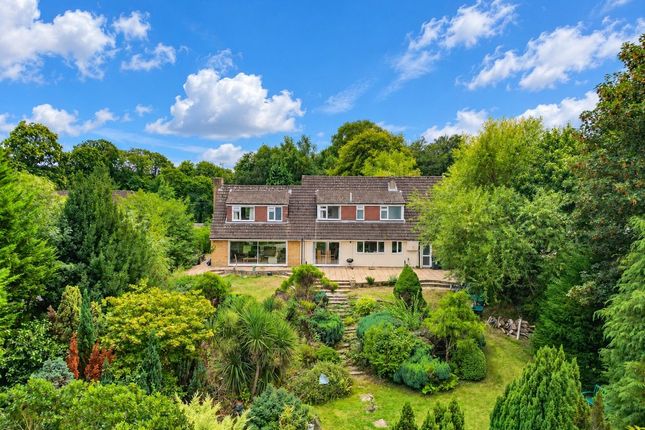
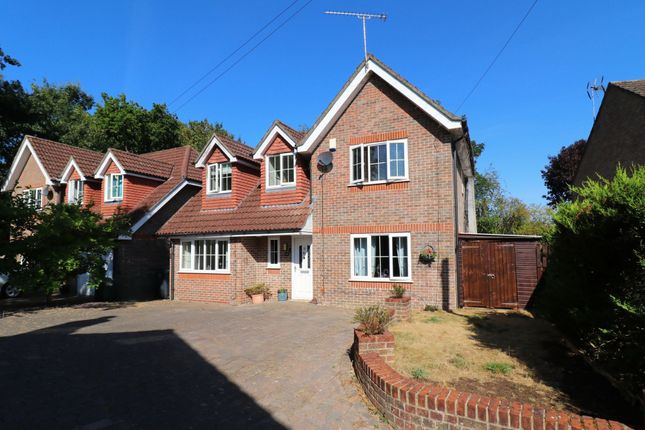
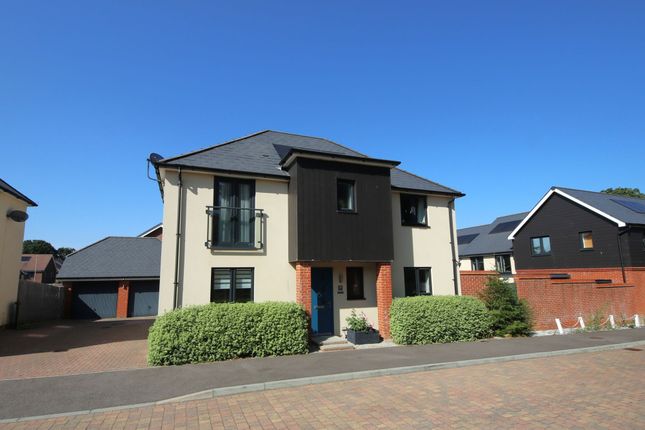
Situated in a sought-after location within Hedge End, this substantial five-bedroom detached family home offers over 2,100 sq. Ft.
Of versatile accommodation, including an impressive detached double garage.
Beautifully designed with modern family living in mind, the property combines generous living space with well-proportioned bedrooms, making it an ideal home for growing families.
The welcoming entrance hall provides access to all principal rooms and sets the tone for the spacious accommodation throughout.
To the front of the property, the elegant sitting room enjoys a large bay window, creating a bright and inviting space to relax.
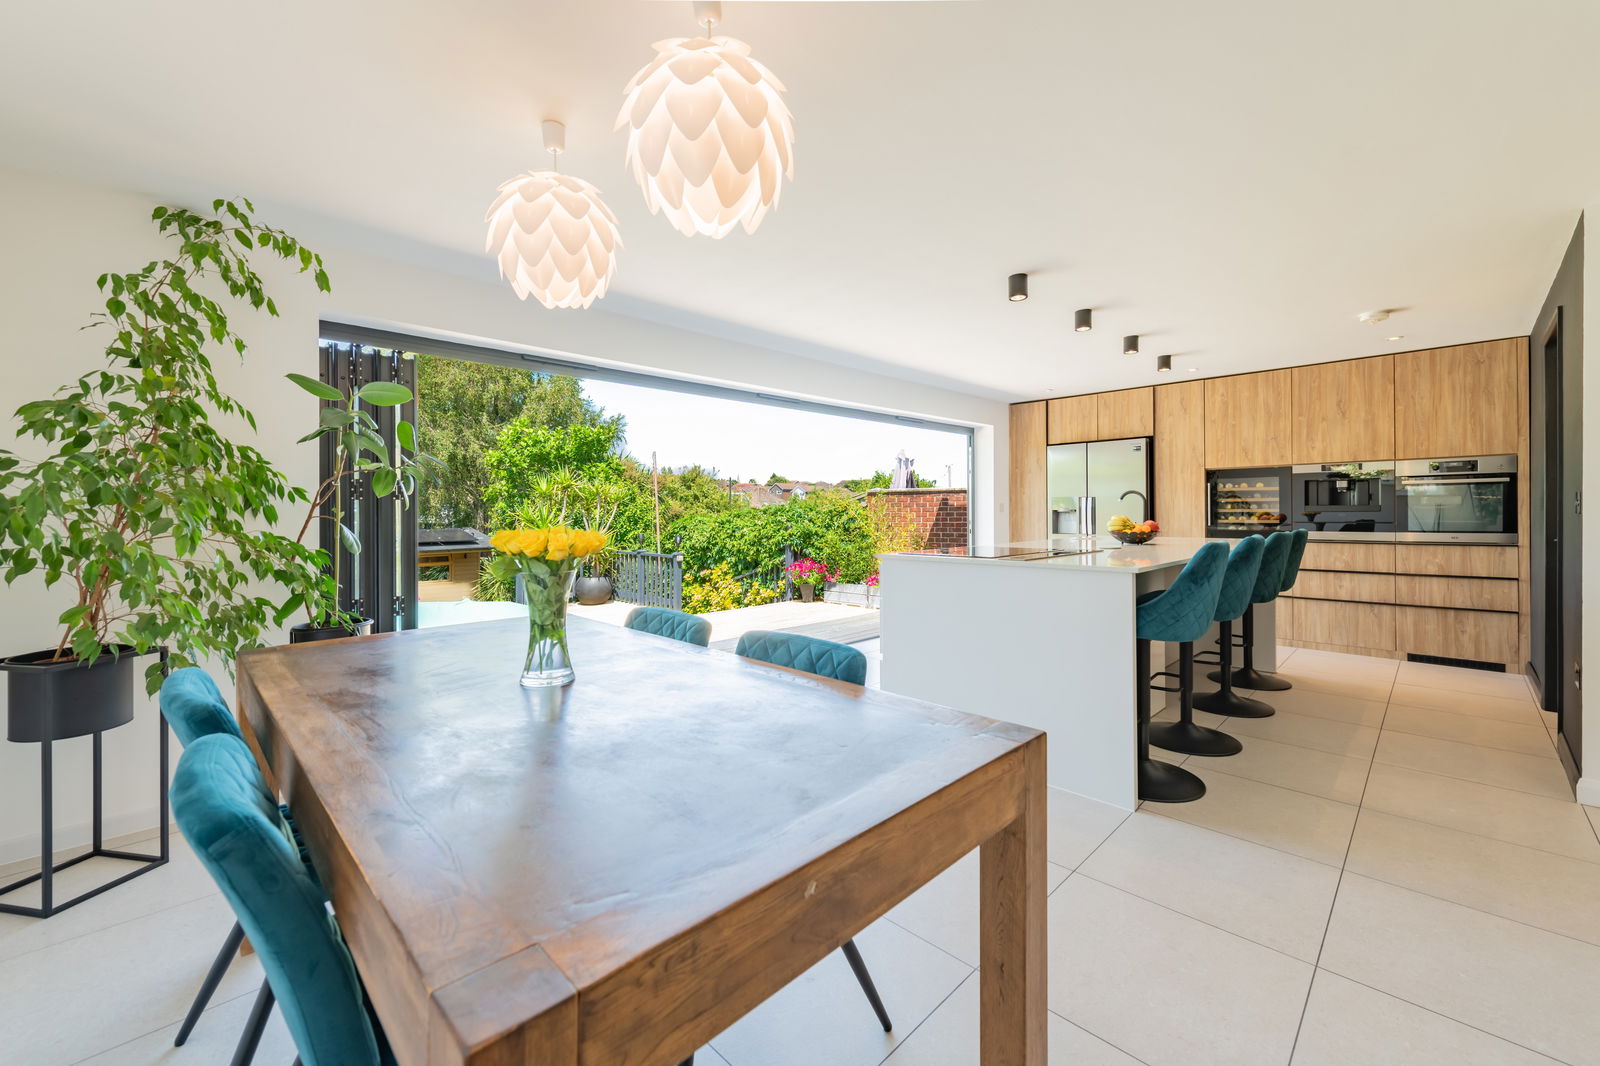
The heart of the home is the impressive open-plan kitchen and dining room, measuring over 19ft in length.
Fitted with a comprehensive range of units and centred around a large island, this superb entertaining space benefits from French doors opening onto the rear garden, seamlessly blending indoor and outdoor living.
Flowing from the kitchen is a generous family room, offering additional reception space and an ideal setting for everyday family life.
A separate snug provides a cosy retreat, playroom or home office, while a convenient cloakroom completes the ground floor accommodation. The first floor offers five well-proportioned bedrooms.
The spacious principal bedroom benefits from fitted wardrobes and a contemporary en-suite shower room.
Bedroom two also enjoys the luxury of its own en-suite, while the remaining three bedrooms are served by a stylish family bathroom, providing ample space for family and guests alike.
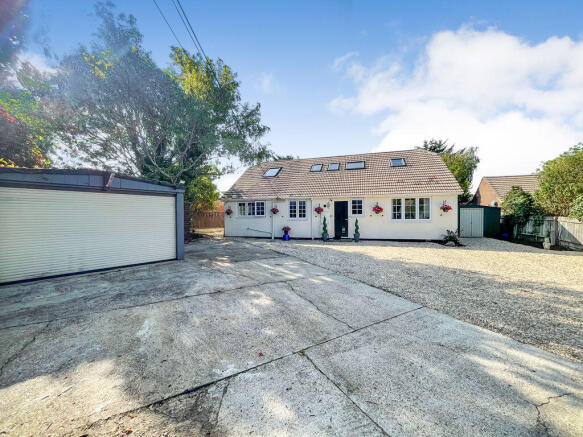
Externally, the property is complemented by a generous detached double garage measuring over 21ft by 19ft, providing excellent parking, storage or workshop potential.
The rear garden offers an ideal space for outdoor entertaining, family enjoyment and relaxation.
Located in the ever-popular area of Hedge End, the property is conveniently positioned for a range of local shops, highly regarded schools and leisure facilities, while excellent transport links, including the M27 motorway and Hedge End railway station, provide easy access to Southampton, Winchester, Portsmouth and beyond.
Additional information Materials used in construction: Ask agent For further information on broadband and mobile coverage, please refer to the Ofcom Checker online Should a purchaser have an offer accepted on a property marketed by us, they will be required to complete an identification check in line with Anti Money Laundering Regulations.
This is a legal requirement and is carried out via a specialist third-party provider. The cost is £60 inc.
VAT per purchaser, payable in advance once an offer is agreed and prior to the sales memorandum being issued. This fee is non-refundable.
Agents Note: Where this property is subject to estate management, service, and/or ground rent charges, an administrative fee may be payable to the management company to transfer these charges into the buyer’s name upon completion.
Hedge End is a highly sought-after Hampshire village, offering an excellent blend of modern convenience and green open spaces.
The village centre provides a wide range of shops, cafés, supermarkets and everyday amenities, while nearby retail parks offer extensive shopping and dining options.
Families are well served by a selection of well-regarded schools, and there are numerous parks, walking routes and recreational facilities to enjoy.
Commuters benefit from Hedge End railway station, providing services to Southampton, Portsmouth and London, together with excellent access to the M27 motorway, making travel across the South Coast and beyond straightforward.
The nearby cities of Southampton and Winchester offer an even greater choice of shopping, leisure, cultural attractions and waterfront activities, making Hedge End an ideal location for families, professionals and retirees alike.
Value & comps
No previous sales on record.
Returns
Set an offer; the calculator follows it.
We're still gathering serviced-accommodation data for this area.
Archie refurb estimate: a Pro feature
0.0% below asking
This is not financial or investment advice. Prop AI Deals is not authorised by the Financial Conduct Authority (FCA) to provide investment advice.
All investment calculators, property analyses, and AI-generated insights are for informational purposes only. Property investment carries risk and may result in financial loss. All calculations should be independently verified and you should consult with FCA-authorised financial advisers before making any investment decisions.
Past performance does not guarantee future results. Tax implications vary by individual circumstances.
Deal
Properties like this can earn 2–3x BTL yields when converted to HMO, with retrofit costs around £10k/room. Sign in to see the full tier, yield projection, and cost breakdown.
Commercial properties like this can earn 30-50% higher yields when converted to residential under Class MA / Q / P / PA, with prior approval costing ~GBP 96/unit. Sign in to see the recommended route, yield uplift, and cost breakdown.
BRRR-suited properties can recycle 80-100% of investor capital on refi, leaving a high-yielding rental with most of the money out. Sign in to see the refurb cost stack, ARV projection, and refinance maths.
Detached + large garden = sub-division play. Pro tier unlocks the tier badge, plot size, uplift estimate, and regional land benchmark.
Short-lease flats trade at deep discount, but extending under the 1993 Act often costs far less than the discount. Pro tier unlocks the tier badge, premium breakdown, long-lease ARV and arbitrage maths.
See projected short-stay revenue vs a vanilla BTL for this property.
See real sub-let margins (HMO room rates & SA nightly rates) vs the landlord rent.
Area
Agent & docs

FAQ
About Fairfield House,, Heath House Lane, Southampton
Explore nearby