We've tightened what earns a Pursue. A home now needs a published valuation, a strategy that still makes money after real running costs and lender stress tests, and no listing problems that would stop a mortgage. You'll see fewer Pursues, and each one has been checked harder.
See how verdicts work3-bedroom flat · SE1 7NA
For saleListed 151 days
Opportunity summary
See Archie’s verdict, returns by strategy and what to check before viewing.
About
About • Exceptional 3-bedroom duplex penthouse residence • Approx. 3,649 sq.ft.
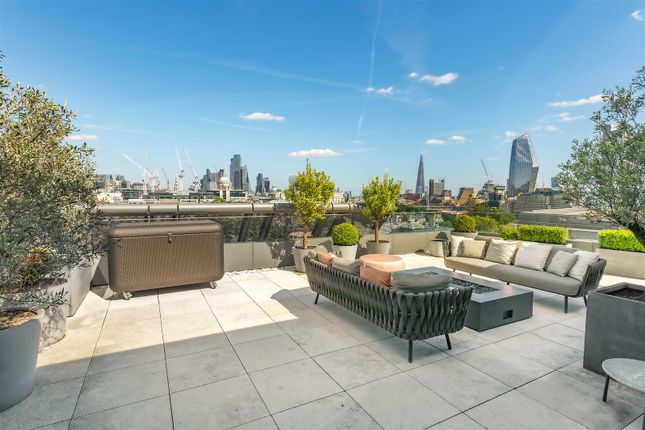
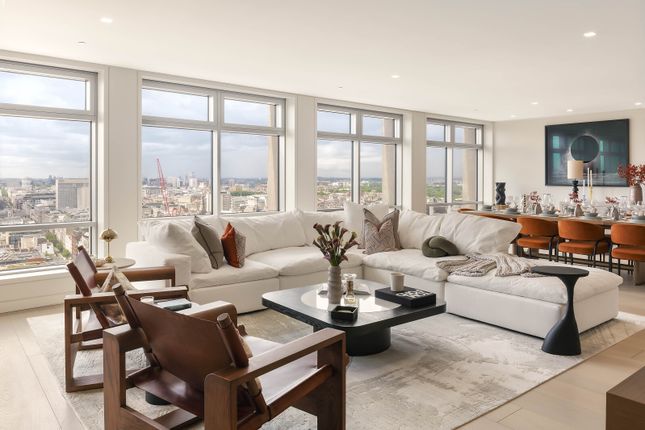
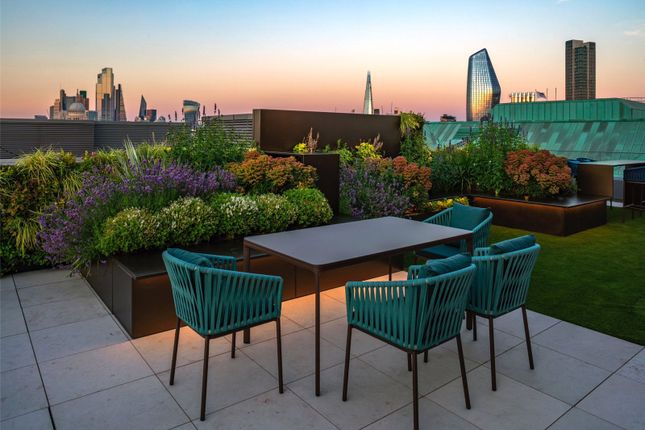
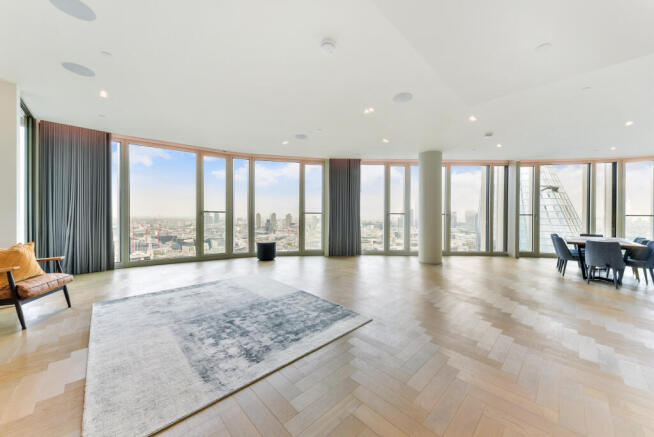
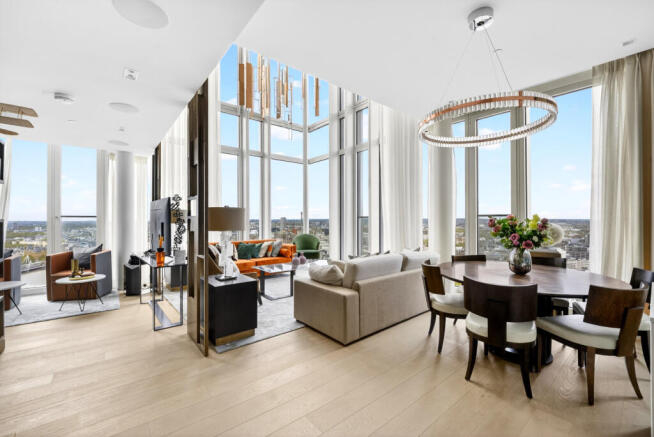
Internal space • Positioned across the 35th & 36th floors • Panoramic views over the River Thames & London skyline • Direct views towards The Shard, London Eye & The City • 4 luxury bathrooms • Grand open-plan reception & dining spaces • Designer kitchen with central island & breakfast area • Separate pantry & utility functionality • Architectural spiral staircase feature • Entire upper floor dedicated to the principal suite • Private media room within principal level • Floor-to-ceiling glazing throughout • 25m swimming pool, spa & wellness facilities • Private screening room & residents lounge • Business suite & concierge services • Prime riverside Central London location • Positioned moments from Westminster & Waterloo • Ultra-prime lifestyle penthouse within Prime Central London ━━━━━━━━━━━━━━━━━━━━━━ The penthouse Positioned across the 35th and 36th floors, this extraordinary duplex penthouse delivers one of the most dramatic riverfront living experiences currently available in London.
Offering approximately 3,649 sq.ft.
Of meticulously designed internal space, the residence combines architectural elegance, panoramic skyline views and exceptional lifestyle positioning within one of Londons most iconic riverside addresses.
The expansive open-plan reception and dining spaces have been carefully oriented to maximise uninterrupted views across the River Thames, The Shard, Westminster and the London Eye - creating a spectacular entertaining environment both day and night.
At the centre of the residence sits a striking sculptural spiral staircase connecting both levels of the home, elevating the sense of scale and architectural drama throughout.
The designer kitchen blends functionality with understated sophistication, featuring a large central island, breakfast area and separate pantry space discreetly positioned behind the main entertaining areas.
The principal suite occupies the entire upper floor, creating a private sanctuary above the city complete with media room, expansive dressing space and a spa-inspired bathroom with freestanding bath overlooking the Thames skyline.
Secondary bedroom suites each feature beautifully crafted en-suite bathrooms, bespoke storage and exceptional natural light throughout.
━━━━━━━━━━━━━━━━━━━━━━ Private wellness & residents club Residents benefit from a comprehensive collection of wellness, leisure and business amenities designed to rival Londons finest private clubs and luxury hotels.
Exclusive amenities include: • 25-metre swimming pool • Vitality pool, sauna & steam room • Luxury spa treatment rooms • Fully equipped gymnasium • Personal training studio • Private screening room • Elegant residents lounge • Business suite & meeting spaces • 24-hour concierge & security • Premium wellness-focused lifestyle environment Every aspect of the development has been designed around comfort, wellbeing, privacy and elevated contemporary living.
━━━━━━━━━━━━━━━━━━━━━━ Southbank lifestyle Positioned moments from Westminster and directly beside the River Thames, this landmark riverside address places residents within the cultural and lifestyle heart of Central London.
Surrounded by Michelin-starred restaurants, private members clubs, theatres, galleries and luxury hospitality, the location combines globally recognised landmarks with exceptional day-to-day liveability.
Residents enjoy immediate access to: • The Southbank cultural district • Waterloo Station & Underground connectivity • Westminster & Covent Garden • Michelin-star dining & riverside hospitality • The National Theatre & Royal Festival Hall • Mayfair, Soho & the City within minutes This is a residence designed for globally minded buyers seeking iconic views, privacy and ultra-prime riverside living within Central London.
━━━━━━━━━━━━━━━━━━━━━━ Key features ✓ 3-bedroom duplex penthouse ✓ Approx. 3,649 sq.ft.
Internal space ✓ Positioned across the 35th & 36th floors ✓ Panoramic Thames & skyline views ✓ Views of The Shard & London Eye ✓ 4 bathrooms ✓ Architectural spiral staircase ✓ Private media room ✓ 25m pool & spa facilities ✓ Screening room & business suite ✓ 24-hour concierge & security ✓ Prime riverside Central London location ━━━━━━━━━━━━━━━━━━━━━━ Summary An extraordinary riverside penthouse combining panoramic London views, architectural drama and world-class wellness amenities within one of Central Londons most prestigious developments.
Blending exceptional scale, privacy and iconic positioning, this residence represents a rare opportunity to secure a landmark home above the River Thames.
━━━━━━━━━━━━━━━━━━━━━━ For private access to floorplans, off-market opportunities & discreet acquisition support, speak with us. R E D: Live Inspired
Value & comps
No previous sales on record.
Returns
Set an offer; the calculator follows it.
Short-let restrictions apply
We're still gathering serviced-accommodation data for this area.
Archie refurb estimate: a Pro feature
0.0% below asking
This is not financial or investment advice. Prop AI Deals is not authorised by the Financial Conduct Authority (FCA) to provide investment advice.
All investment calculators, property analyses, and AI-generated insights are for informational purposes only. Property investment carries risk and may result in financial loss. All calculations should be independently verified and you should consult with FCA-authorised financial advisers before making any investment decisions.
Past performance does not guarantee future results. Tax implications vary by individual circumstances.
Deal
Properties like this can earn 2–3x BTL yields when converted to HMO, with retrofit costs around £10k/room. Sign in to see the full tier, yield projection, and cost breakdown.
Commercial properties like this can earn 30-50% higher yields when converted to residential under Class MA / Q / P / PA, with prior approval costing ~GBP 96/unit. Sign in to see the recommended route, yield uplift, and cost breakdown.
BRRR-suited properties can recycle 80-100% of investor capital on refi, leaving a high-yielding rental with most of the money out. Sign in to see the refurb cost stack, ARV projection, and refinance maths.
Detached + large garden = sub-division play. Pro tier unlocks the tier badge, plot size, uplift estimate, and regional land benchmark.
Short-lease flats trade at deep discount, but extending under the 1993 Act often costs far less than the discount. Pro tier unlocks the tier badge, premium breakdown, long-lease ARV and arbitrage maths.
See projected short-stay revenue vs a vanilla BTL for this property.
See real sub-let margins (HMO room rates & SA nightly rates) vs the landlord rent.
Area
Agent & docs

FAQ
About Southbank Place-JLL, Belvedere Road, London
Explore nearby