We've tightened what earns a Pursue. A home now needs a published valuation, a strategy that still makes money after real running costs and lender stress tests, and no listing problems that would stop a mortgage. You'll see fewer Pursues, and each one has been checked harder.
See how verdicts work3-bedroom house · NN7 1EU
For saleListed 38 days
Opportunity summary
See Archie’s verdict, returns by strategy and what to check before viewing.
About
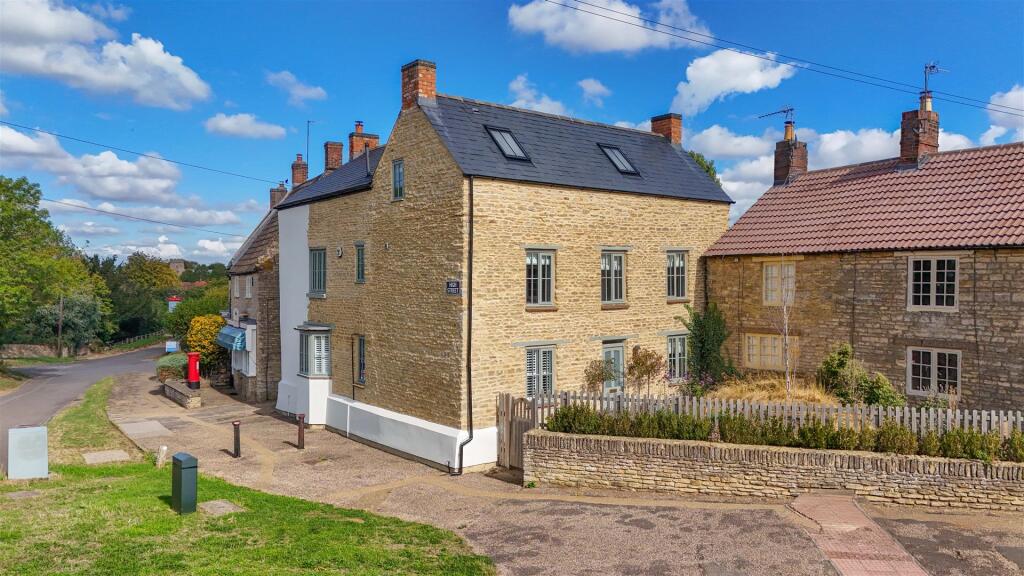
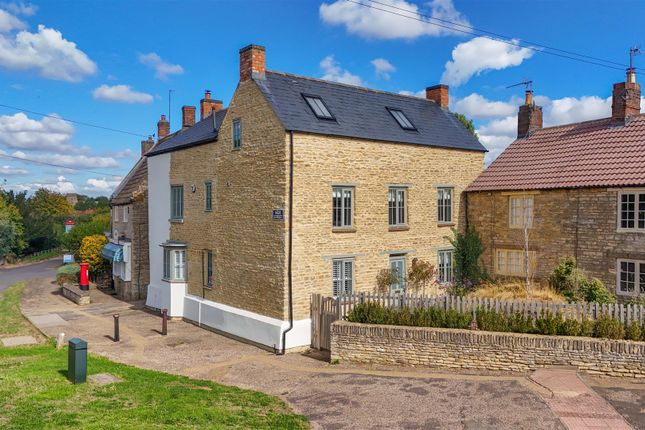
Quietly located and discreetly set back from the village lane, this stone built detached property has been architecturally designed and built.
The owners design emphasis was to build a home which would lend itself to entertaining friends and family, both inside and out.
This has been wholly achieved, having a stunning, generously proportioned sitting room with an impressive fireplace, expansive kitchen/dining room and a wrap around sheltered garden.
Property Walk Through - The property stands elevated from the gravel driveway with steps up to a traditional storm porch with a pantile roof sheltering the entrance door.
Through the door is a reception lobby with a hallway leading off. From the lobby the staircase rises to the first floor having a useful store area under.
The part tiled cloakroom is located in the hallway.
Doors open from the lobby to an impressive sitting room featuring a striking floor to ceiling brick built fireplace with bressummer beam over which houses a wood burning stove.
Wall lights are arranged around the room and there is an exposed ceiling beam. Windows attract natural light from two aspects and double doors open to the conservatory.
The kitchen/ dining room stands at the end of the hallway and is very generously proportioned.
There are an extensive range of natural wood cabinets, some glass fronted at a higher level and various drawer units.
There is a centrally located gas fired "AGA" which is housed within an ornamental fireplace with a butler sink located nearby.
An island unit provides two electric hob plates and incorporates a wine rack and shelved areas.
A housing is available for an upright fridge freezer whilst a timber upright and beamed ceiling offer interesting features.
This kitchen can accommodate a large table and chairs making this an ideal room to engage with friends and family.
A door opens to a utility area which has plumbing installed for a washing machine and a wall mounted gas boiler serving the central heating and hot water systems.
A door opens from here into the garden. The conservatory is created using two existing stone walls and the addition of double glazed panels under a Perspex roof to the other two sides.
It offers a comfortable haven to relax and unwind with pleasant views over the garden. Window openers allow a gentle flow of air and a door opens directly into the garden.
First Floor The landing on the first floor diverges in two directions, one leading to the master bedroom with its spacious walk in wardrobe and windows to three sides.
An additional bedroom on this area of landing is arranged currently as a study but is a good size for the smallest of the bedrooms.
Opposite is the family shower room which is effectively a wet room, fully tiled to floors and ceiling with a walk in shower and protective screen. A WC and wash basin are also in situ.
The landing which leads in the opposite direction accesses a room which proportionally to the other bedrooms is second in size and of ample floorspace.
This room has double aspect windows with attractive shuttering. Outside A gated access at the front provides pedestrian access to the gardens which wrap around the property.
Various flower beds have been created, attractively dressed with pantiles and red brick edging.
The flower beds have been arranged on differing levels and interspersed here and there with areas of lawn and also a pond.
Patio is laid extensively around the property creating external seating areas of choice to enjoy al fresco dining or otherwise to allow a gathering of friends to mingle and congregate.
Two outbuildings can be found in the garden, a spacious stone barn ideal for workshop purposes and a brick building , absolutely for storage of all a gardeners necessary implements which also has a rear access from the Northampton Road.
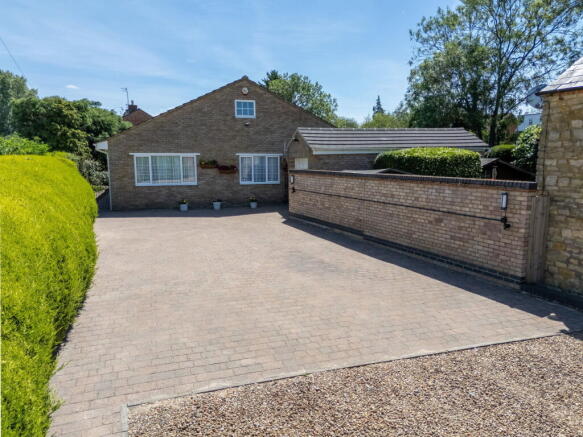
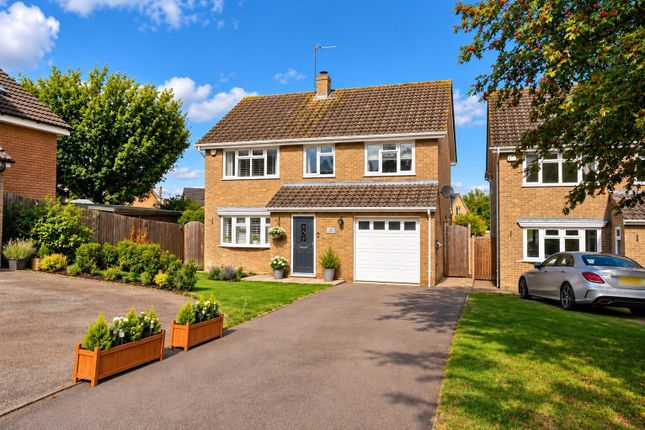
A single garage stands to the front of the property with off road parking alongside.
Disclaimer - Whilst we endeavour to make our sales particulars accurate and reliable, if there is any point which is of particular importance to you please contact the office and we will be pleased to verify the information for you.
Do so, particularly if contemplating travelling some distance to view the property.
The mention of any appliance and/or services to this property does not imply that they are in full and efficient working order, and their condition is unknown to us.
Unless fixtures and fittings are specifically mentioned in these details, they are not included in the asking price. Some items may be available subject to negotiation with the Vendor.
Notice To Purchasers - In order that we meet legal obligations, should a purchaser have an offer accepted on any property marketed by us they will be required to undertake a digital identification check.
We use a specialist third party service to do this. There will be a non refundable charge of £18 (£15+VAT) per person, per purchase, for this service.
Value & comps
No previous sales on record.
Returns
Set an offer; the calculator follows it.
We're still gathering serviced-accommodation data for this area.
Archie refurb estimate: a Pro feature
0.0% below asking
This is not financial or investment advice. Prop AI Deals is not authorised by the Financial Conduct Authority (FCA) to provide investment advice.
All investment calculators, property analyses, and AI-generated insights are for informational purposes only. Property investment carries risk and may result in financial loss. All calculations should be independently verified and you should consult with FCA-authorised financial advisers before making any investment decisions.
Past performance does not guarantee future results. Tax implications vary by individual circumstances.
Deal
Properties like this can earn 2–3x BTL yields when converted to HMO, with retrofit costs around £10k/room. Sign in to see the full tier, yield projection, and cost breakdown.
Commercial properties like this can earn 30-50% higher yields when converted to residential under Class MA / Q / P / PA, with prior approval costing ~GBP 96/unit. Sign in to see the recommended route, yield uplift, and cost breakdown.
BRRR-suited properties can recycle 80-100% of investor capital on refi, leaving a high-yielding rental with most of the money out. Sign in to see the refurb cost stack, ARV projection, and refinance maths.
Detached + large garden = sub-division play. Pro tier unlocks the tier badge, plot size, uplift estimate, and regional land benchmark.
Short-lease flats trade at deep discount, but extending under the 1993 Act often costs far less than the discount. Pro tier unlocks the tier badge, premium breakdown, long-lease ARV and arbitrage maths.
See projected short-stay revenue vs a vanilla BTL for this property.
See real sub-let margins (HMO room rates & SA nightly rates) vs the landlord rent.
Area
Agent & docs

FAQ
About 7A The Square, Yardley Hastings, Northampton
Explore nearby