We've tightened what earns a Pursue. A home now needs a published valuation, a strategy that still makes money after real running costs and lender stress tests, and no listing problems that would stop a mortgage. You'll see fewer Pursues, and each one has been checked harder.
See how verdicts work2-bedroom flat · BH2 5HS
For saleListed 638 days
Opportunity summary
See Archie’s verdict, returns by strategy and what to check before viewing.
About
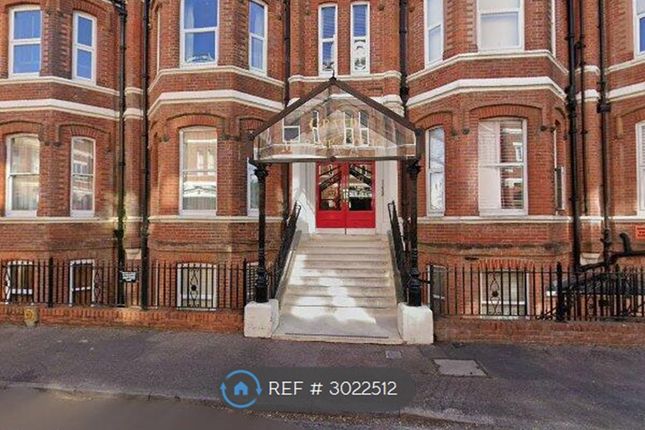
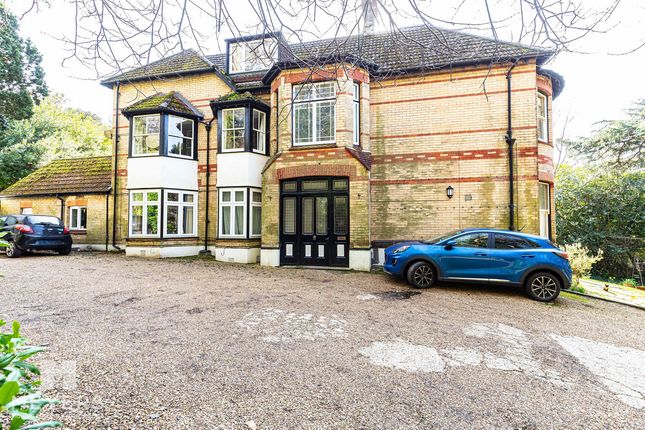
Grand Marine Court was built in the 1870s and originally opened its doors as the Bournemouth Hydropathic Establishment in 1880.
In 1933, the name changed to the Bournemouth Hydro Hotel, and during wwii, the hotel was requisitioned by the Home Office.
In 1946, the name changed to what it is known as today, and during the 1950s, planning permission was granted to convert the building into apartments.
The building boasts many of its original features, both in the communal areas and inside the flats themselves.
A beautiful glass canopy, revolving doors, original staircases, two lifts, high ceilings, and stained-glass windows are just a few.
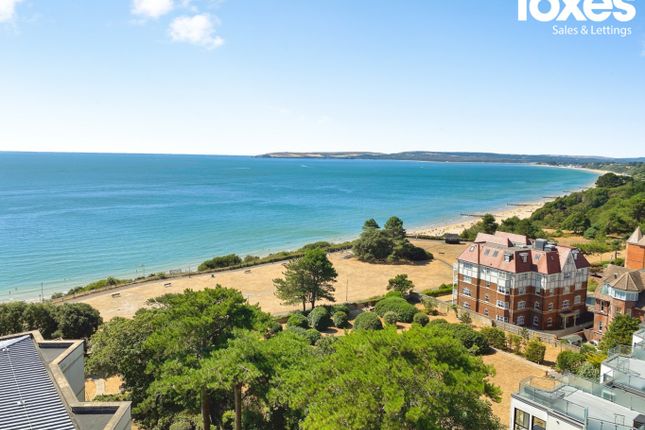
The location of the property is one of its main benefits, situated right in front of West Cliff Gardens, just yards from the clifftop and Bournemouth’s famous Blue Flag beaches, accessed by the nearby steps.
Both Bournemouth town centre and Westbourne’s shops, restaurants, and bars are just a 15-minute walk from the property, as well as several primary schools and Westbourne Medical Centre.
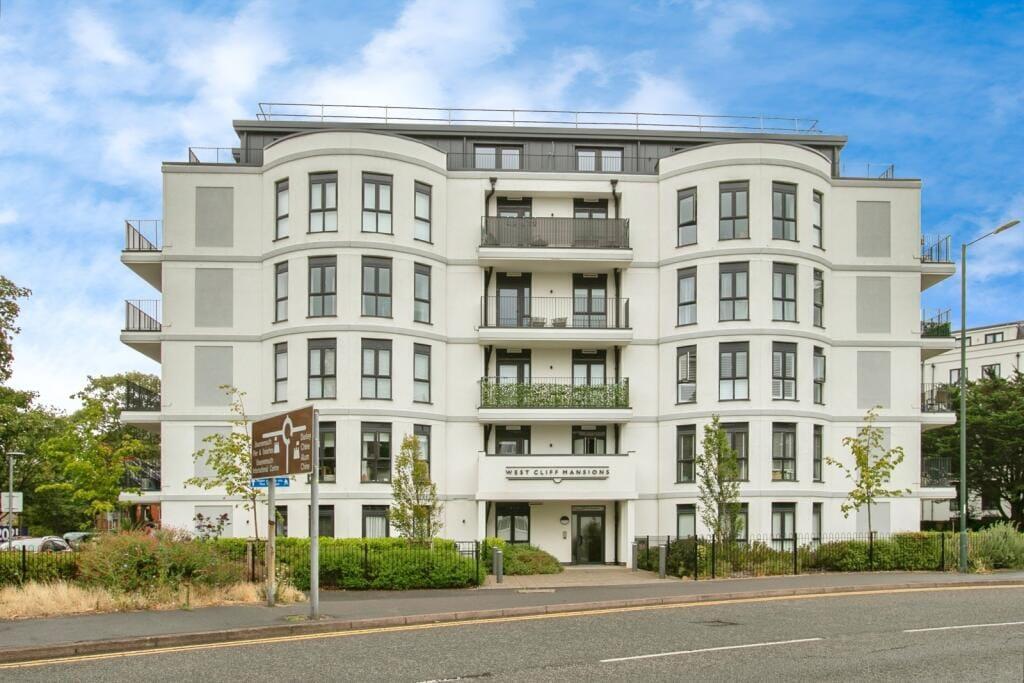
Access to this historic property is through a communal entrance with a secure entry phone system, leading to a beautifully maintained hallway with a striking glass canopy.
Stairs or a lift provide access to the lower ground floor and the apartment itself.
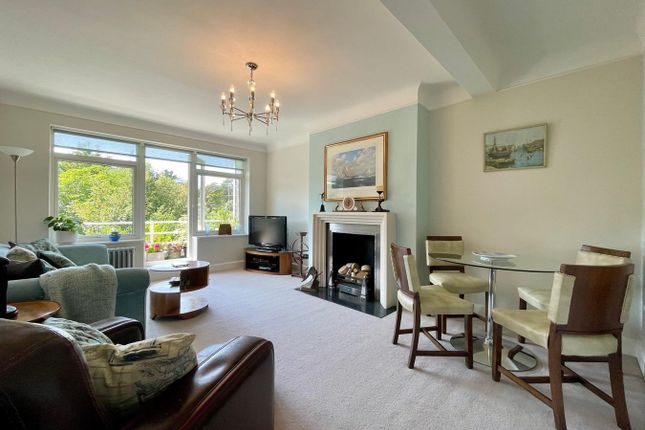
Upon entering, you are welcomed into an incredible open-plan kitchen, living, and dining area, where a decorative feature fireplace, a charming bay window, exposed brickwork, and original wood flooring enhance the apartment’s unique appeal.
The bespoke kitchen is thoughtfully designed with a central island and space for appliances.
Showcasing exceptional craftsmanship, the cabinetry is repurposed from original Kodak film boxes, complemented by reclaimed marble and stone work surfaces.
Both bedrooms are generously sized doubles, each featuring large front-facing bay windows. Bedroom two benefits from bespoke floor-to-ceiling wardrobes, offering excellent storage.
The refitted family bathroom retains its original charm, featuring the original bath with a shower over, a WC, and a washbasin.
Additionally, a useful utility area provides space for further appliances. Pets are allowed with the permission of the management company.
Outside the property is a residents' car park, which operates on a first-come, first-served basis. In addition, there is underground parking for residents with a waiting list.
Share of Freehold - 999 years lease from 1989 Service charges per quarter £806.25, to include water fees, hot water, gardener, communal cleaning, and lighting.
Council tax band: C EPC: Tbc agents note: The heating system, mains and appliances have not been tested by Hearnes Estate Agents. Any areas, measurements or distances are approximate.
The text, photographs and plans are for guidance only and are not necessarily comprehensive.
Whilst reasonable endeavours have been made to ensure that the information given in our sales particulars are as accurate as possible, this information has been provided to us by the seller and is not guaranteed.
Any intending buyer should not rely upon the information we have supplied and should satisfy themselves by inspection, searches, enquiries, and survey as to the correctness of each statement before making a financial or legal commitment.
We have not checked the legal documentation to verify the legal status, including the lease term and ground rent and escalation of ground rent of the property (where applicable).
A buyer must not rely upon the information provided until it has been verified by their own solicitors
Value & comps
No previous sales on record.
Returns
Set an offer; the calculator follows it.
We're still gathering serviced-accommodation data for this area.
Archie refurb estimate: a Pro feature
0.0% below asking
This is not financial or investment advice. Prop AI Deals is not authorised by the Financial Conduct Authority (FCA) to provide investment advice.
All investment calculators, property analyses, and AI-generated insights are for informational purposes only. Property investment carries risk and may result in financial loss. All calculations should be independently verified and you should consult with FCA-authorised financial advisers before making any investment decisions.
Past performance does not guarantee future results. Tax implications vary by individual circumstances.
Deal
Properties like this can earn 2–3x BTL yields when converted to HMO, with retrofit costs around £10k/room. Sign in to see the full tier, yield projection, and cost breakdown.
Commercial properties like this can earn 30-50% higher yields when converted to residential under Class MA / Q / P / PA, with prior approval costing ~GBP 96/unit. Sign in to see the recommended route, yield uplift, and cost breakdown.
BRRR-suited properties can recycle 80-100% of investor capital on refi, leaving a high-yielding rental with most of the money out. Sign in to see the refurb cost stack, ARV projection, and refinance maths.
Detached + large garden = sub-division play. Pro tier unlocks the tier badge, plot size, uplift estimate, and regional land benchmark.
Short-lease flats trade at deep discount, but extending under the 1993 Act often costs far less than the discount. Pro tier unlocks the tier badge, premium breakdown, long-lease ARV and arbitrage maths.
See projected short-stay revenue vs a vanilla BTL for this property.
See real sub-let margins (HMO room rates & SA nightly rates) vs the landlord rent.
Area
Agent & docs

FAQ
About Grand Marine Court, Durley Gardens, Bournemouth
Explore nearby