We've tightened what earns a Pursue. A home now needs a published valuation, a strategy that still makes money after real running costs and lender stress tests, and no listing problems that would stop a mortgage. You'll see fewer Pursues, and each one has been checked harder.
See how verdicts work2-bedroom flat
For saleListed 2 days
Opportunity summary
See Archie’s verdict, returns by strategy and what to check before viewing.
About
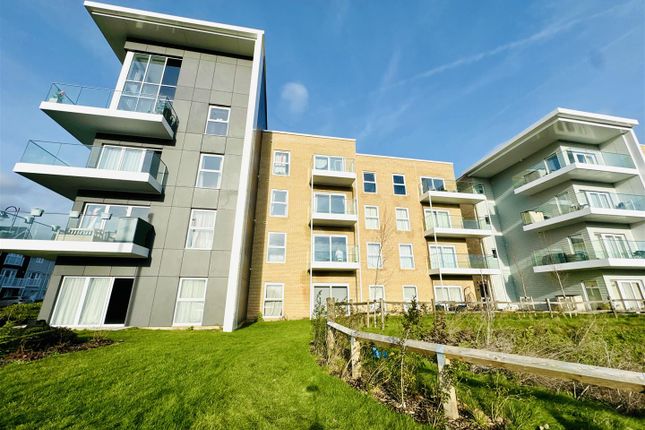
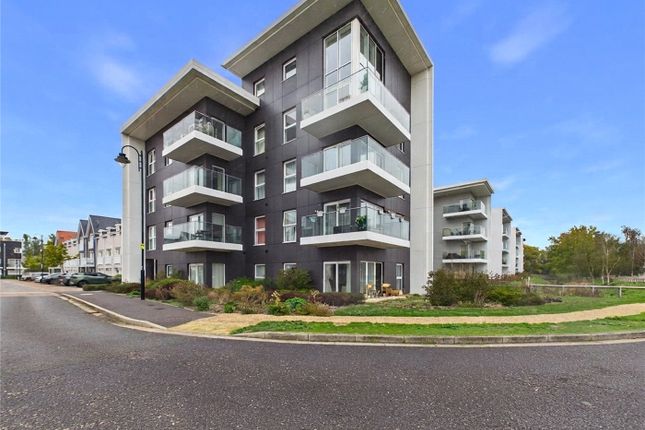
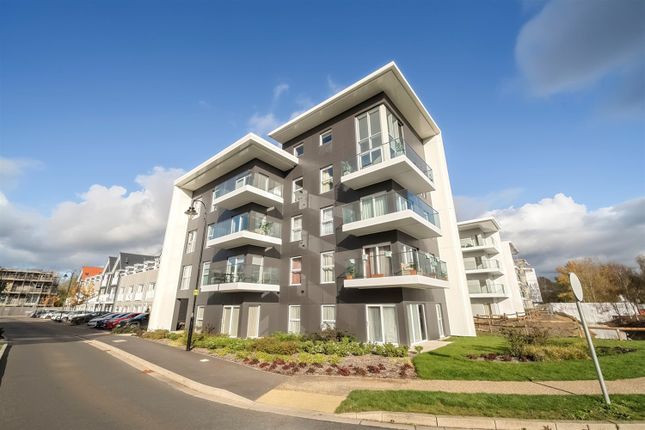
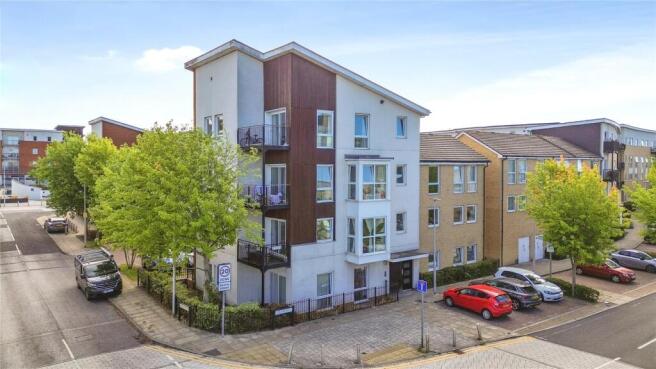
Offered for sale with no onward chain , this beautifully presented two-bedroom, first-floor apartment enjoys a corner position within Green Park Village.
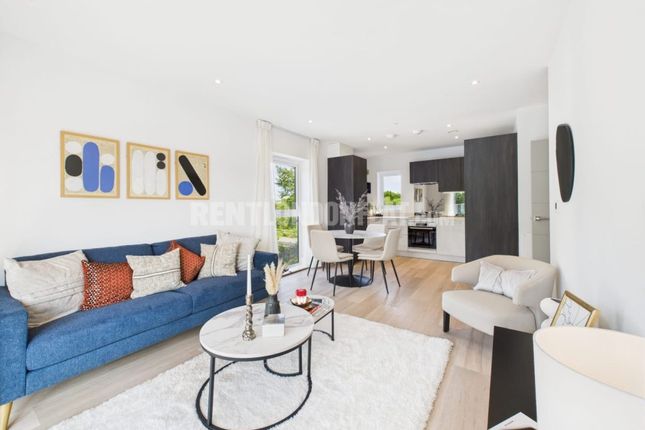
Built by St Edward, part of the Berkeley Group, the property combines contemporary interiors with a generous south and west-facing wraparound balcony The open-plan kitchen, living and dining room forms the heart of the home, with large windows bringing in natural light and sliding doors opening directly onto the balcony.
There is space for comfortable seating and a dining table, while the kitchen features coordinated cabinetry, a reflective splashback and an integrated oven and hob.
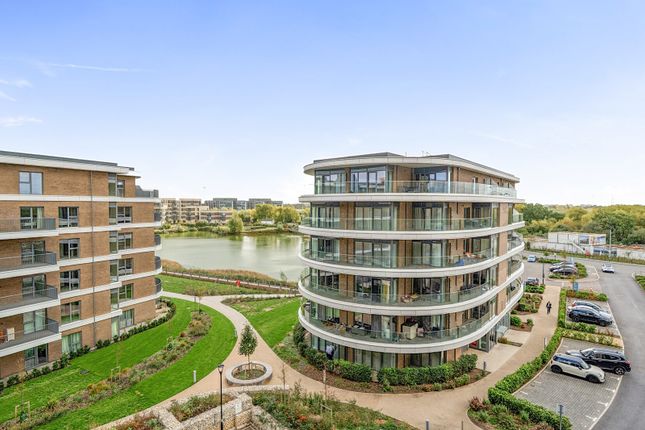
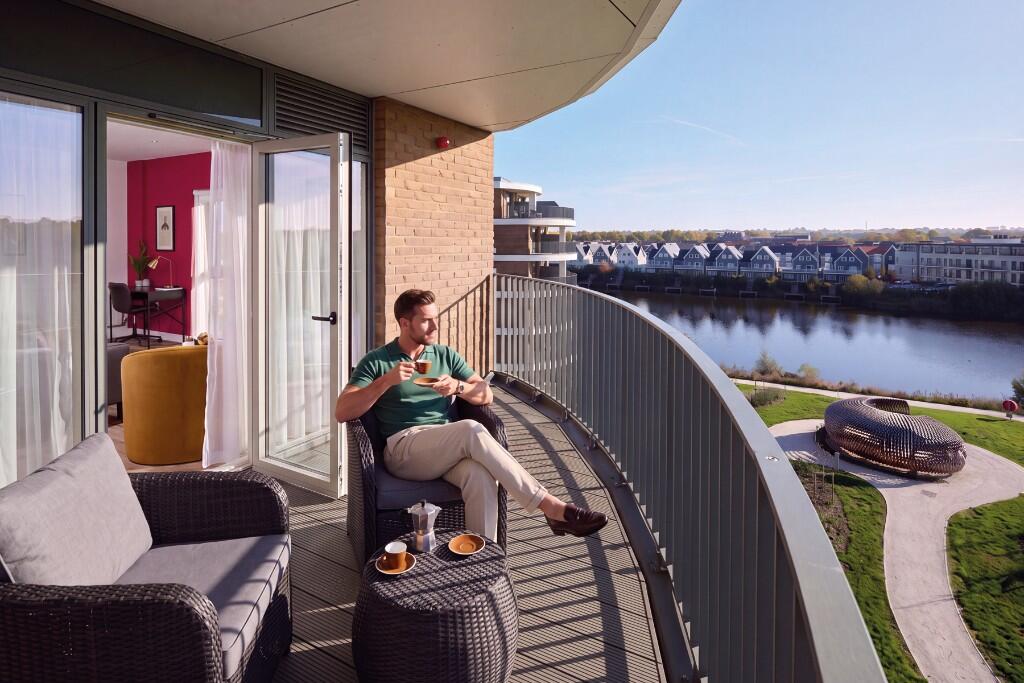
Extending around two sides of the apartment, the balcony provides space for outdoor seating and dining, with glass balustrades retaining the outlook across the development and surrounding greenery.
Its south and west-facing aspect makes it an inviting spot to enjoy afternoon and evening sunshine. Both bedrooms are well presented, with fitted mirrored wardrobes in the principal bedroom.
The second bedroom offers flexibility as a bedroom, guest room or home office.
A contemporary bathroom with a bath and shower above is complemented by a separate shower room, both accessed from the hallway.
The entrance hall includes a useful storage cupboard with plumbing for a washing machine, keeping laundry appliances away from the main living space.
A smart communal lobby and lift access complete this appealing home within one of Reading’s sought-after modern developments.
Location Green Park Village offers an appealing balance of lakeside surroundings and everyday convenience, with landscaped green spaces, woodland walks and play areas creating plenty of opportunities to enjoy the outdoors.
A primary school and Market Square add to the neighbourhood feel, while nearby Green Park provides cafés, places to eat, a Tesco Express and leisure facilities.
Berkeley Reading Green Park station provides a convenient rail connection to Reading, where onward services include London Paddington and the Elizabeth line.
Road connections are equally practical, with the A33 providing access towards Reading town centre and Junction 11 of the M4 for journeys towards London, Heathrow and the West.
Berkeley Communal Entrance The communal entrance creates a welcoming first impression, with contemporary seating, wood-effect flooring and soft lighting giving the lobby a smart, considered finish.
Lift and stair access serve the upper floors. Hallway The front door opens into a spacious hallway, with neutral décor and wood-effect flooring continuing through to the main living space.
A built-in cupboard provides useful storage and plumbing for a washing machine, keeping laundry appliances tucked away and helping to minimise noise in the living area.
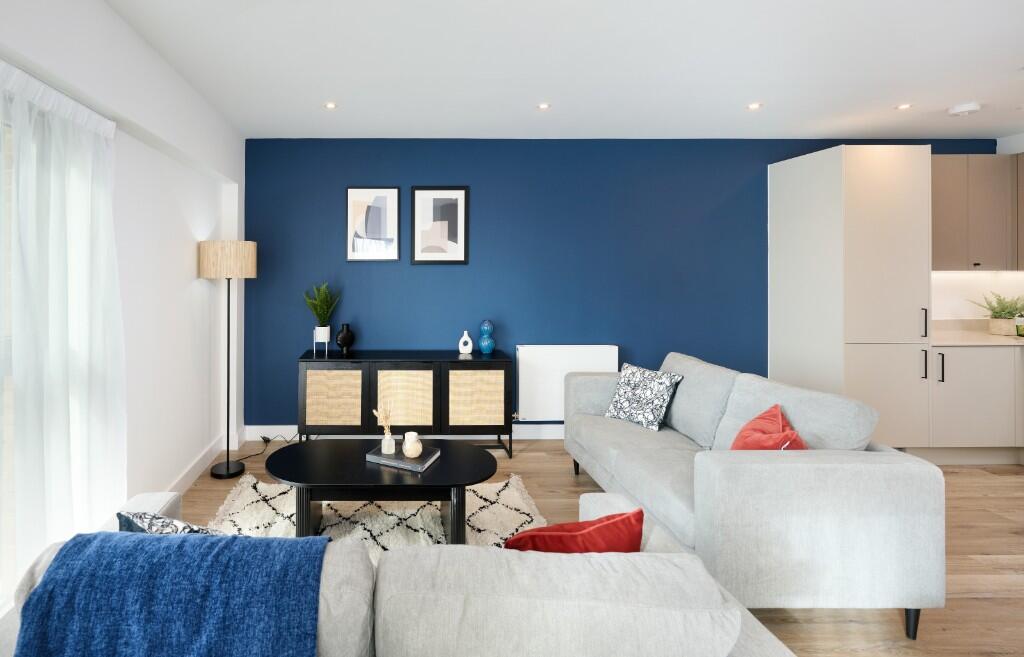
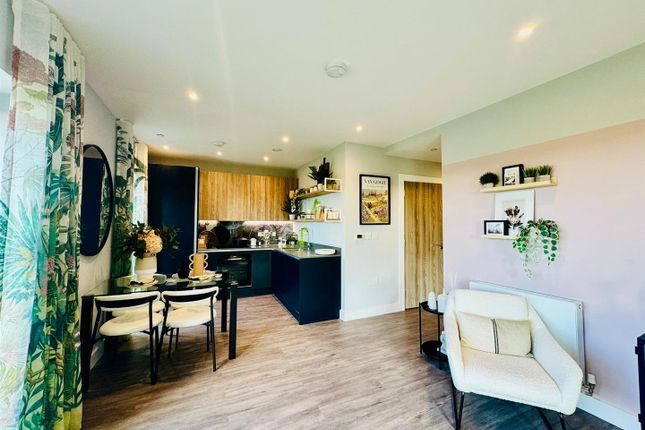
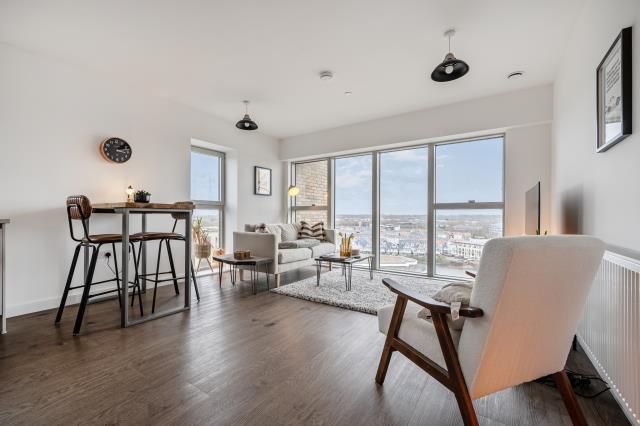
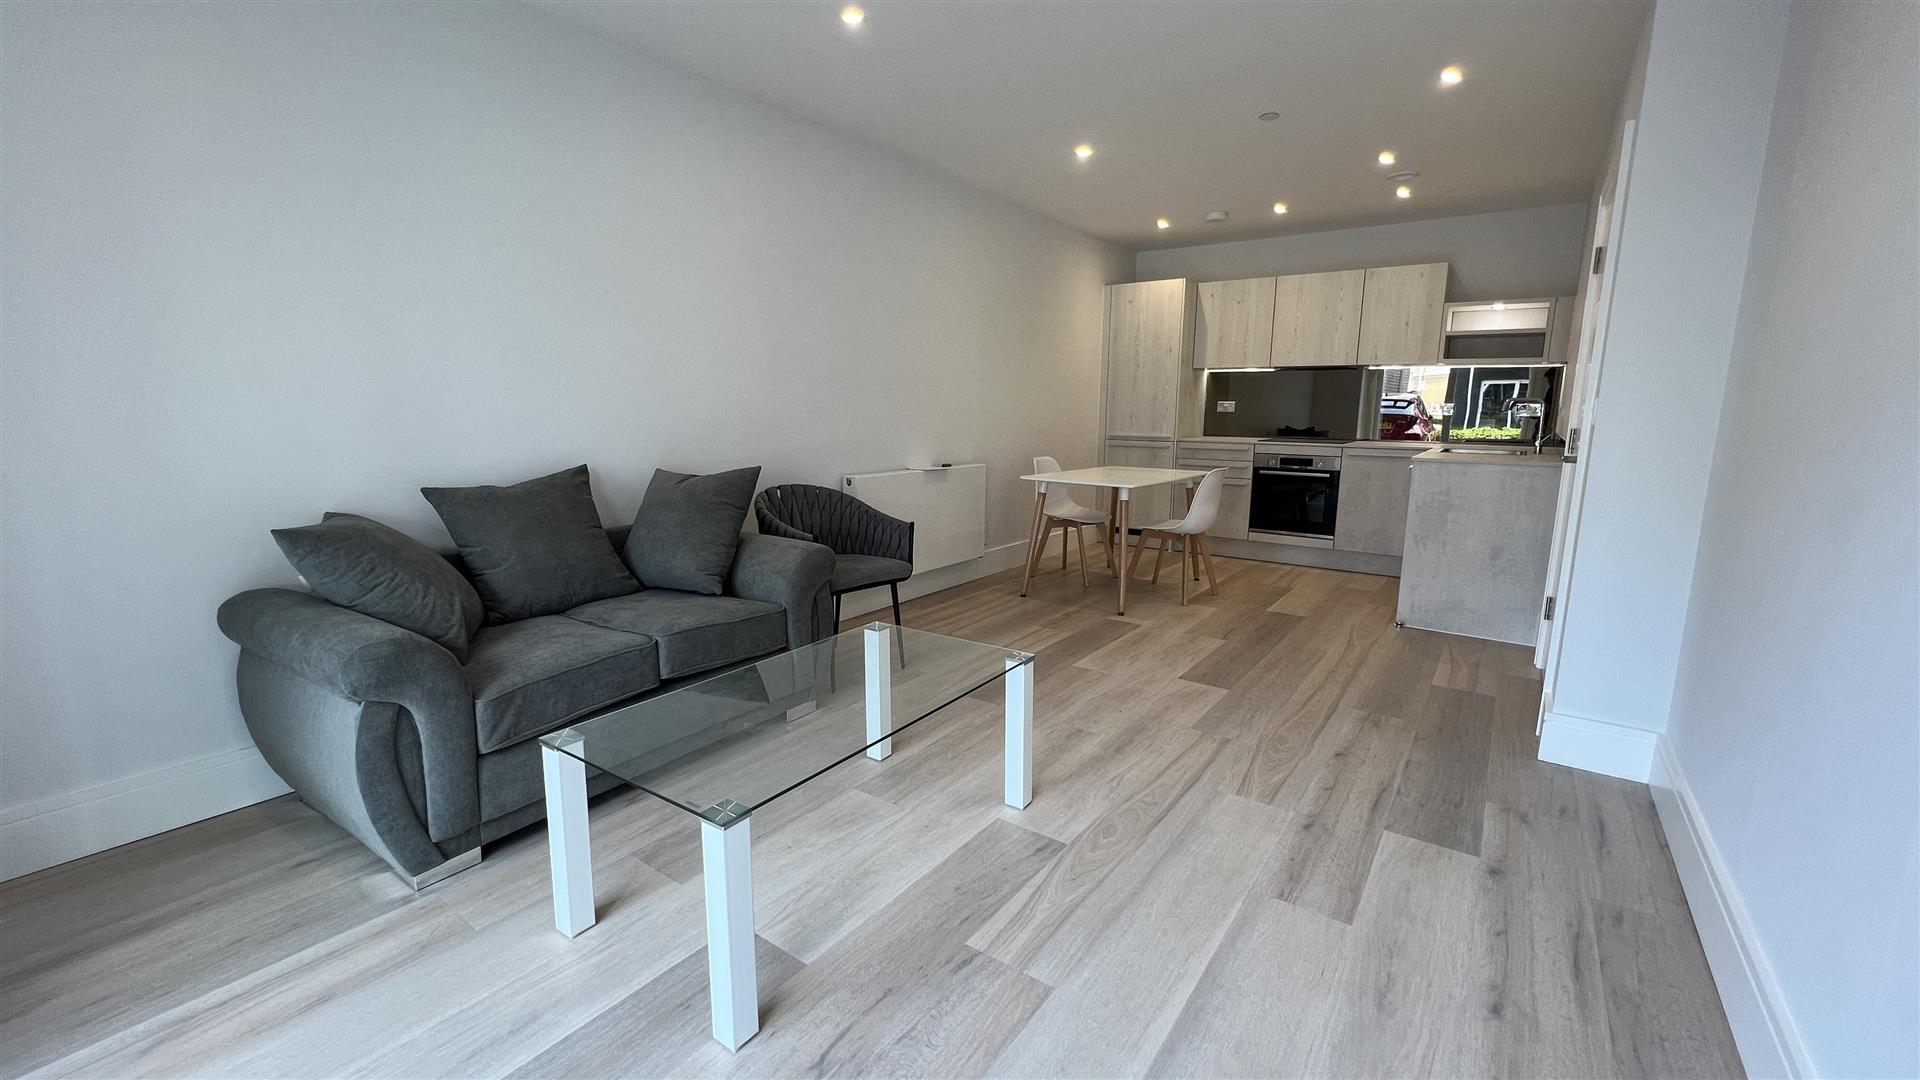
Doors lead to both bedrooms, the bathroom, the separate shower room and the open-plan kitchen/living room Living Room (6.93m x 3.56m) At almost seven metres in length, the open-plan kitchen/living room provides a sociable space with distinct areas for cooking, dining and relaxing.
The kitchen sits neatly at one end, allowing the living area to make the most of the corner position, natural light and direct access to the balcony.
There is space for a dining table alongside the kitchen and comfortable seating towards the balcony doors, creating an easy flow that works equally well for everyday living and having friends over.
Kitchen The kitchen combines pale lower cabinets with contrasting wood-effect units, complemented by a reflective splashback and under-cabinet lighting.
An integrated oven, hob and extractor sit alongside a stainless-steel sink, with tall cabinetry providing additional storage and a coordinated finish.
Its position within the open-plan room means whoever is cooking can remain part of the conversation, with the dining area close at hand.
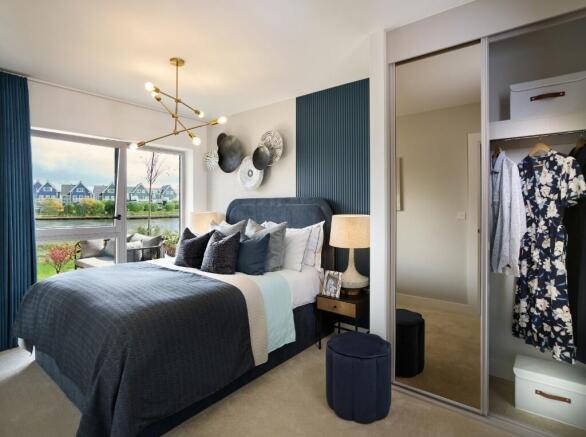
Bedroom 1 (3.63m x 2.69m) The principal bedroom is a calm, well-presented double room, with soft neutral décor and fitted mirrored wardrobes providing storage while reflecting light around the room.
A tall window brings in natural light, and the layout accommodates a double bed with bedside furniture.
Shower Room (1.7m x 1.7m) A separate shower room provides a useful second washing facility, particularly when guests stay or for busy morning routines.
It features a wide shower enclosure with sliding glass doors, a vanity washbasin with storage, a mirrored cabinet and a concealed-cistern WC, all finished with coordinated contemporary tiling.
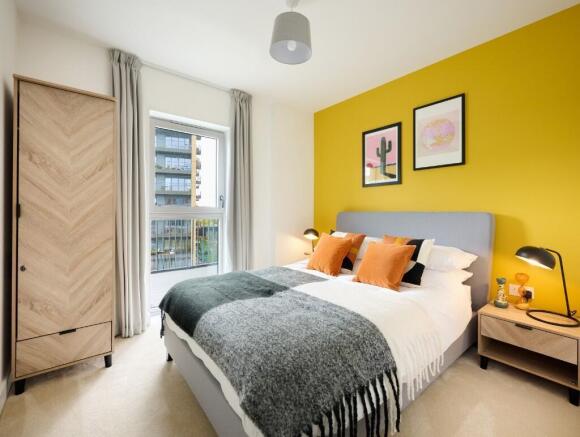
Bedroom 2 (3.63m x 2.64m) The second bedroom offers flexibility for a range of needs.
Currently arranged with a raised bed, storage and a study area, it could equally serve as a guest bedroom or a dedicated home office.
A tall window provides natural light, while the neutral finish makes the room easy to personalise.
Bathroom The bathroom has a contemporary finish, with large-format tiling, a panelled bath with a shower above and a glass screen.
A vanity unit incorporates the washbasin and storage beneath, complemented by a mirrored cabinet, a concealed-cistern WC and a chrome heated towel rail.
Balcony Accessed directly from the living area, the wraparound balcony is a standout feature, extending around two sides of the apartment.
Glass balustrades retain the open outlook, while the recessed position and overhead cover give the space a sheltered feel.
There is room to create separate seating areas, whether for a morning coffee, outdoor dining or simply sitting back and enjoying the view across the development and surrounding greenery.
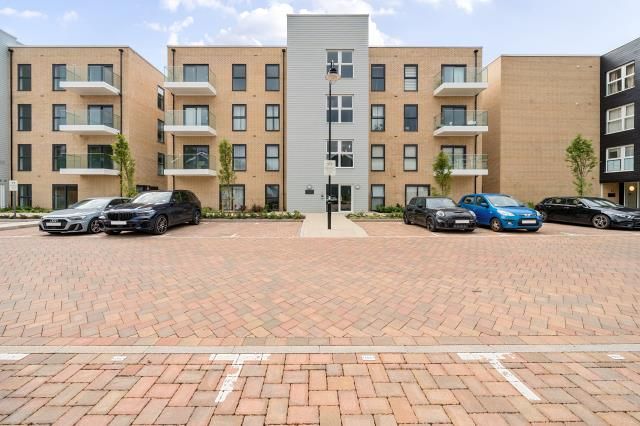
Parking - Allocated Parking The apartment benefits from one allocated parking space, with several visitor spaces located throughout the development for visiting friends and family.
Disclaimer While Bespoke Estate Agents strives to provide accurate and up-to-date information, all descriptions, photos, and videos in this advertisement are intended for illustrative purposes only and may not represent the exact condition or features of the property.
Prospective buyers are advised to verify the details and arrange a viewing before making any decisions. Bespoke Estate Agents cannot be held liable for any inaccuracies or omissions.
All measurements are approximate, and no warranty is given for the accuracy of the information provided. Please consult our terms and conditions for further details.
Value & comps
No previous sales on record.
Returns
Set an offer; the calculator follows it.
We're still gathering serviced-accommodation data for this area.
Archie refurb estimate: a Pro feature
0.0% below asking
This is not financial or investment advice. Prop AI Deals is not authorised by the Financial Conduct Authority (FCA) to provide investment advice.
All investment calculators, property analyses, and AI-generated insights are for informational purposes only. Property investment carries risk and may result in financial loss. All calculations should be independently verified and you should consult with FCA-authorised financial advisers before making any investment decisions.
Past performance does not guarantee future results. Tax implications vary by individual circumstances.
Deal
Properties like this can earn 2–3x BTL yields when converted to HMO, with retrofit costs around £10k/room. Sign in to see the full tier, yield projection, and cost breakdown.
Commercial properties like this can earn 30-50% higher yields when converted to residential under Class MA / Q / P / PA, with prior approval costing ~GBP 96/unit. Sign in to see the recommended route, yield uplift, and cost breakdown.
BRRR-suited properties can recycle 80-100% of investor capital on refi, leaving a high-yielding rental with most of the money out. Sign in to see the refurb cost stack, ARV projection, and refinance maths.
Detached + large garden = sub-division play. Pro tier unlocks the tier badge, plot size, uplift estimate, and regional land benchmark.
Short-lease flats trade at deep discount, but extending under the 1993 Act often costs far less than the discount. Pro tier unlocks the tier badge, premium breakdown, long-lease ARV and arbitrage maths.
See projected short-stay revenue vs a vanilla BTL for this property.
See real sub-let margins (HMO room rates & SA nightly rates) vs the landlord rent.
Area
Agent & docs

FAQ
About Flat 8, 16 Fairhaven Drive, Reading
Explore nearby