Modern Method of Auction
Auction date not yet published
We've tightened what earns a Pursue. A home now needs a published valuation, a strategy that still makes money after real running costs and lender stress tests, and no listing problems that would stop a mortgage. You'll see fewer Pursues, and each one has been checked harder.
See how verdicts work3-bedroom semi-detached house · L39 0ET
For saleReduced £30k (−10.2%) on 26 OctListed 265 days
Opportunity summary
See Archie’s verdict, returns by strategy and what to check before viewing.
About
Arnold and Phillips are delighted to offer for sale this charming three-bedroom semi-detached cottage, located in the heart of the peaceful rural village of Bickerstaffe.
Blending the character you’d expect from a traditional cottage with a layout that works well for modern living, this home is a fantastic opportunity for buyers looking for a property with personality, space and flexibility, all within easy reach of key transport routes and local amenities.
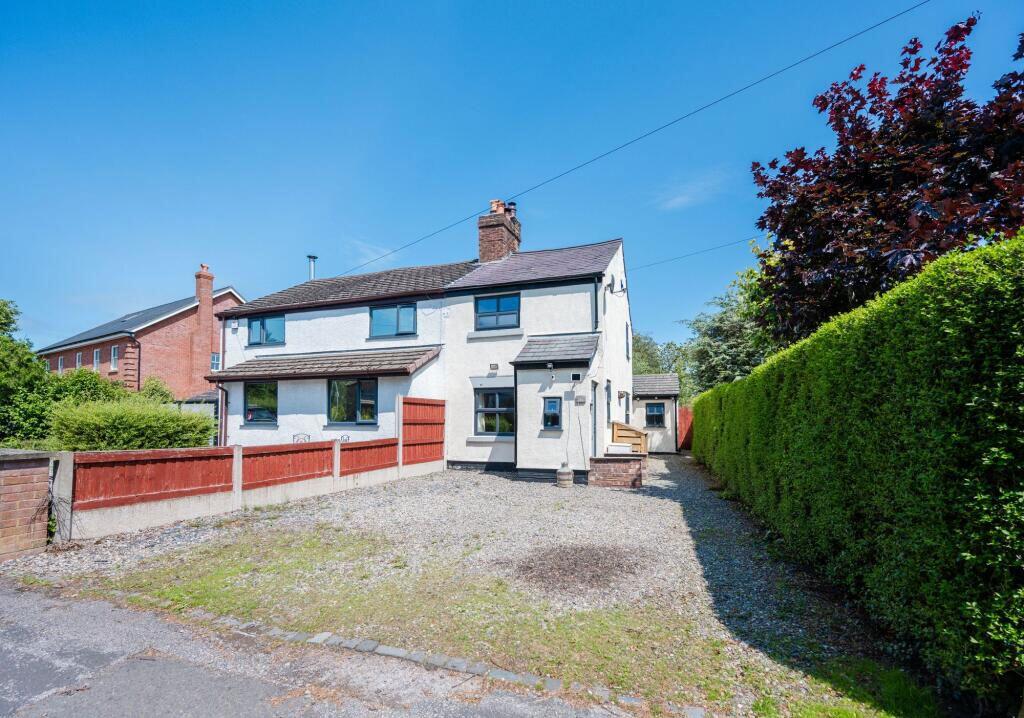
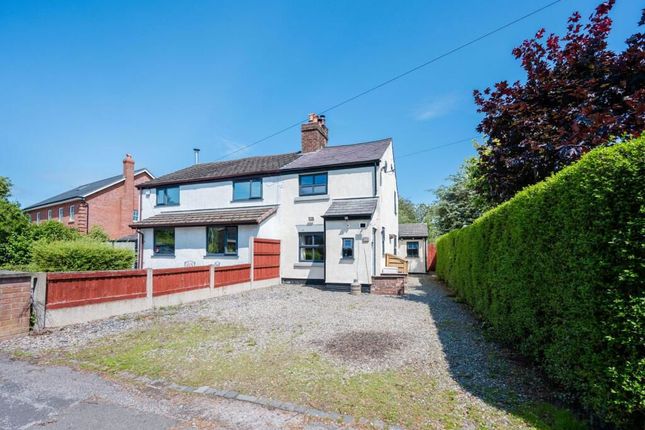
Set back from the lane behind a private driveway, the front of the property is both practical and inviting.
Off-road parking is available here, always a valuable feature, particularly in a village setting, and the mature borders and traditional façade add to the sense of welcome.
While the exterior holds true to its cottage origins, inside the property has been adapted thoughtfully over time to suit contemporary needs, without losing its character.
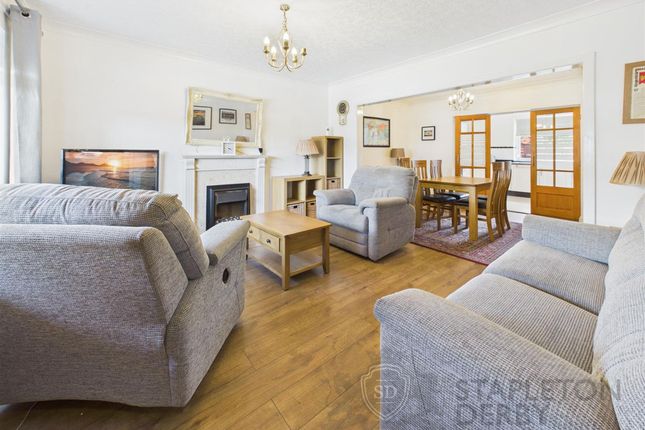
Stepping inside, you're greeted by a layout that feels both homely and functional. The lounge sits to one side, a cosy yet well-sized space that easily accommodates a variety of seating arrangements.
The original cottage proportions are still evident, giving the room a snug atmosphere that suits everyday use.
Adjacent is the dining room, a separate and adaptable area that can comfortably host family mealtimes, casual working from home, or more formal occasions.
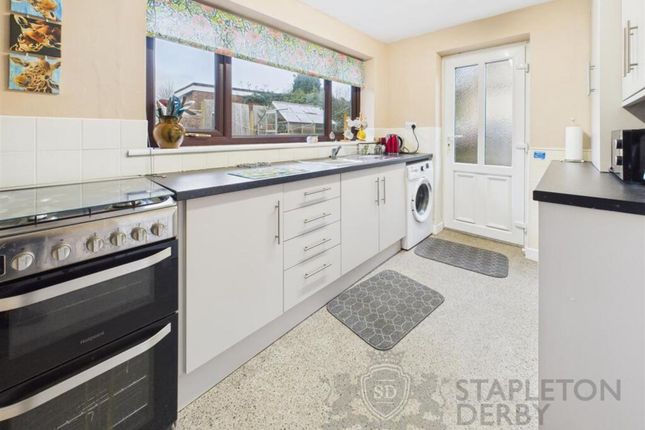
Positioned towards the rear of the property, the kitchen has been arranged with usability in mind.
There's a solid amount of storage and workspace, and the footprint allows for easy movement while preparing meals.
Direct access to the conservatory makes this space feel larger, and the conservatory itself is a practical addition, not just a sunny place to sit, but a room that can flex depending on the season or the needs of the household.
Whether used as an extra dining area, reading space or even a playroom, it’s a useful part of the home that enhances how the garden and interior connect.
Also on the ground floor is a bathroom and one of the property’s three bedrooms.
This setup may appeal particularly to buyers seeking accessible ground-floor living or multigenerational households looking for flexible sleeping arrangements.
The bathroom, sensibly located and well-appointed, serves this part of the home without disrupting the flow of the other rooms.
Upstairs are two further bedrooms, each enjoying pleasant views and offering genuine double proportions.
The layout provides enough space for storage and furniture without feeling crowded, and the upstairs accommodation feels separate and private from the busier living areas below.
It’s worth noting that the slightly unusual room arrangement, with one bedroom downstairs and two upstairs, adds to the flexibility of the home and offers different ways to live in the space depending on the needs of the buyer.
The rear garden is one of the stand-out features of this property. It stretches far beyond what’s typical for a semi-detached cottage and offers a wide variety of uses.
For those with children or pets, there’s ample room to roam; for keen gardeners, there’s more than enough space to cultivate; and for anyone who simply values privacy and outdoor space, it’s a real asset.
A large section of the garden is laid to lawn, providing a blank canvas for future landscaping projects, or equally a low-maintenance space that can be enjoyed as-is.
There’s room to position outdoor seating comfortably, and with the conservatory connecting directly to the garden, this part of the home becomes an extension of the living area during warmer months.
Bickerstaffe itself is a peaceful village with a strong sense of community and a semi-rural setting that appeals to those wanting a slower pace without complete seclusion.
Local amenities include a well-regarded primary school, convenience shops and village halls, and the property is within easy reach of the nearby market towns of Ormskirk and Rainford for broader retail and leisure options.
Road links are particularly convenient, junctions for the M58 and M6 are nearby, offering straightforward access into Liverpool, Wigan, and beyond.
There are also nearby bus and train links for those needing to commute further afield.
Altogether, this is a home that offers more than meets the eye — a traditional cottage layout reimagined to suit the needs of a modern household, with standout outdoor space and a location that strikes a balance between rural tranquillity and connectivity.
It's the kind of place that adapts to its owner, whether you're looking for a first step into the countryside, a longer-term family base, or a retreat that still keeps you connected.
EPC Rating: E Disclaimer Every care has been taken with the preparation of these property details but they are for general guidance only and complete accuracy cannot be guaranteed.
If there is any point, which is of particular importance professional verification should be sought. These property details do not constitute a contract or part of a contract.
We are not qualified to verify tenure of property. Prospective purchasers should seek to obtain verification of tenure from their solicitor.
The mention of any appliances, fixtures or fittings does not imply they are in working order.
Photographs are reproduced for general information and it cannot be inferred that any item shown is included in the sale. All dimensions are approximate.
Value & comps
No previous sales on record.
See the independent valuation, upside vs guide, and per-strategy max bid for this lot. Sign in to see it.
Returns
Set an offer; the calculator follows it.
We're still gathering serviced-accommodation data for this area.
Archie refurb estimate: a Pro feature
0.0% below starting price
This is not financial or investment advice. Prop AI Deals is not authorised by the Financial Conduct Authority (FCA) to provide investment advice.
All investment calculators, property analyses, and AI-generated insights are for informational purposes only. Property investment carries risk and may result in financial loss. All calculations should be independently verified and you should consult with FCA-authorised financial advisers before making any investment decisions.
Past performance does not guarantee future results. Tax implications vary by individual circumstances.
Deal
Properties like this can earn 2–3x BTL yields when converted to HMO, with retrofit costs around £10k/room. Sign in to see the full tier, yield projection, and cost breakdown.
Commercial properties like this can earn 30-50% higher yields when converted to residential under Class MA / Q / P / PA, with prior approval costing ~GBP 96/unit. Sign in to see the recommended route, yield uplift, and cost breakdown.
BRRR-suited properties can recycle 80-100% of investor capital on refi, leaving a high-yielding rental with most of the money out. Sign in to see the refurb cost stack, ARV projection, and refinance maths.
Detached + large garden = sub-division play. Pro tier unlocks the tier badge, plot size, uplift estimate, and regional land benchmark.
Short-lease flats trade at deep discount, but extending under the 1993 Act often costs far less than the discount. Pro tier unlocks the tier badge, premium breakdown, long-lease ARV and arbitrage maths.
See projected short-stay revenue vs a vanilla BTL for this property.
See real sub-let margins (HMO room rates & SA nightly rates) vs the landlord rent.
Area
Agent & docs

FAQ
About Barrow Nook Lane, Bickerstaffe, L39
Explore nearby