We've tightened what earns a Pursue. A home now needs a published valuation, a strategy that still makes money after real running costs and lender stress tests, and no listing problems that would stop a mortgage. You'll see fewer Pursues, and each one has been checked harder.
See how verdicts work5-bedroom house · HX6 1PA
Listing removedListed 189 days
Opportunity summary
See Archie’s verdict, returns by strategy and what to check before viewing.
About
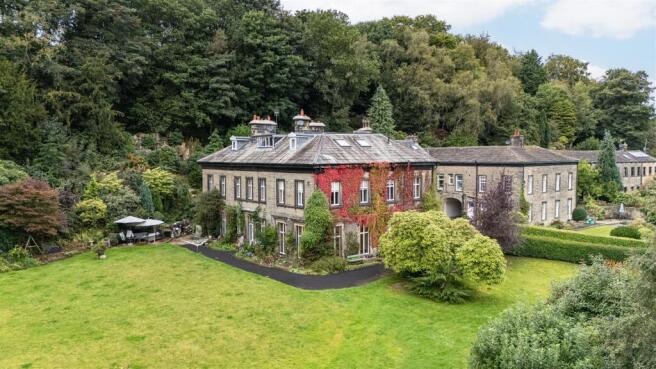
Oaken Clough Barn occupies a splendid rural setting with outstanding views and is the perfect location for a country lover.
The beautiful Yorkshire stone barn has been professionally converted creating a stylish, modern home with a contemporary kitchen including a range cooker and quality bathrooms.
The level lawn gardens and stone patio look out onto the paddock, field (approx. 3 acres) and countryside beyond.
Oaken Clough Barn enjoys a private position and has the advantage of four newly converted cottages next door creating a small hamlet in this rural setting.
This is the perfect setting for countryside pursuits with many footpaths and bridleways available to the keen dog walker or horse rider. No upward chain. Professional Consultant Certification.
GROUND FLOOR Entrance Hall Sitting Room Kitchen Utility Room Cloakroom FIRST FLOOR Bedroom 1 En-suite Shower Dressing Room Bedroom 2 Bedroom 3 Family Bathroom SECOND FLOOR Study Area Bedroom 4 En-suite Shower Bedroom 5 INTERNAL Entering through the main door you are welcomed into a spacious entrance hall with return staircase rising to the first floor.
There is a generously proportioned cloakroom off the entrance hall with a two-piece suite comprising WC and wash basin.
The huge sitting room is the full depth of the property and features a contemporary electric fire.
The kitchen houses a range of contemporary painted units with quartz worktops incorporating a butler sink and complemented by a large central island.
Equipment includes a Belling range cooker, integrated dishwasher and fridge-freezer.
Adjacent to the kitchen is a spacious utility room with external door, sink and plumbing for a washing machine and space for a dryer. To the rear of the utility room is the boiler room.
There are three double bedrooms on the first floor, the master suite being particularly spacious and includes a generous dressing room and three-piece shower room.
The first floor bedrooms are complemented by a four-piece bathroom with walk-in shower, bath, WC and wash basin in a vanity unit.
The second floor accommodation comprises a large landing that could be utilised as a home office or snug and two large bedrooms with Velux rooflights, one of which benefits from a three-piece shower room.
EXTERNAL There is an extensive pea-gravelled parking area and large level lawn with stone-flagged patio to the front aspect – currently open to the paddock.
LOCATION Oaken Clough Barn is located in an idyllic location near the rural hamlet of Hubberton, close to Sowerby and Triangle and within easy reach of the excellent amenities of Sowerby Bridge, which include shops, schools, a leisure centre and regular bus service.
The property offers good commuter links being only 10 minutes’ drive from the mainline railway station at Sowerby Bridge, and the M62 (J24 & J22) are within 25 minutes’ drive.
SERVICESMains electricity, propane gas heating, spring water, septic treatment plant drainage. Central heating boiler located in boiler room at rear of utility room.
DIRECTIONS From Ripponden take the A58 Halifax Road towards Sowerby Bridge and on reaching Triangle take the second left turn after the Triangle Inn into Butterworth Lane, passing Triangle School and continuing uphill.
At the junction go straight ahead into Upper Field House Lane.
At the T-junction, turn left into Rooley Lane take the first right into Hubberton Green Road and after the sharp left bend proceed straight ahead into Red Brink Lane.
Continue until the road becomes Shaws Lane, after passing a farmhouse on the right hand side (opposite the left hand turn down Toot Hill Lane) the entrance to Oaken Clough is on the right hand side, indicated by our For sale board.
IMPORTANT NOTICE These particulars are produced in good faith, but are intended to be a general guide only and do not constitute any part of an offer or contract.
No person in the employment of VG Estate Agent has any authority to make any representation of warranty whatsoever in relation to the property.
Photographs are reproduced for general information only and do not imply that any item is included for sale with the property. All measurements are approximate.
Sketch plan not to scale and for identification only.
The placement and size of all walls, doors, windows, staircases and fixtures are only approximate and cannot be relied upon as anything other than an illustration for guidance purposes only.MONEY LAUNDERING REGULATIONS In order to comply with the ‘Money Laundering, Terrorist Financing and Transfer of Funds (Information on the Payer) Regulations 2017’, intending purchasers will be asked to produce identification documentation and we would ask for your co-operation in order that there will be no delay in agreeing the sale.
Value & comps
No previous sales on record.
Returns
Set an offer; the calculator follows it.
We're still gathering serviced-accommodation data for this area.
Archie refurb estimate: a Pro feature
0.0% below asking
This is not financial or investment advice. Prop AI Deals is not authorised by the Financial Conduct Authority (FCA) to provide investment advice.
All investment calculators, property analyses, and AI-generated insights are for informational purposes only. Property investment carries risk and may result in financial loss. All calculations should be independently verified and you should consult with FCA-authorised financial advisers before making any investment decisions.
Past performance does not guarantee future results. Tax implications vary by individual circumstances.
Deal
Properties like this can earn 2–3x BTL yields when converted to HMO, with retrofit costs around £10k/room. Sign in to see the full tier, yield projection, and cost breakdown.
Commercial properties like this can earn 30-50% higher yields when converted to residential under Class MA / Q / P / PA, with prior approval costing ~GBP 96/unit. Sign in to see the recommended route, yield uplift, and cost breakdown.
BRRR-suited properties can recycle 80-100% of investor capital on refi, leaving a high-yielding rental with most of the money out. Sign in to see the refurb cost stack, ARV projection, and refinance maths.
Detached + large garden = sub-division play. Pro tier unlocks the tier badge, plot size, uplift estimate, and regional land benchmark.
Short-lease flats trade at deep discount, but extending under the 1993 Act often costs far less than the discount. Pro tier unlocks the tier badge, premium breakdown, long-lease ARV and arbitrage maths.
See projected short-stay revenue vs a vanilla BTL for this property.
See real sub-let margins (HMO room rates & SA nightly rates) vs the landlord rent.
Area
Agent & docs

FAQ
About Oaken Clough Barn, Shaws Lane, Hubberton HX6 1PA
Explore nearby