We've tightened what earns a Pursue. A home now needs a published valuation, a strategy that still makes money after real running costs and lender stress tests, and no listing problems that would stop a mortgage. You'll see fewer Pursues, and each one has been checked harder.
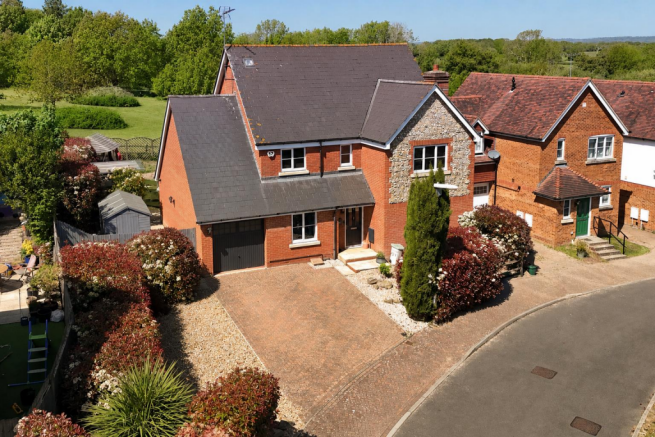
See how verdicts work5-bedroom detached house · BN6 9AU
Listing removedListed 224 days
Opportunity summary
See Archie’s verdict, returns by strategy and what to check before viewing.
About
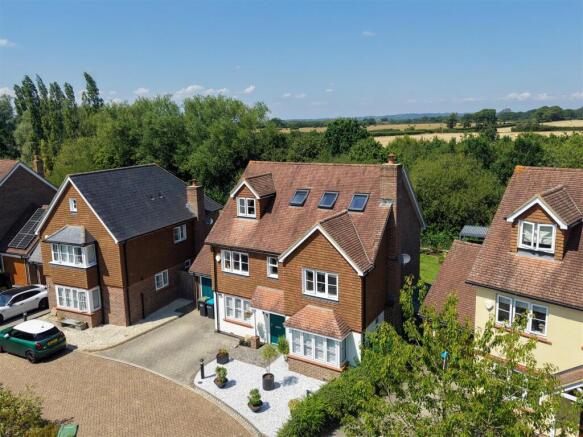
Guide Price £780,000 - £800,000 | If you’re looking for a spacious and highly versatile family home in one of Hurstpierpoint’s most sought after locations, then this home on Highfield Drive will surely appeal.
Guide Price £780,000 - £800,000 - Welcome Home - If you’re looking for a spacious and highly versatile family home in one of Hurstpierpoint’s most sought after locations, then this home on Highfield Drive will surely appeal.
Offering around 1,836 sq ft of adaptable accommodation and having been substantially extended in recent years, the house now includes an integral annexe that could suit multi generational living, working from home or simply be incorporated back into the main house if required.
Positioned on the favoured eastern side of the village, this is a home that offers space, flexibility and plenty of future potential.
The ground floor provides a particularly flexible layout that will work well for a variety of lifestyles.
As you enter you're welcomed by a really generous central hall that sets the tone for what lies beyond. The sitting room sits at the rear and links naturally through to a kitchen/diner.
This bright space enjoys direct access to the garden and is perfectly suited to everyday family life.
The kitchen/diner itself has been thoughtfully designed to create a sociable heart of the house with warm timber cabinetry, wooden worktops and open shelving complemented by attractive tiled splashbacks and integrated appliances.
A peninsula unit with inset sink provides additional preparation space while subtly separating the kitchen from the dining area.
The dining space is particularly charming with a bespoke built in bench seating area that wraps around the table to create a cosy and practical spot for family meals.
A large skylight above floods the room with natural light while the wide window provides a lovely outlook over the garden, making this a bright and inviting space throughout the day.
It is easy to imagine this being the natural gathering point for family life, whether enjoying breakfast in the morning or hosting friends in the evening.
In addition, there are two further ground floor bedrooms which provide excellent versatility.
These could easily serve as additional reception rooms, playrooms or home offices depending on requirements. A ground floor bathroom and spacious hallway complete the accommodation.
Upstairs there are three further bedrooms arranged around the central landing.
These well proportioned rooms provide comfortable accommodation for family members or guests and are served by a family bathroom.
The layout offers a practical separation between living and sleeping areas and works well for family life.
The Annexe - A particularly appealing feature of the home is the integral annexe, created as part of the more recent extension.
This space includes its own open plan kitchen and living area with bi-fold doors to the garnden, along with bedroom space and shower facilities, making it ideal for extended family, older children or guests.
It could also work well for anyone running a business from home. If preferred, the space could easily be incorporated into the main house to provide additional living accommodation.
Further benefits include double glazing, gas central heating and ultrafast fibre broadband which is ideal for modern home working.
While the home has been significantly extended and improved over the years, some cosmetic decoration is required in places which presents an excellent opportunity for the next owners to put their own stamp on the house.
Step Outside - To the rear, the home enjoys a sunny west facing garden with a paved terrace providing the perfect spot for outdoor dining during the warmer months.
The remainder of the garden is laid mainly to lawn with established planting around the boundaries creating a pleasant and private outdoor space.
A fully powered studio houses a sauna, WC and shower which adds a unique lifestyle feature, while still leaving space for storage or hobbies.
To the front there is driveway parking providing convenient off road parking. There is gated side access both sides and driveway parking to the front.
The Hurst Life - Highfield Drive is a peaceful side road that sits off Hassocks Road in the quintessential village of Hurstpierpoint.
The village has a thriving community, beautiful historic High Street, reputable schools in both the private and state sector and is surrounded by a glorious Sussex countryside.
The bustling High Street epitomises quintessential village life and enjoys an eclectic mix of independent stores, shops, boutiques, pubs and restaurants.
The New Inn gastropub has great food and you can get enjoy pint of 'Harveys Best' in front of a roaring open fire.
The locals favourite eateries include Village Pizza Kitchen, Hop Tub Taproom/microbrewery, Nurpur Indian, Morleys Bistro and the Fig Tree (fine dining).
For a flat white you can head to Fuel or No.7 Coffee shops. Hampers Delicatessen is superb and Iris Bakery has freshly baked artisan breads.
For commuters, Highfield Drive is on the eastern side of Hurstpierpoint, conveniently located for Hassocks Station which sits on the mainline and offers fast, regular services to London (Victoria/London Bridge in approx 54 mins), Brighton (9 mins) and Gatwick International Airport (20 mins).
For a dose of fresh air you are within walking distance of the beautiful South Downs National Park - perfect for a dog walk.
By car, you can easily access the A23(M) at Albourne, which provides swift links to M23 and M25.
The Specifics - Title Number: SX37199 Tenure: Freehold Local Authority: Mid Sussex District Council Tax Band: E Plot Size: 0.12 acres Available Broadband Speed: Ultrafast Fibre We believe the above information to be correct but cannot guarantee its accuracy and recommend intending buyers check personally Nb - Anti Money Laundering - In line with our obligations, any intending purchaser will be subject to relevant Anti-Money Laundering checks.
To ensure total independence we use a third party company called 'iamproperty' and the check is undertaken via their "Move Butler" platform.
There is a small charge of £20 per purchaser to complete these checks and this happens before a sale enters the conveyancing process. This charge is non refundable.
Value & comps
No previous sales on record.
Returns
Set an offer; the calculator follows it.
We're still gathering serviced-accommodation data for this area.
Archie refurb estimate: a Pro feature
0.0% below asking
This is not financial or investment advice. Prop AI Deals is not authorised by the Financial Conduct Authority (FCA) to provide investment advice.
All investment calculators, property analyses, and AI-generated insights are for informational purposes only. Property investment carries risk and may result in financial loss. All calculations should be independently verified and you should consult with FCA-authorised financial advisers before making any investment decisions.
Past performance does not guarantee future results. Tax implications vary by individual circumstances.
Deal
Properties like this can earn 2–3x BTL yields when converted to HMO, with retrofit costs around £10k/room. Sign in to see the full tier, yield projection, and cost breakdown.
Commercial properties like this can earn 30-50% higher yields when converted to residential under Class MA / Q / P / PA, with prior approval costing ~GBP 96/unit. Sign in to see the recommended route, yield uplift, and cost breakdown.
BRRR-suited properties can recycle 80-100% of investor capital on refi, leaving a high-yielding rental with most of the money out. Sign in to see the refurb cost stack, ARV projection, and refinance maths.
Detached + large garden = sub-division play. Pro tier unlocks the tier badge, plot size, uplift estimate, and regional land benchmark.
Short-lease flats trade at deep discount, but extending under the 1993 Act often costs far less than the discount. Pro tier unlocks the tier badge, premium breakdown, long-lease ARV and arbitrage maths.
See projected short-stay revenue vs a vanilla BTL for this property.
See real sub-let margins (HMO room rates & SA nightly rates) vs the landlord rent.
Area
Agent & docs

FAQ
About Highfield Drive, Hurstpierpoint
Explore nearby