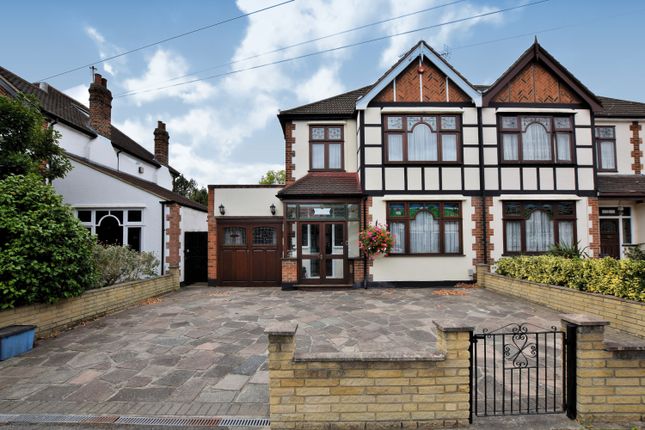
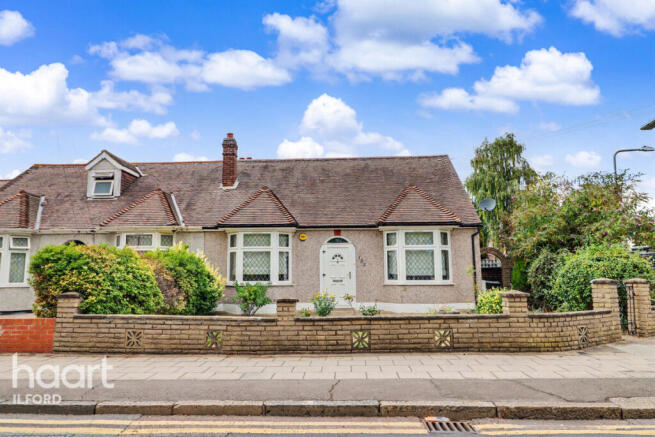
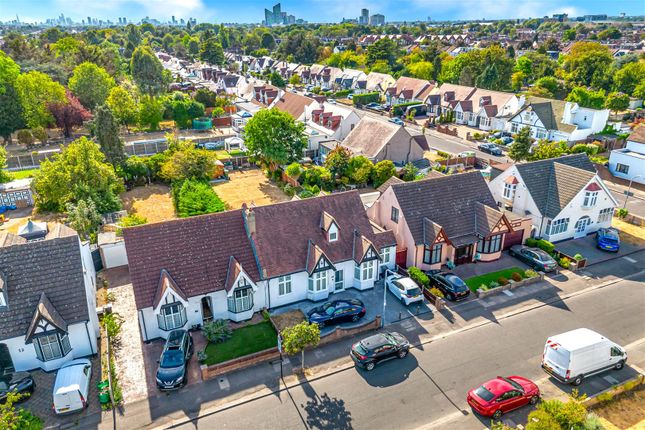
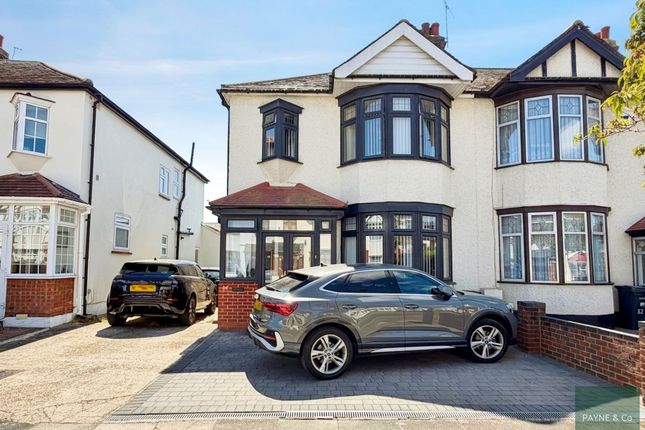
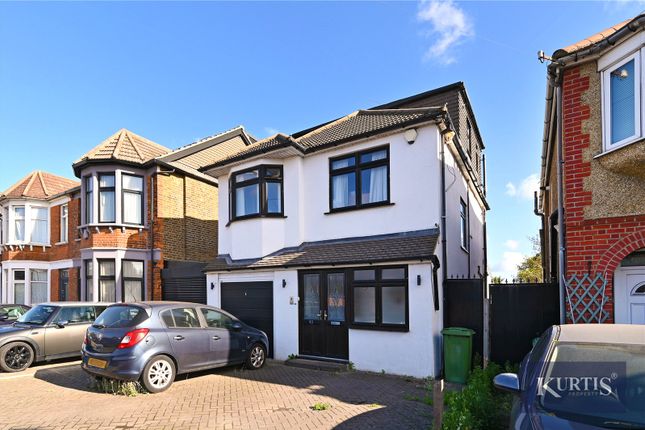
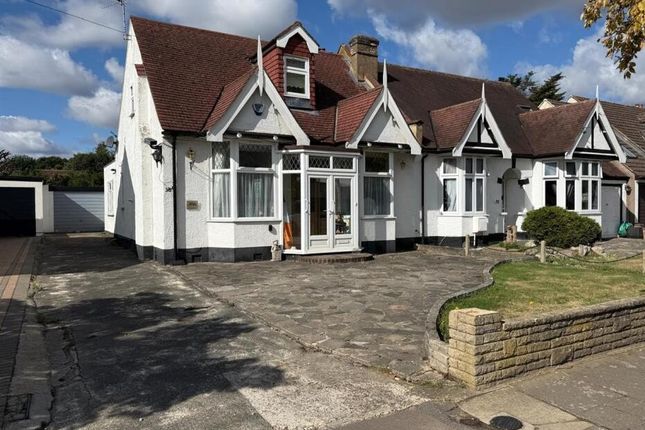
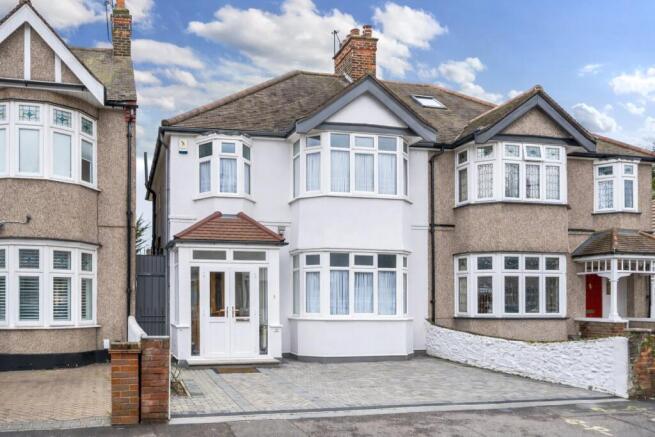
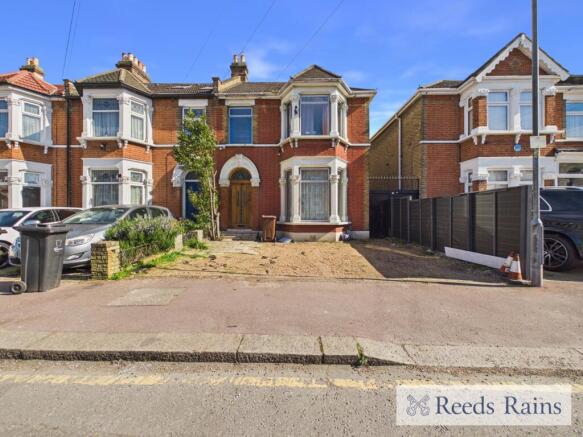
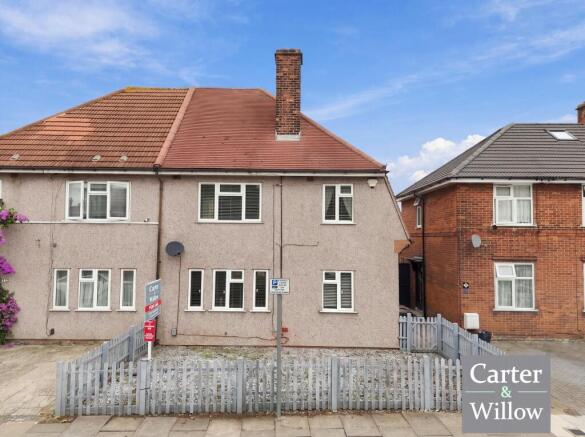
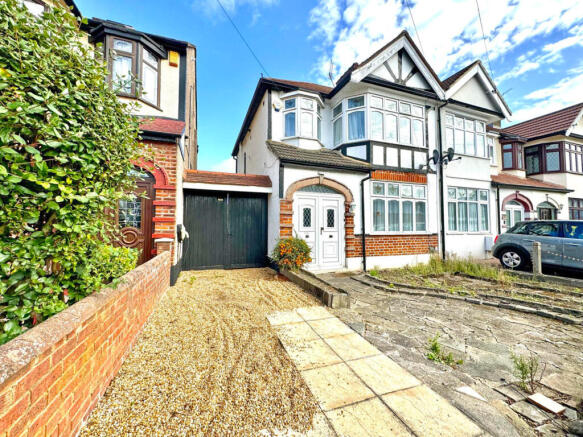
3-bedroom semi-detached house · IG3 9SH
Sold STCListed 249 days
Opportunity summary
See Archie’s verdict, returns by strategy and what to check before viewing.
About
Welcome to your new home on Broomhill Road, Ilford were this three bedroom semi-detached house is now available.
With a sought-after location, this property offers a perfect blend of comfort, convenience, and modern amenities.
Conveniently located in close proximity to a range of amenities, this house is just a short distance away from the most popular primary and secondary schools, colleges, and universities.
For families with children there are outstanding schools ensuring quality education for your children.
Additionally, the property is within walking distance of the Goodmayes railway station (Elizbeth Line), providing easy access to transport links.
Featuring an electric car charger, solar panels, a garage, and a driveway, this property is equipped with modern conveniences to cater to your lifestyle needs.
With shops, supermarkets, such as Tesco-s is only a short walk with an array of restaurants to meet all your culinary requirements a short walk away, ensuring you'll have everything you need within reach.
For healthcare needs, NHS King George Hospital and several GP practices and pharmacies are located within a 1km radius.
Fitness enthusiasts will appreciate the proximity of fitness clubs, ensuring easy access to health and wellness facilities.
Entertainment options are also abundant, with the Westfield Shopping Centre, Vue cinema, and Romford Liberty Shopping Centre.
For those who enjoy the outdoors, parks, libraries, and post offices are all within easy reach, providing a well-rounded lifestyle in a vibrant community.
With its exceptional location and array of amenities, this property presents a rare opportunity for a comfortable, convenient, and vibrant lifestyle.
Don't miss out on this exceptional opportunity – schedule a viewing today and make this house your new home!
Ground Floor - Reception 1: 15'3 x 13'8 (4.65m x 4.17m) Reception 2: 14'5 x 10'8 (4.40m x 3.25m) Conservatory: 18'6 x 9'2 (5.64m x 2.80m) Kitchen: 11'5 x 9'9 (3.48m x 2.97m) Cloakroom First Floor - Bedroom 1: 15'1 x 12'1 (4.60m x 3.69m) Bedroom 2: 11'2 x 10'2 (3.41m x 3.10m) Bedroom 3: 12'0 x 9'5 (3.66m x 2.87m) Bathroom Outside - Garden: Patio area leading to a part laid lawn and mature shrubs and trees.
Front: Fully paved driveway with off street parking and a shared drive leading to the garage.
Anti-Money Laundering Regulations: Prospective purchasers will be required to provide identification documents at a later stage.
We kindly request your co-operation to help ensure there are no delays in progressing the sale.
Please Note: All dimensions are approximate and are quoted for guidance only, their accuracy cannot be confirmed.
Reference to appliances and/or services does not imply they are necessarily in working order or fit for the purpose.
Buyers are advised to obtain verification from their solicitors as to the Freehold/Leasehold status of the property, the position regarding any fixtures and fittings and where the property has been extended/converted as to Planning Approval and Building Regulations compliance.
These particulars do not constitute or form part of an offer or contract, nor may they be regarded as representations. All interested parties must themselves verify their accuracy.
Where a room layout is included this is for general guidance only, it is not to scale and its accuracy cannot be confirmed.
Value & comps
No previous sales on record.
Returns
Set an offer; the calculator follows it.
We're still gathering serviced-accommodation data for this area.
Archie refurb estimate: a Pro feature
0.0% below asking
This is not financial or investment advice. Prop AI Deals is not authorised by the Financial Conduct Authority (FCA) to provide investment advice.
All investment calculators, property analyses, and AI-generated insights are for informational purposes only. Property investment carries risk and may result in financial loss. All calculations should be independently verified and you should consult with FCA-authorised financial advisors before making any investment decisions.
Past performance does not guarantee future results. Tax implications vary by individual circumstances.
Deal
Properties like this can earn 2–3x BTL yields when converted to HMO, with retrofit costs around £10k/room. Sign in to see the full tier, yield projection, and cost breakdown.
Commercial properties like this can earn 30-50% higher yields when converted to residential under Class MA / Q / P / PA, with prior approval costing ~GBP 96/unit. Sign in to see the recommended route, yield uplift, and cost breakdown.
BRRR-suited properties can recycle 80-100% of investor capital on refi, leaving a high-yielding rental with most of the money out. Sign in to see the refurb cost stack, ARV projection, and refinance maths.
Detached + large garden = sub-division play. Pro tier unlocks the tier badge, plot size, uplift estimate, and regional land benchmark.
Short-lease flats trade at deep discount, but extending under the 1993 Act often costs far less than the discount. Pro tier unlocks the tier badge, premium breakdown, long-lease ARV and arbitrage maths.
See projected short-stay revenue vs a vanilla BTL for this property.
See real sub-let margins (HMO room rates & SA nightly rates) vs the landlord rent.
Area
Agent & docs
FAQ
About Broomhill Road, Ilford, IG3
Explore nearby