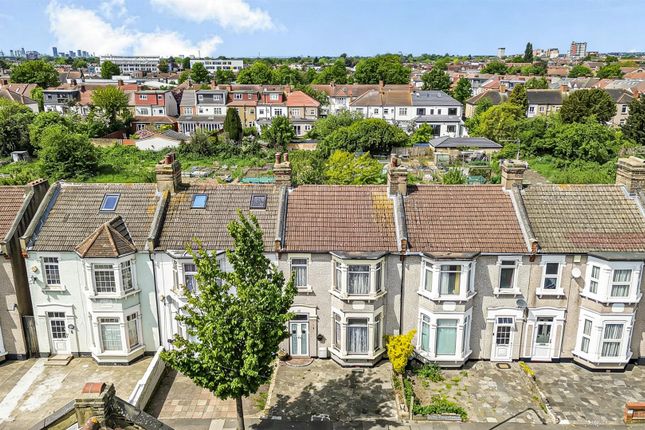
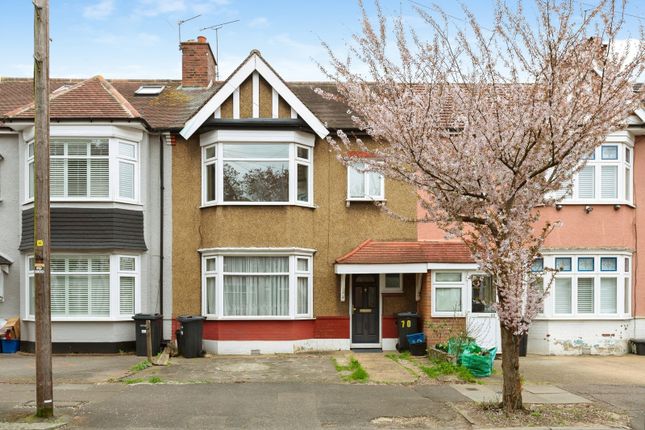
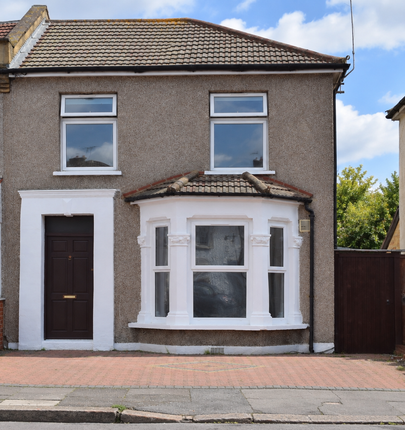
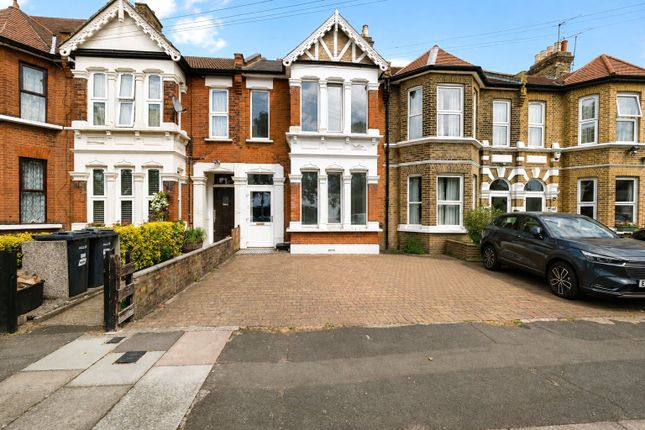
3-bedroom house · IG2 7EW
For saleReduced £20k (−3%) on 1 SepListed 81 days
Opportunity summary
See Archie’s verdict, returns by strategy and what to check before viewing.
About
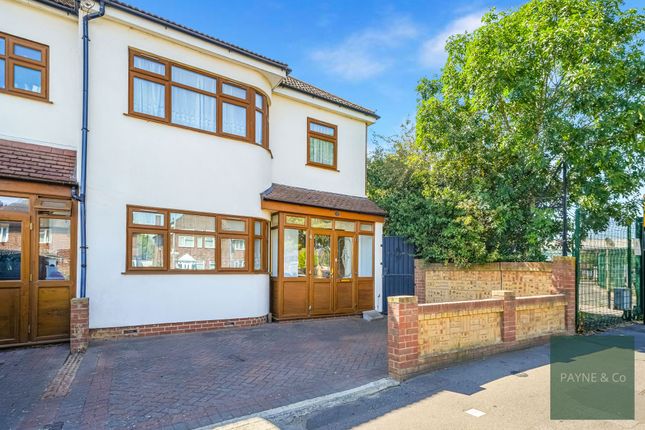
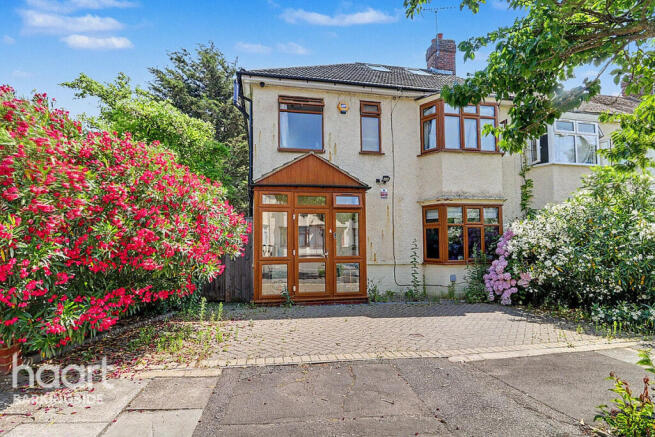
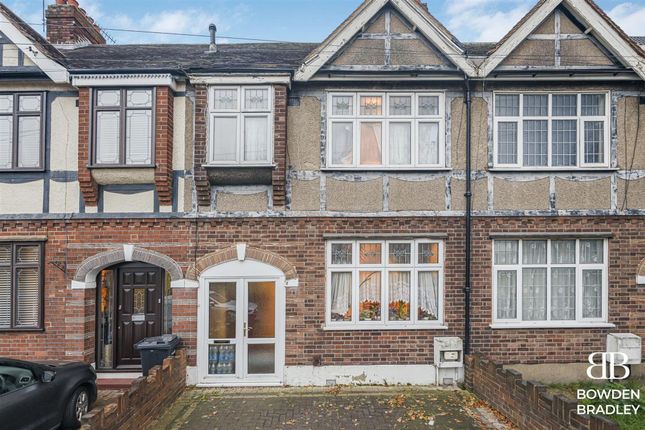
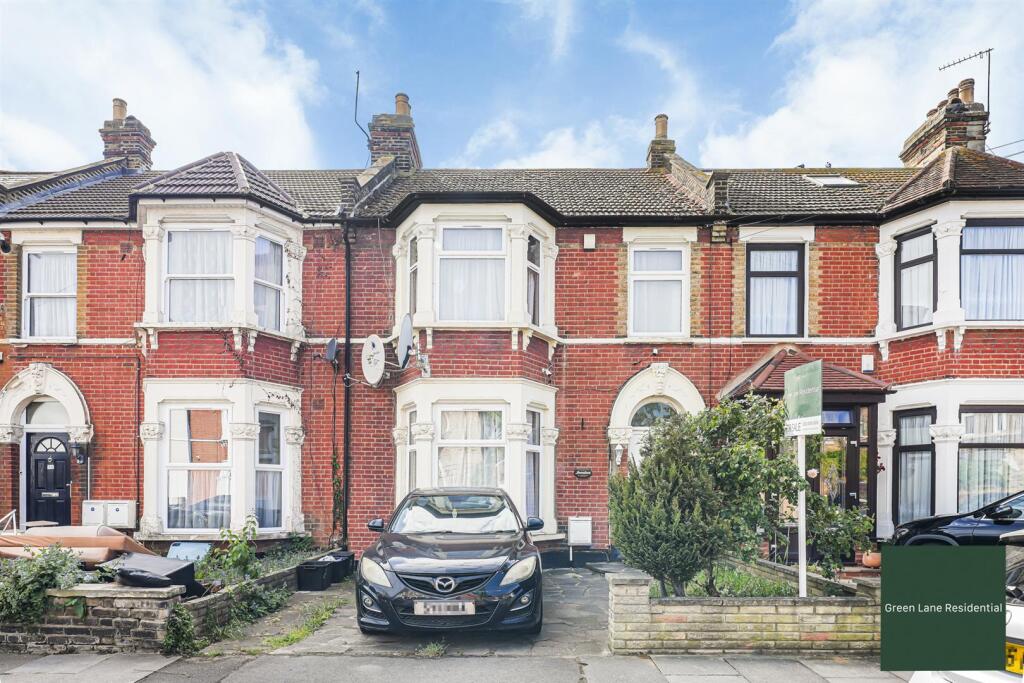
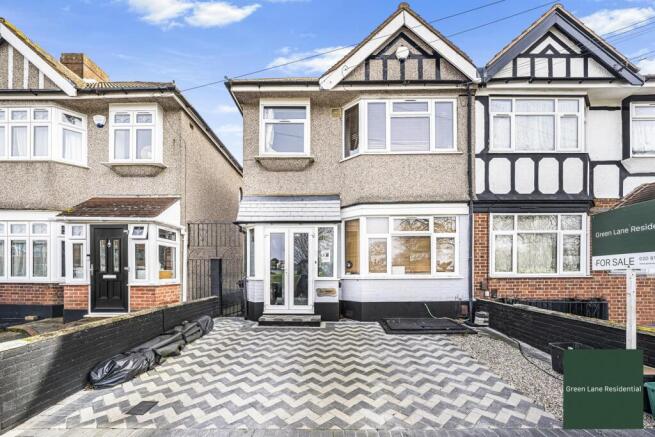
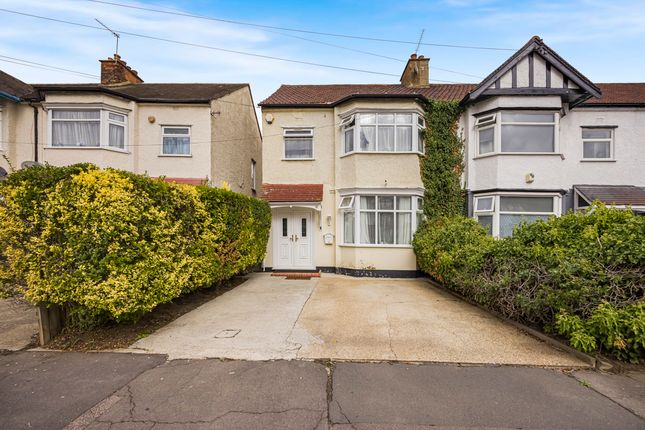
This well-presented three-bedroom end of terrace family home is situated in the sought-after Newbury Park area and offers spacious, extended accommodation with a practical layout, off-street parking and a south-facing rear garden.
The ground floor comprises a separate front reception room with a bay window, together with a spacious open-plan living and dining area that flows seamlessly into the extended kitchen, creating an ideal space for both everyday family living and entertaining.
Externally, the property benefits from off-street parking and a shared driveway leading to a converted garage, currently used as a useful store room.
To the rear is an attractive south-facing garden extending to approximately 50ft, featuring established planting, an artificial lawn for low-maintenance enjoyment, and designated areas for seating and outdoor entertaining.
The first floor offers three well-proportioned bedrooms and a modern shower room. The property has been well maintained throughout and is ready for immediate occupation.
Newbury Park is a popular residential location with an excellent range of local amenities, including supermarkets, independent shops, cafés and restaurants.
Nearby green spaces such as Valentines Park provide open parkland, sports facilities and pleasant walking routes.
The property is conveniently located for excellent transport links, with both Newbury Park and Gants Hill Underground stations (Central line) providing direct access to Stratford and Central London.
Ilford Station (Elizabeth line) offers fast connections across London and to Heathrow Airport, while the nearby A12 and A406 provide convenient road access to Central London, Essex and the M25.
This is an excellent opportunity to acquire a spacious family home in a desirable location, offering generous living accommodation, off-street parking and a private south-facing garden.
Council Tax: London Borough of Redbridge Tax Band D – £2,294.58 per annum (2026/2027) EPC Rating: D Reception (4.65m x 3.76m) Reception / Diner (6.83m x 3.35m) Kitchen (5.79m x 2.62m) Bedroom (4.75m x 3.63m) Bedroom (3.73m x 3.66m) Bedroom (3.30m x 2.11m) Outhouse (3.71m x 6.07m) Store Room (5.33m x 2.21m) Rear Garden Approx.
50ft Parking - Driveway Parking - Off Street Disclaimer A private rental licensing scheme applies to some properties in this area, please contact us before proceeding.
Legal advice should be taken to verify fixtures/fittings, planning, alterations and/or lease details.
Appliances & services are untested, dimensions are approximate, and floor plans are not to scale.
As part of the service we offer, we may recommend ancillary services to you that we believe may help you with your property transaction.
We wish to make you aware that should you decide to use these services, we will receive a referral fee. For full and detailed information, please visit our terms and conditions on our website.
Value & comps
No previous sales on record.
Returns
Set an offer; the calculator follows it.
We're still gathering serviced-accommodation data for this area.
Archie refurb estimate: a Pro feature
0.0% below asking
This is not financial or investment advice. Prop AI Deals is not authorised by the Financial Conduct Authority (FCA) to provide investment advice.
All investment calculators, property analyses, and AI-generated insights are for informational purposes only. Property investment carries risk and may result in financial loss. All calculations should be independently verified and you should consult with FCA-authorised financial advisors before making any investment decisions.
Past performance does not guarantee future results. Tax implications vary by individual circumstances.
Deal
Properties like this can earn 2–3x BTL yields when converted to HMO, with retrofit costs around £10k/room. Sign in to see the full tier, yield projection, and cost breakdown.
Commercial properties like this can earn 30-50% higher yields when converted to residential under Class MA / Q / P / PA, with prior approval costing ~GBP 96/unit. Sign in to see the recommended route, yield uplift, and cost breakdown.
BRRR-suited properties can recycle 80-100% of investor capital on refi, leaving a high-yielding rental with most of the money out. Sign in to see the refurb cost stack, ARV projection, and refinance maths.
Detached + large garden = sub-division play. Pro tier unlocks the tier badge, plot size, uplift estimate, and regional land benchmark.
Short-lease flats trade at deep discount, but extending under the 1993 Act often costs far less than the discount. Pro tier unlocks the tier badge, premium breakdown, long-lease ARV and arbitrage maths.
See projected short-stay revenue vs a vanilla BTL for this property.
See real sub-let margins (HMO room rates & SA nightly rates) vs the landlord rent.
Area
Agent & docs

FAQ
About 54 Devonshire Road, Ilford
Explore nearby