We've tightened what earns a Pursue. A home now needs a published valuation, a strategy that still makes money after real running costs and lender stress tests, and no listing problems that would stop a mortgage. You'll see fewer Pursues, and each one has been checked harder.
See how verdicts work2-bedroom bungalow · SO41 0UQ
For saleListed 170 days
Opportunity summary
See Archie’s verdict, returns by strategy and what to check before viewing.
About
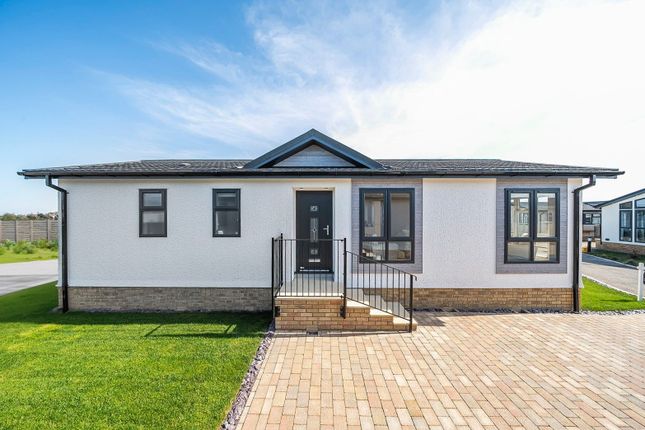
The home The Image Park Bungalow(40'x20') offers a rewarding blend of comfort, style, and modern living, making it a charming choice for those seeking a peaceful yet vibrant lifestyle.
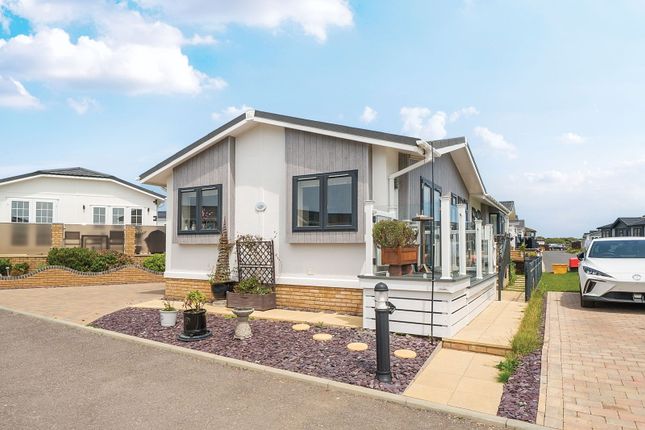
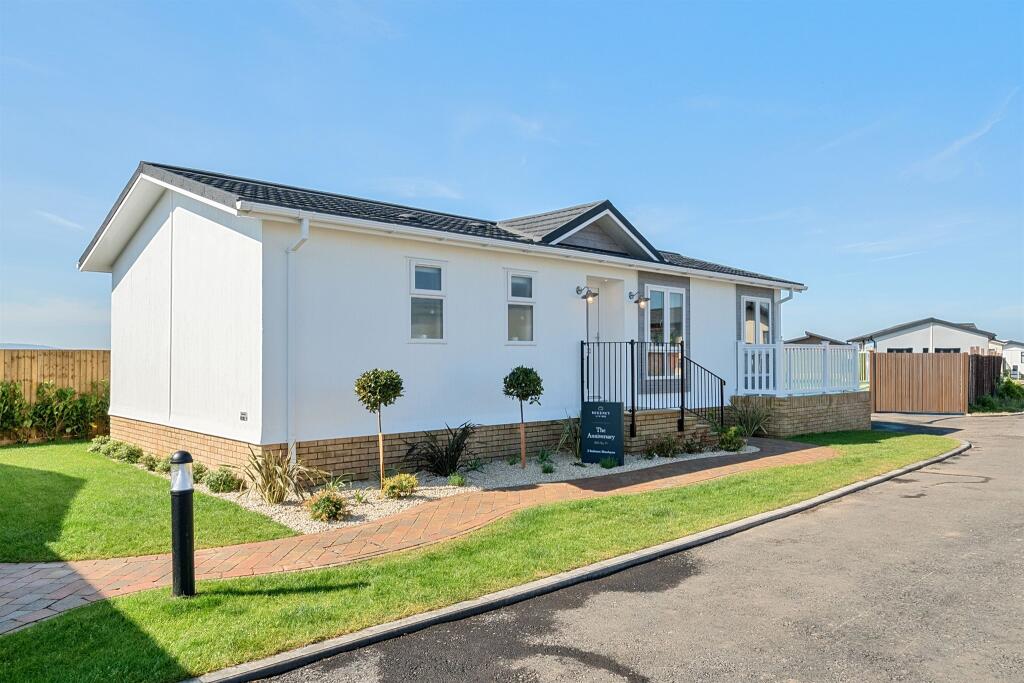
With two bedrooms and two bathrooms, this detached Park Bungalow, complete with its own driveway, is designed to provide a fulfilling and tranquil environment where you can truly feel at home.
From the moment you approach, the Park Bungalow’s striking exterior captivates with its contemporary lines and CanExel cladding detail, framing the boxed-out windows and welcoming recessed front door beneath a charming roof dormer.
The visual appeal continues inside, where the accommodation offers a well-thought-out layout that perfectly balances convenience and style.
Step into the heart of the home—a central kitchen-diner that is both practical and engaging.
The kitchen is fitted with modern appliances, including an integrated fridge-freezer, dishwasher, and washing machine, making everyday tasks a breeze.
The electric oven, hob, and chimney extractor hood ensure that cooking is both convenient and enjoyable.
Vinyl flooring in the kitchen gives way to soft, underlaid carpeting in the dining area, where an extending table invites you to share meals and moments.
The semi-enclosed entrance, complete with a handy boot seat and coat hooks, adds a touch of practicality.
The spacious lounge is a place to relax and unwind, offering a warm, welcoming ambience with its contemporary electric fire suite, recessed shelves, and stylish furniture, including two large ‘Lonsdale’ sofas, this room is perfect for quiet evenings and entertaining guests.
The bedrooms provide an enriching space for rest and rejuvenation.
The primary bedroom boasts a generous dressing area with two fitted double wardrobes, while its en-suite bathroom offers a quadrant shower cubicle and modern white sanitaryware.
The second bedroom is equally inviting, with thoughtful details like wall-mounted headboards, and Venetian blinds, ensuring both comfort and practicality.
The main bathroom continues the theme of modern convenience, featuring contemporary white sanitaryware and sleek finishes that create a fresh, relaxing space.
Constructed to the bs 3632 residential standard, the Image is built with longevity and quality in mind.
The Metrotile pitched roof comes with a 40-year guarantee, while the uPVC double glazing offers a 10-year warranty on the frames and a 5-year guarantee on the glazing.
These features, alongside the vaulted ceilings in the lounge, kitchen, and dining areas, ensure a living space that is both durable and visually stunning.
Surrounded by picturesque settings and located within a close-knit community, this Park Bungalow offers more than just a place to live.
It provides a lifestyle enriched by local cultural offerings, leisure activities, and a sense of belonging.
Whether you’re enjoying the tranquillity of your own home or engaging with neighbours at local events, this is a place where every day feels rewarding.
Key features include Brand New Detached Park Home Bungalow Bright and Homely Feel Throughout Modern Fitted Kitchen With Appliances Two Double Bedrooms Ensuite WC To The Master Bedroom Double Glazing Gas Central Heating Comes Furnished Blocked Paved Driveway No Stamp Duty To Pay the park Solent Grange caters to a diverse community of residents, fostering an active and engaging atmosphere.
Approximately three quarters of residents have dogs, and most own cars, taking advantage of the convenient location and nearby attractions.
Residents are drawn to the area for its natural beauty, vibrant community, rich cultural offerings, and proximity to the sea.
Step outside your door and breathe in the fresh sea air, with the sparkling waters of the Solent lapping just a short distance away.
A leisurely stroll leads you to a beautiful beach, perfect for walks, picnics, and soaking up the sunshine.
For a touch of history continue your walk to the imposing Hurst Castle, which stands guard over the entrance to the Solent.
Milford-on-Sea village, boasting charming shops and cafes, is just a short walk from the development.
Golf enthusiasts can tee off at nearby golf courses like Barton on the Sea, Highcliffe Castle, Brockenhurst Manor and Lymington.
Nature lovers will delight in exploring the New Forest National Park, easily accessible by car or bus.
Essential services are readily available with a doctor's surgery, dentist and a bus stop all under a mile away.
For a wider range of options, Lymington Health and Leisure Centre and Shorefield Health and Fitness are both within 3 miles from the development.
All the main supermarkets are also within a comfortable distance.
Popular activities among residents include golf, swimming, cycling, walking, bowls, exercise classes, and enjoying the local bars and restaurants.
Milford-on-Sea also hosts numerous events throughout the year, including the popular music festival, dog shows, art exhibitions, and charity events, offering something for everyone.
Solent Grange beckons individuals and couples aged 45 and above, retired or semi-retired, with or without pets, seeking an active community amidst a tranquil and spacious retirement haven near the Solent.
Residents enjoy convenient access to essential services, stunning natural landscapes, diverse leisure activities, and a short walk to a beautiful beach.
Find friendship, belonging, and a fulfilling lifestyle at Solent Grange. Join our vibrant community and discover endless possibilities – all just a step away from stunning scenery.
Contact us today to start your journey.
Park features Exclusively for the over 45's Superb Coastal Location No stamp duty fee to pay Residential Park Low maintenance and low energy costs Stunning Location Pets Allowed important park information Pets are permitted on this park A maximum of 2 dogs or 2 cats are permitted.
The park is for residents over the age of 45 only The Service Charge for this home is £307.60pcm This fee is reviewed annually on 1st January.
Any changes to site fee are in line with cpi (Consumer Price Index).
Council tax is Band A tenure Virtual Leasehold Virtual Freehold means that when buying a park home, you purchase the property outright and lease the land it sits on in perpetuity, for the entirety of the time the home is sited.
These properties are not mortgageable. We recommend any potential purchaser is aware of all details including park rules and conditions before sale completion.
Please consult a solicitor for further information. The information provided, whilst believed to be correct, do not form any part of an offer or contract.
Intending purchasers should not rely on them as statements or representation of fact.
No person in this firm's employment has the authority to make or give any representation or warranty in respect of the property. All measurements quoted are approximate.
Although these particulars are thought to be materially correct their accuracy cannot be guaranteed and they do not form part of any contract. do you have A property to sell?
100% Property Part-Exchange is available from our recommended part-exchange specialists, offering a hassle-free way to move, with no estate agent fees, and no need to wait for your home to sell.
Please ask one of the team for more information. The Park Home Agency are proud members of the property redress scheme.
Value & comps
No previous sales on record.
Returns
Set an offer; the calculator follows it.
We're still gathering serviced-accommodation data for this area.
Archie refurb estimate: a Pro feature
0.0% below asking
This is not financial or investment advice. Prop AI Deals is not authorised by the Financial Conduct Authority (FCA) to provide investment advice.
All investment calculators, property analyses, and AI-generated insights are for informational purposes only. Property investment carries risk and may result in financial loss. All calculations should be independently verified and you should consult with FCA-authorised financial advisers before making any investment decisions.
Past performance does not guarantee future results. Tax implications vary by individual circumstances.
Deal
Properties like this can earn 2–3x BTL yields when converted to HMO, with retrofit costs around £10k/room. Sign in to see the full tier, yield projection, and cost breakdown.
Commercial properties like this can earn 30-50% higher yields when converted to residential under Class MA / Q / P / PA, with prior approval costing ~GBP 96/unit. Sign in to see the recommended route, yield uplift, and cost breakdown.
BRRR-suited properties can recycle 80-100% of investor capital on refi, leaving a high-yielding rental with most of the money out. Sign in to see the refurb cost stack, ARV projection, and refinance maths.
Detached + large garden = sub-division play. Pro tier unlocks the tier badge, plot size, uplift estimate, and regional land benchmark.
Short-lease flats trade at deep discount, but extending under the 1993 Act often costs far less than the discount. Pro tier unlocks the tier badge, premium breakdown, long-lease ARV and arbitrage maths.
See projected short-stay revenue vs a vanilla BTL for this property.
See real sub-let margins (HMO room rates & SA nightly rates) vs the landlord rent.
Area
Agent & docs

FAQ
About Omar Image, Solent Grange Residential Park,Plot 78, New Lane, Lymington
Explore nearby