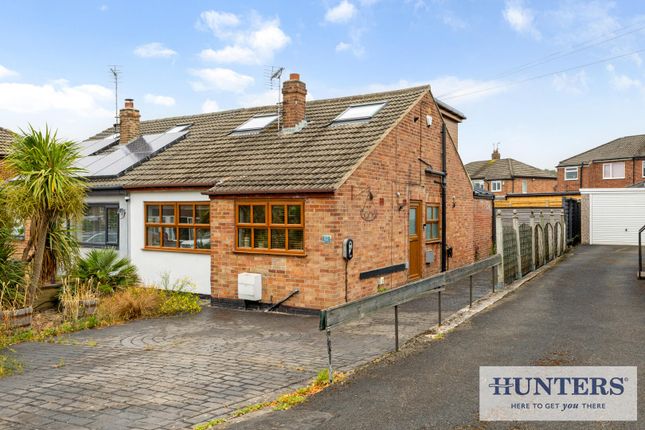
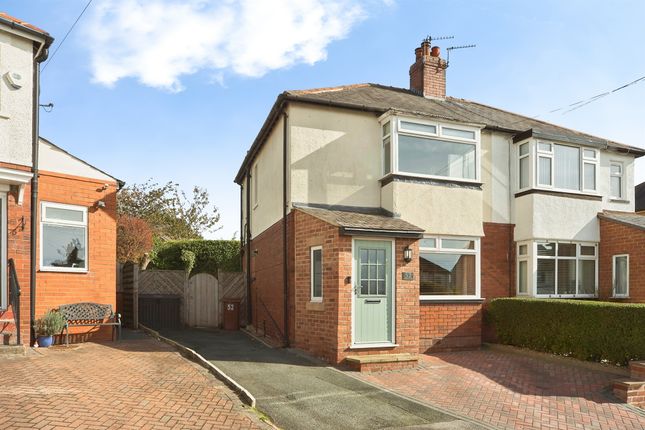
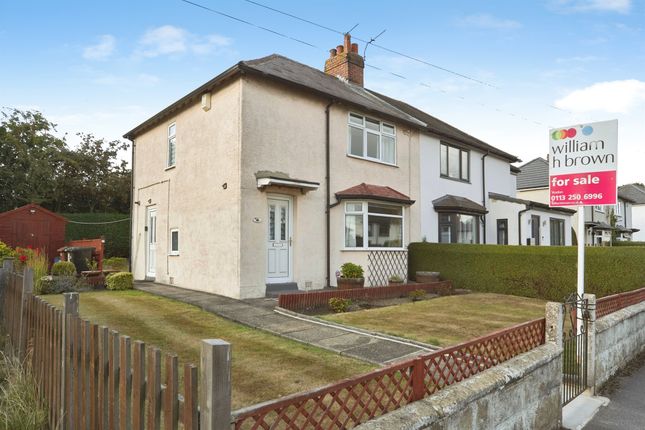
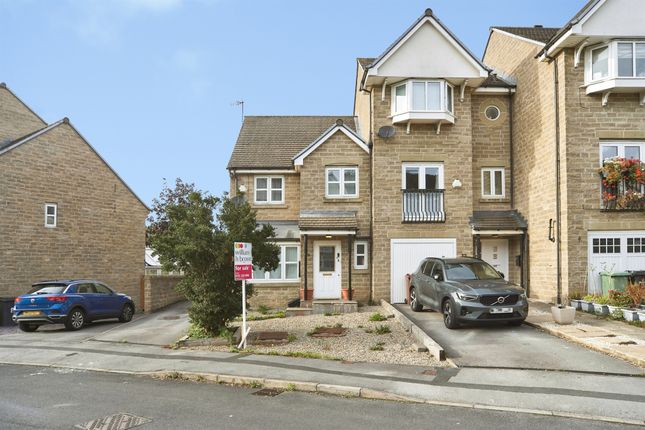
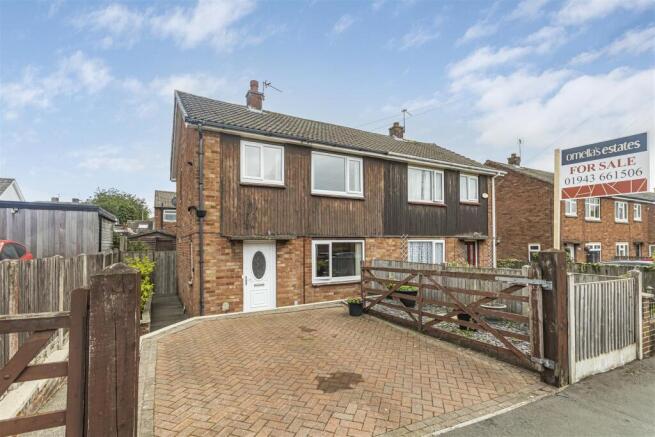
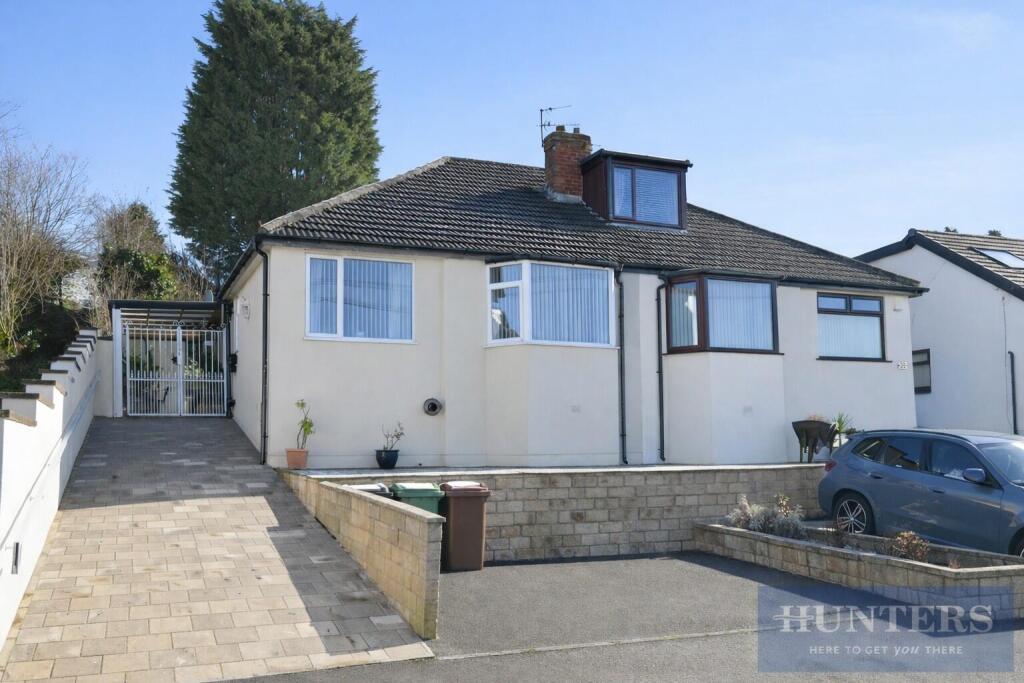
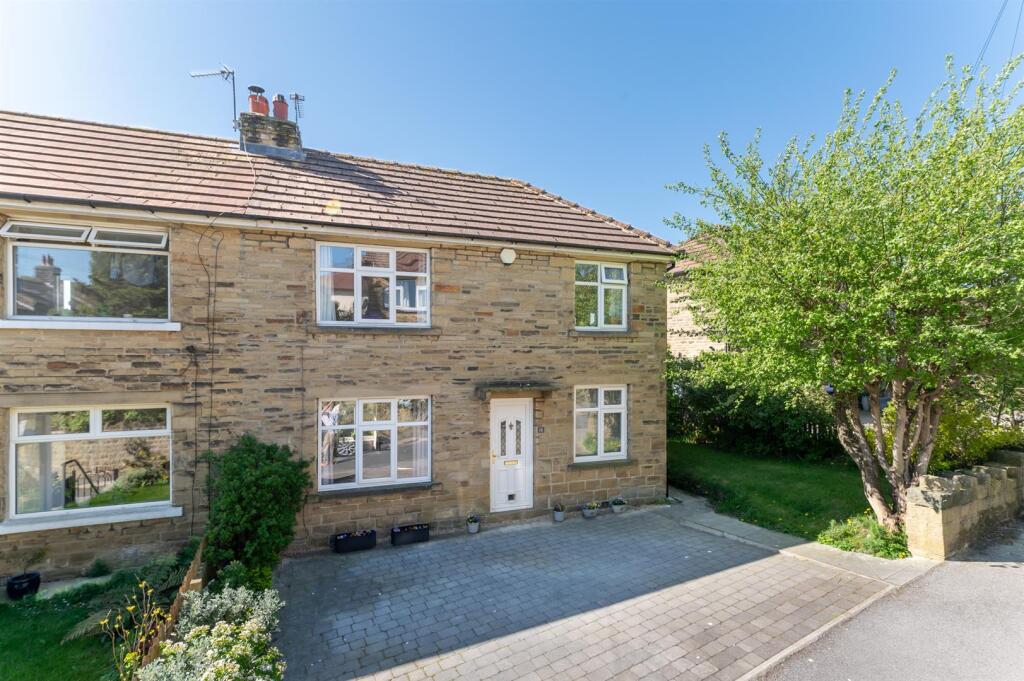
2-bedroom semi-detached house · LS20 9LL
Sold STCListed 628 days
Opportunity summary
See Archie’s verdict, returns by strategy and what to check before viewing.
About
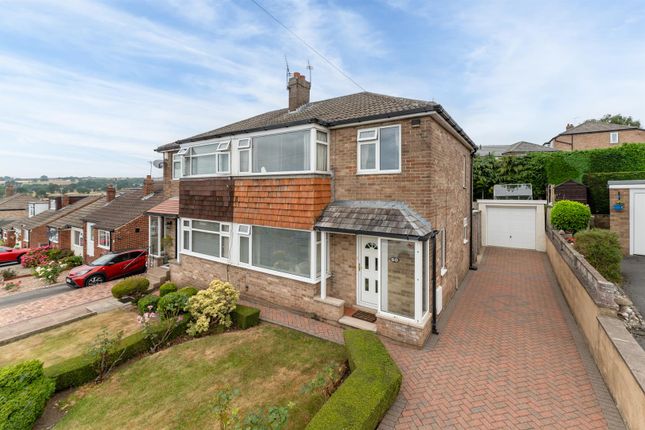
Great opportunity! Generous corner plot with wrap around gardens, well presented throughout with fabulous high-end finish.
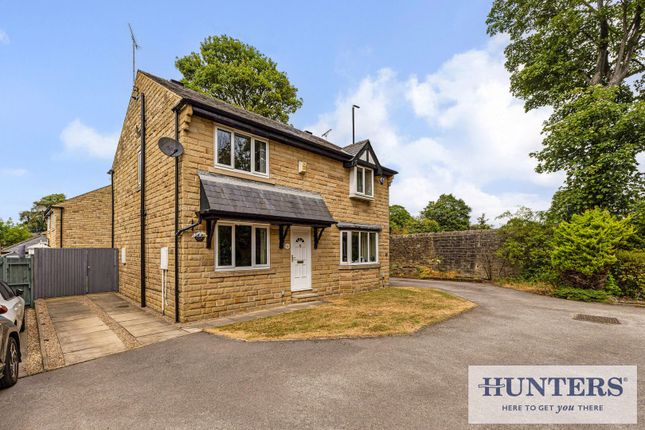
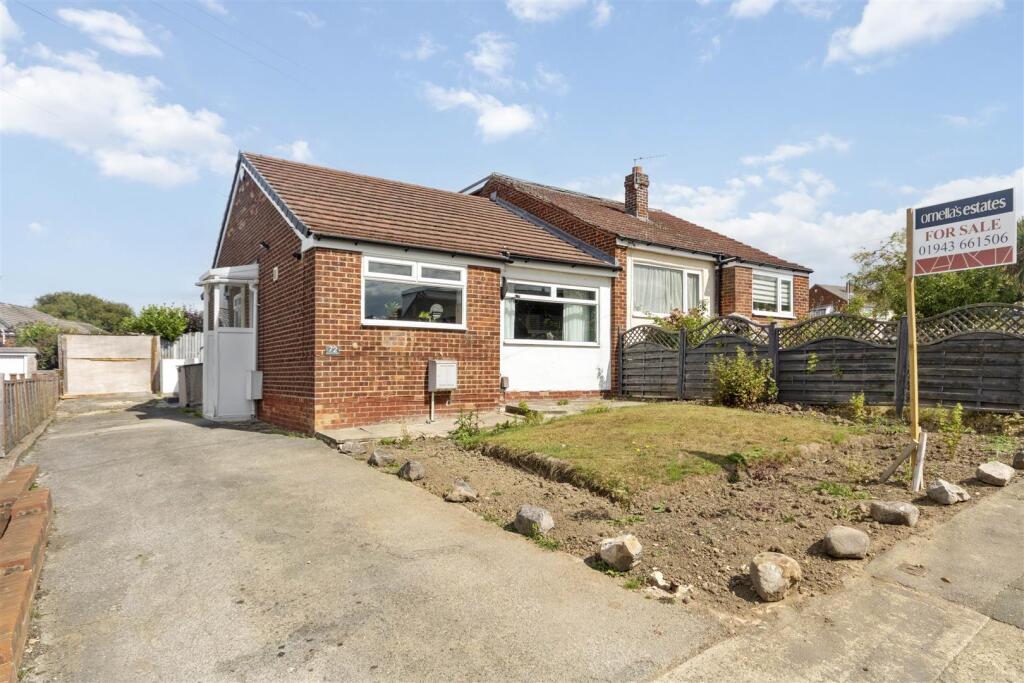
Two bed, semi-detached home with excellent size gardens to three sides including enclosed rear garden with lawns & patio seating areas/car port. Ample driveway parking to the front.
Such a prime Guiseley position too, minutes to schools, excellent amenities, the Park, Guiseley train station & with great bus/road links.
The property comprises, entrance hall, fabulous large dining kitchen to the rear with pleasant garden outlook, patio doors out to the garden flooding the room with natural light and good size lounge.
Upstairs are two double beds & modern three-piece house bathroom.
Ready to move straight into, with great future scope to extend, or convert into three bedrooms subject to the necessary approvals, interest is sure to be high for this one - call now to view! .
INTRODUCTION Nestled in the desirable area of Guiseley, Masefield Street presents a charming semi-detached family home that is sure to impress.
This property boasts a generous corner plot, providing ample outdoor space and a sense of privacy.
Also offers fabulous future scope to extend, or convert into three bedrooms, subject to the necessary approvals.
With two well-proportioned bedrooms and a modern bathroom, it is ideal for families seeking comfort and convenience.
The heart of the home is undoubtedly the contemporary fitted kitchen/diner at the rear, which features sleek finishes and patio doors that seamlessly connect to the outdoor space.
This area is perfect for family meals or gatherings, allowing natural light to flood in and create a warm atmosphere.
From here, you are welcomed into a spacious front sitting room, perfect for relaxation or entertaining guests.
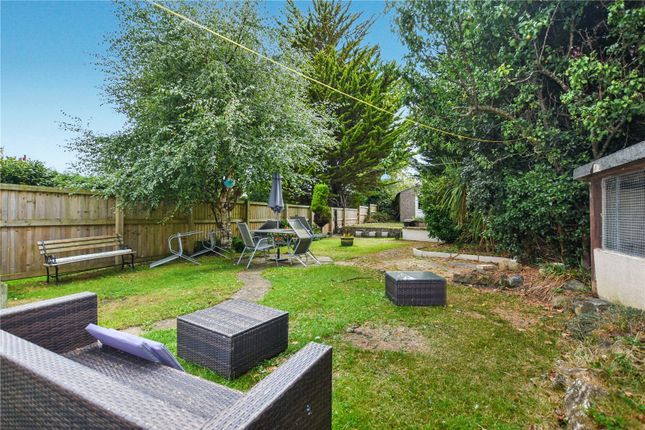
The gardens surrounding the property are a true highlight, offering beautifully maintained lawns, a decked area and patio seating area with veranda, ideal for enjoying sunny days or hosting barbecues.
The garden is enclosed and offers a sense of security and privacy ideal for children to play out. To the front there is off street parking for two vehicles for convenience.
Located in a popular part of Guiseley, this home benefits from excellent local amenities, including shops, parks, and schools, making it a fantastic choice for families.
The combination of generous living space, modern features, and a prime location makes this property a must-see for anyone looking to settle in this vibrant community.
Don’t miss the opportunity to make this lovely house your new home.
LOCATION This is a highly sought after location in Guiseley being close to delightful open countryside and yet close to great local amenities including the train station.
There are many facilities available in the town including an excellent range of shops, supermarkets and banks etc.
Guiseley offers a choice of restaurants, eateries and pubs, which cater for all tastes and age groups.
The schools in the area all have good academic reputations and are easily accessible from this property.
Guiseley Train Station provides fast, frequent and reliable services to Leeds, Bradford and Ilkley.
There are main road connections to the commercial centres of Leeds, Bradford and Harrogate and easy access to the motorway system. Leeds Bradford International Airport is a short drive away.
The nearby A65 provides easy access to the Dales and the Lake District. HOW TO FIND THE PROPERTY SAT NAV - Postcode LS20 9LL. ACCOMMODATION GROUND FLOOR Entrance door to ...
ENTRANCE HALL With staircase up to the first floor, useful understair storage and door to ...
DINING KITCHEN 17'8" x 11'3" (max) (5.38m x 3.43m (max)) Such a good size, light and airy with a window overlooking the rear garden, French doors out to the garden and out to the side elevation.
Modern, stylish fitted kitchen with solid timber worksurfaces, Belfast sink with mixer tap and integrated electric oven, four point gas hob and extractor fan over.
Plumbing for a washing machine and space for a dryer. Space for a tall fridge freezer. Ample space for formal dining table and chairs.
LOUNGE 13'3" x 11'6" (4.04m x 3.5m) A generous reception room too, at the front of the house with pleasant outlook and modern decor theme.
FIRST FLOOR LANDING A bright landing with a window to the side, access up into the loft and useful storage cupboard. Doors to ...
BEDROOM ONE 17'8" x 9' (5.38m x 2.74m) Spanning the full width of the house with windows to the front elevation, natural light floods into this room.
Modern presentation and feature wall paper to one wall. Fitted wardrobes with plenty of hanging and storage space.
BEDROOM TWO 11'4" x 12' (3.45m x 3.66m) A comfortable double bedroom here too, at the rear of the house with pleasant garden outlook and views beyond.
BATHROOM 5'6" x 6' (1.68m x 1.83m) A stylish, white three piece bathroom incorporating a P-shaped bath tub with shower over and glazes screen, WC and vanity basin with storage.
Feature marble effect tiling to the full walls and floor. Heated towel rail. Window to the rear elevation. OUTSIDE Wow!! A superb space! The side gives both a superb garden and huge future potential!
There's a large car port/veranda which is ideal for sitting out on those warm summer evenings, with paved patio.
There's also a lawn to the side for play and a deck and further flagged seating area runs to the rear, where there's another good size lawn. Southerly facing and so much scope!
Also to the rear is a large storage shed 17'0" x 7'0" which provides great storage space. Parking is to the front.
BROCHURE DETAILS Hardisty and Co prepared these details, including photography, in accordance with our estate agency agreement.
SERVICES - Disclosure of Financial Interests Unless instructed otherwise, the company would normally offer all clients, applicants and prospective purchasers its full range of estate agency services, including the valuation of their present property and sales service.
We also intend to offer clients, applicants and prospective purchasers' mortgage and financial services advice through our association with our in-house mortgage and protection specialists HARDISTY FINANCIAL.
We will also offer to clients and prospective purchasers the services of our panel solicitors, removers and contactors.
We would normally be entitled to commission or fees for such services and disclosure of all our financial interests can be found on our website.
MORTGAGE SERVICES We are whole of market and would love to help with your purchase or remortgage. Call Hardisty Financial to book your appointment today option 3.
Value & comps
No previous sales on record.
Returns
Set an offer; the calculator follows it.
We're still gathering serviced-accommodation data for this area.
Archie refurb estimate: a Pro feature
0.0% below asking
This is not financial or investment advice. Prop AI Deals is not authorised by the Financial Conduct Authority (FCA) to provide investment advice.
All investment calculators, property analyses, and AI-generated insights are for informational purposes only. Property investment carries risk and may result in financial loss. All calculations should be independently verified and you should consult with FCA-authorised financial advisors before making any investment decisions.
Past performance does not guarantee future results. Tax implications vary by individual circumstances.
Deal
Properties like this can earn 2–3x BTL yields when converted to HMO, with retrofit costs around £10k/room. Sign in to see the full tier, yield projection, and cost breakdown.
Commercial properties like this can earn 30-50% higher yields when converted to residential under Class MA / Q / P / PA, with prior approval costing ~GBP 96/unit. Sign in to see the recommended route, yield uplift, and cost breakdown.
BRRR-suited properties can recycle 80-100% of investor capital on refi, leaving a high-yielding rental with most of the money out. Sign in to see the refurb cost stack, ARV projection, and refinance maths.
Detached + large garden = sub-division play. Pro tier unlocks the tier badge, plot size, uplift estimate, and regional land benchmark.
Short-lease flats trade at deep discount, but extending under the 1993 Act often costs far less than the discount. Pro tier unlocks the tier badge, premium breakdown, long-lease ARV and arbitrage maths.
See projected short-stay revenue vs a vanilla BTL for this property.
See real sub-let margins (HMO room rates & SA nightly rates) vs the landlord rent.
Area
Agent & docs
FAQ
About Masefield Street, Guiseley, Leeds, West Yorkshire, LS20
Explore nearby