4-bedroom detached house · WN2 1DZ
Listing removedListed 183 days
Opportunity summary
See Archie’s verdict, returns by strategy and what to check before viewing.
About
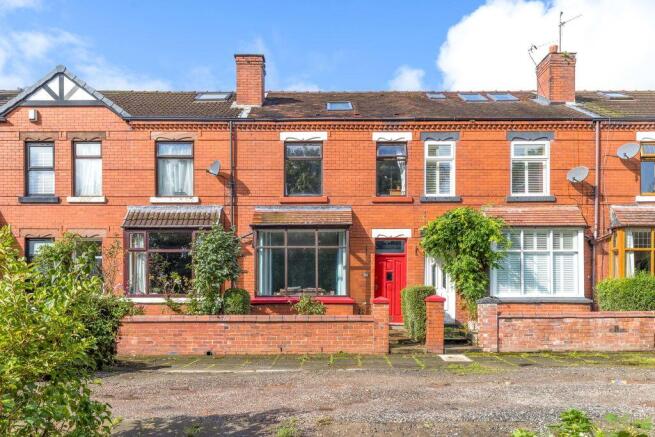
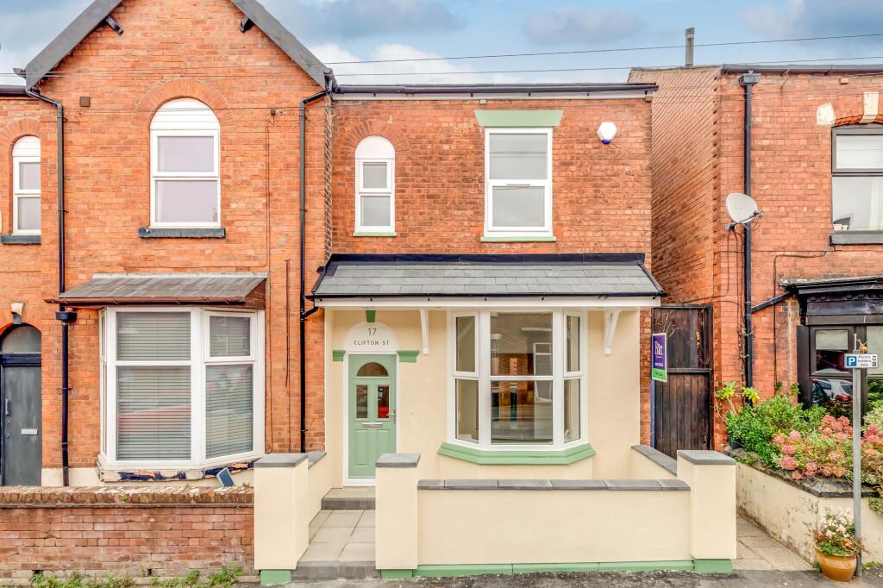
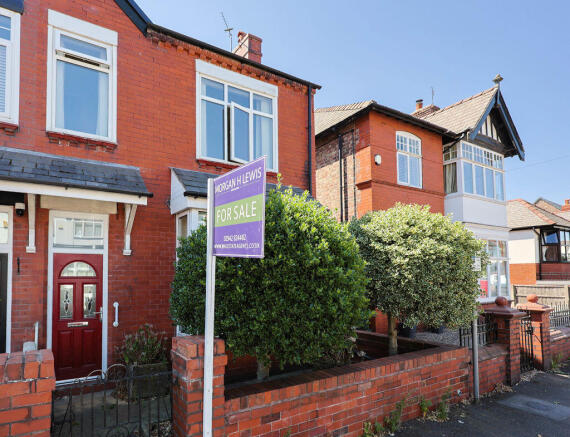
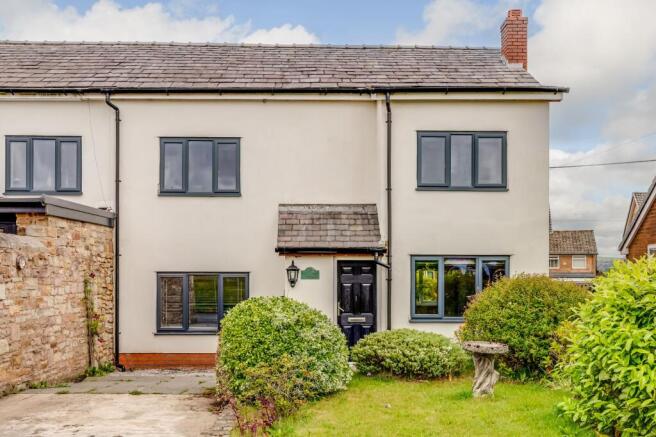
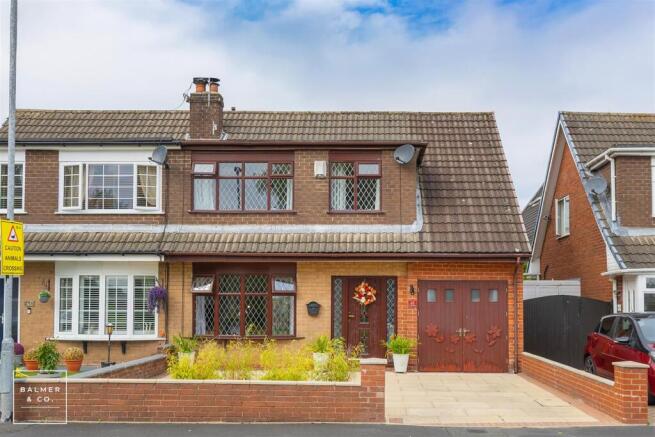
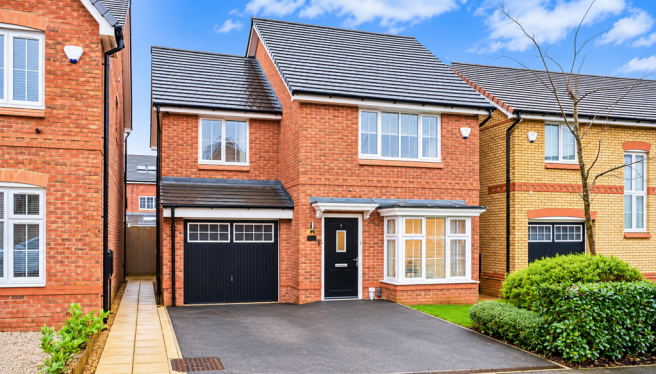
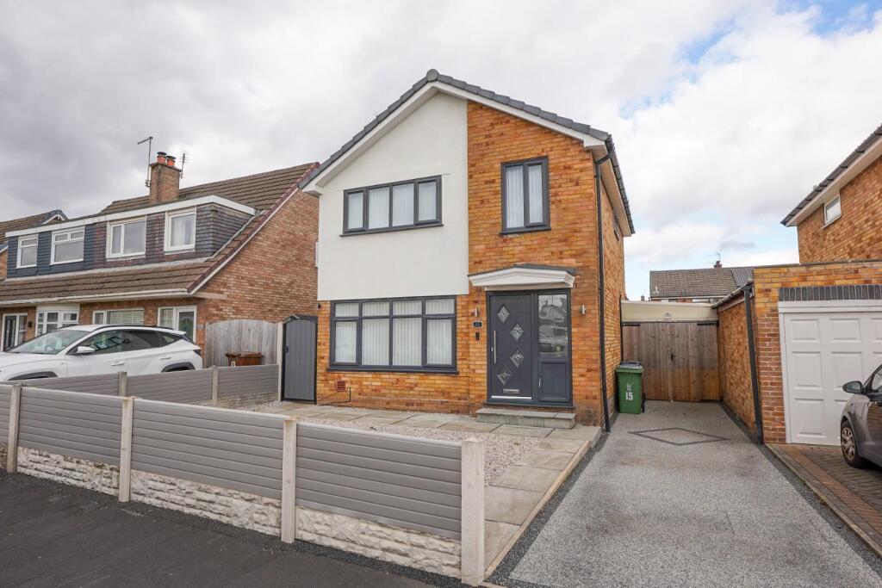
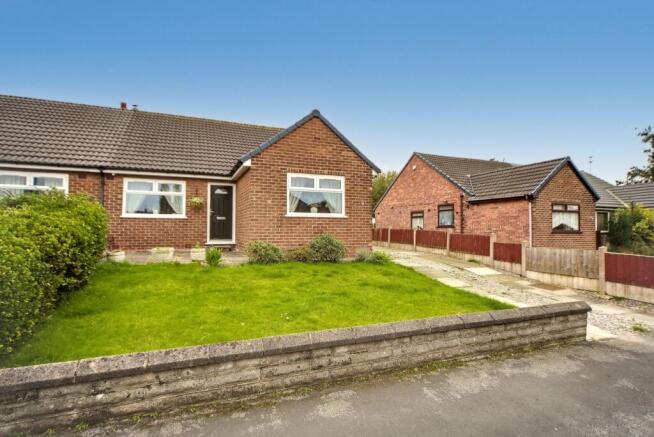
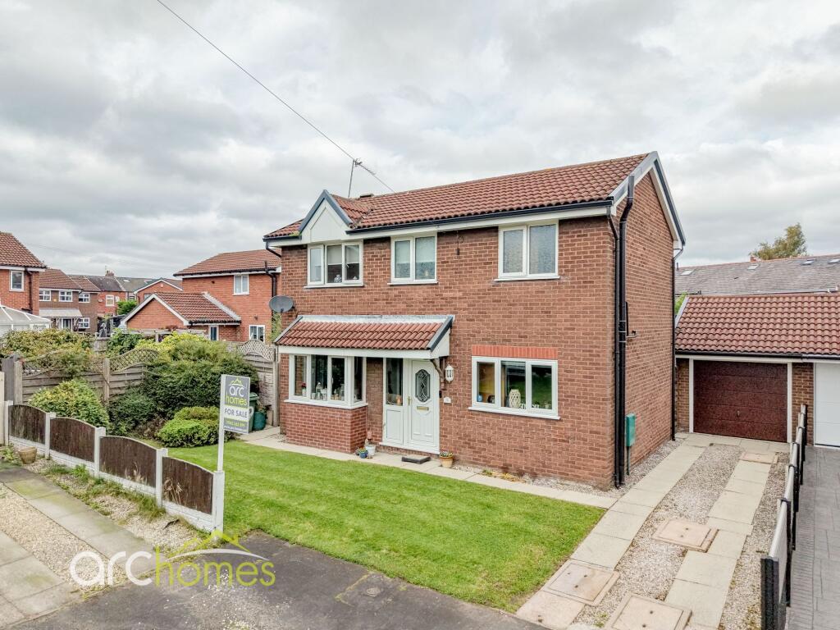
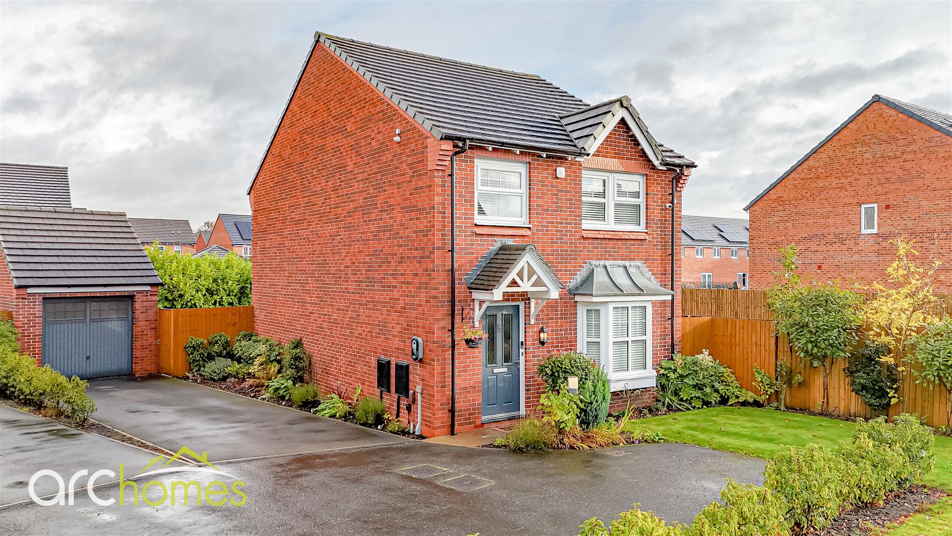
This four bedroom detached home offers generous, versatile accommodation suited to family living, with plenty of potential to update and personalise, all set in a desirable location with excellent travel connections.
Upon entering, you are greeted by a welcoming entrance hallway that provides direct access to the main ground-floor living areas.
The bright and spacious living room features internal French doors that seamlessly connect to the adjacent dining room, creating an ideal layout for both every-day living and entertaining guests.
The dining room itself is filled with natural light and benefits from French doors leading to the rear, enhancing the sense of space and offering flexibility for family gatherings or dinner parties.
The modern kitchen is thoughtfully designed with integrated appliances, ample cabinetry and generous countertop space, making it both stylish and functional for home cooking.
Upstairs, you will find four well-proportioned double bedrooms, each offering comfortable accommodation and plenty of storage options.
The main bedroom boasts a private ensuite shower room, providing a tranquil retreat for relaxation.
A contemporary three-piece bathroom with an overhead shower, basin and WC completes the first floor, catering to the needs of a busy household.
Additional features include a small front garden with a walkway leading to the double garage and driveway parking, providing ample space for vehicles and storage.
To the rear, an enclosed garden offers a paved seating area and a lawned section with scope for improvement, creating a private outdoor space with excellent potential.
The property is exceptionally well connected for commuters, with convenient access to major road links including the A58, A573 and the M61, providing smooth routes across Wigan, Greater Manchester and the wider North West.
The area is enriched by exceptional greenspaces, offering residents easy access to nature and outdoor leisure.
Borsdane Wood, an ancient woodland just moments away, provides peaceful walking trails beneath a mature tree canopy.
Nearby, Haigh Country Park and Haigh Woodland Park deliver expansive grounds, woodland paths, and family attractions, perfect for weekend recreation.
For everyday enjoyment, Leyland Park offers open lawns, play areas, and community facilities, creating a well-rounded natural setting that enhances the appeal of the surrounding neighbourhood.
This outstanding home combines generous living spaces, modern finishes and practical features, making it an ideal choice for families seeking comfort, convenience and a welcoming environment.
Internal viewing is highly recommended to appreciate all that this impressive property has to offer.
EPC Rating: C Living room 3.42m x 4.93m Dining room 2.58m x 3.29m Kitchen 3.26m x 4.32m Bedroom 1 3.18m x 3.69m En-suite 0.91m x 3.18m Bedroom 2 3.18m x 3.59m Bedroom 3 2.4m x 2.75m Bedroom 4 2.77m x 2.91m Bathroom 1.71m x 2.23m Parking - Double garage Detached double garage with driveway parking
Value & comps
No previous sales on record.
Returns
Set an offer; the calculator follows it.
We're still gathering serviced-accommodation data for this area.
Archie refurb estimate: a Pro feature
0.0% below asking
This is not financial or investment advice. Prop AI Deals is not authorised by the Financial Conduct Authority (FCA) to provide investment advice.
All investment calculators, property analyses, and AI-generated insights are for informational purposes only. Property investment carries risk and may result in financial loss. All calculations should be independently verified and you should consult with FCA-authorised financial advisers before making any investment decisions.
Past performance does not guarantee future results. Tax implications vary by individual circumstances.
Deal
Properties like this can earn 2–3x BTL yields when converted to HMO, with retrofit costs around £10k/room. Sign in to see the full tier, yield projection, and cost breakdown.
Commercial properties like this can earn 30-50% higher yields when converted to residential under Class MA / Q / P / PA, with prior approval costing ~GBP 96/unit. Sign in to see the recommended route, yield uplift, and cost breakdown.
BRRR-suited properties can recycle 80-100% of investor capital on refi, leaving a high-yielding rental with most of the money out. Sign in to see the refurb cost stack, ARV projection, and refinance maths.
Detached + large garden = sub-division play. Pro tier unlocks the tier badge, plot size, uplift estimate, and regional land benchmark.
Short-lease flats trade at deep discount, but extending under the 1993 Act often costs far less than the discount. Pro tier unlocks the tier badge, premium breakdown, long-lease ARV and arbitrage maths.
See projected short-stay revenue vs a vanilla BTL for this property.
See real sub-let margins (HMO room rates & SA nightly rates) vs the landlord rent.
Area
Agent & docs

FAQ
About Kirkwood Close, Aspull, WN2
Explore nearby