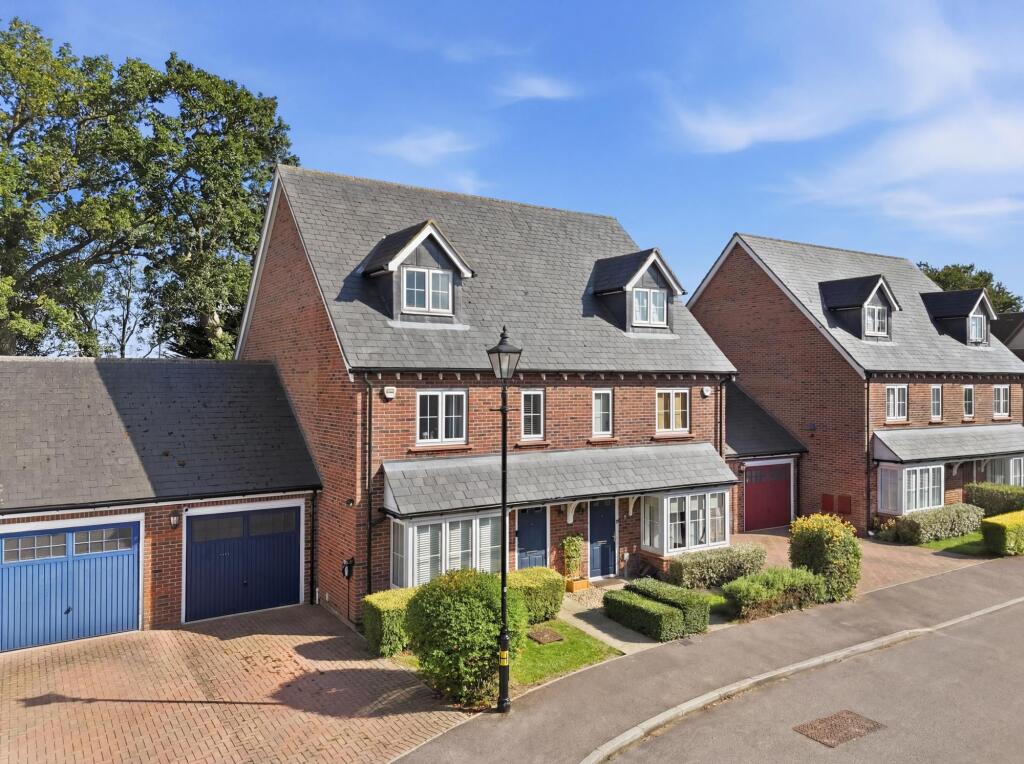
4-bedroom semi-detached house · SG5 3EN
For saleListed 353 days
Opportunity summary
See Archie’s verdict, returns by strategy and what to check before viewing.
About
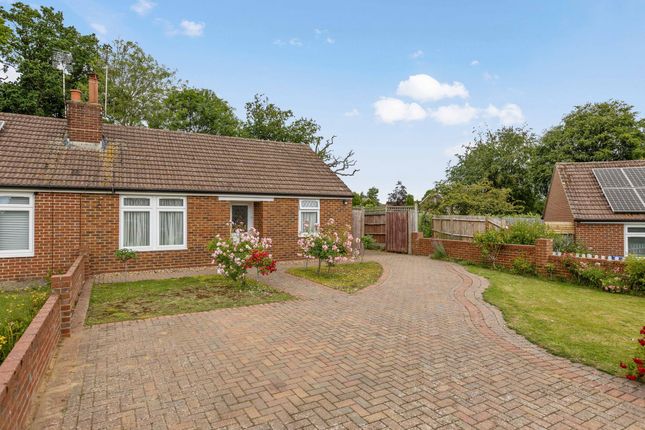
EXTENDED FAMILY 4 BEDROOM HOME Guide Price £400,000 to £410,000 A charming 3/4 bed semi in Offley Village Hertfordshire, perfect for family life.
Two bathrooms, versatile living spaces, light filled rooms and a welcoming village lifestyle. Picture your morning unfolding in Clarion Close, Offley Village.
Sunlight pours through the lounge window, highlighting the soft colours and welcoming warmth of the space.
You are sipping your coffee, listening to the gentle hum of the village waking up, while the children laugh in the adjoining family room, playing or doing their morning homework.
Step through into the dining area, the heart of the home.
This is where stories are shared over breakfast, where weekend pancakes turn into family traditions and where the table becomes a hub of connection.
From here, the kitchen beckons, tidy, practical and full of potential for shared moments, a quick chat while dinner is being prepared, or the aroma of home cooked meals filling the air, drawing everyone together.
The home benefits from double glazing and oil fired central heating. The versatile room off the dining area transforms with your life.
Some days it is a cosy spot for movies with the children, other days a calm homework haven, or a guest bedroom ready for friends and family.
Just downstairs, a modern shower room ensures mornings run smoothly with no queues for the bathroom, while the back door gives easy access to the fresh air and quiet of the cul-de-sac.
Upstairs, each of the three bedrooms offers personal space for rest, reflection and dreams.
The family bathroom and additional shower room mean that everyone can enjoy a stress-free start to the day, a simple luxury in a busy family household.
Living in Offley Village adds another layer of lifestyle magic.
Picture weekend walks along peaceful village lanes, children exploring the open fields, or stopping by the Green Man, the village pub and restaurant famed for its friendly atmosphere and excellent food.
Your children attend Offley Endowed Primary School, a place where they are nurtured, encouraged and feel part of a close knit community. Evenings in this home take on a rhythm all their own.
Perhaps it is homework completed in the family room while soft laughter drifts from the lounge.
Or a relaxed meal together in the dining area, followed by board games, TV or storytelling before the lights dim.
The flow of the house, its light -filled rooms and its sense of space make everyday life feel easy, connected and joyful. Offley Village is located betwixt Stopsley Village and Hitchin.
A rarely available and stunning location. This is more than a house – it’s a home designed for living, for family, and for creating memories.
Clarion Close isn’t just a property; it’s the backdrop for your life, the place where you belong, and the setting for countless moments yet to come.
Entrance UPVC double glazed front door leading to: Entrance Hall Area Staircase with baluster rising to first floor and landing, wood flooring.
Family Lounge 19'0" x 12'11" (5.79m x 3.94m) Double glazed picture window to front aspect, wood flooring, Separate Dining Area 12'1" x 9'1" (3.68m x 2.77m) Wall light points, radiator, wood effect laminated flooring, opening to: Extended Kitchen/Breakfast Room 11'9" x 8'4" (3.58m x 2.54m) An extensive range of floor and wall mounted units with laminated work top surfaces, inset stainless steel single drainer sink unit with mixer tap, complementary tiled surround, double glazed window to rear aspect, plumbing for washing machine and dishwasher, space for an American style fridge/freezer,sky light window, integrated oven and hob, tiled flooring.
Family Room/Bedroom Four 10'10" x 8'6" (3.3m x 2.59m) Double glazed window to rear aspect, radiator, carpet.
Shower Room 5'0" x 4'0" (1.52m x 1.22m) Comprising: Low level WC, wash hand basin and walk in shower cubicle, complementary tiled surround, obscure double glazed window to side aspect.
First Floor Landing Double glazed window to side aspect, access to loft space, carpet, door leading to: Principal Bedroom 11'11" x 9'8" (3.63m x 2.95m) Double glazed window to front aspect, radiator.
Bedroom Two 11'7" x 10'7" (3.53m x 3.23m) Double glazing to rear aspect, radiator. Bedroom Three 8'0" x 7'11" (2.44m x 2.41m) Double glazed window to front aspect, radiator.
Family Bathroom 8'0" x 5'6" (2.44m x 1.68m) Comprising in white: Low level WC, wash hand basin with built in storage cupboard and panelled bath, complementary tiled surround, heated towel rail, obscured double glazed windows to rear and side aspects, laminated flooring.
Outside Front Garden Brick retaining wall, hedge, path to canopy porch and front door, gated side access leading to rear garden.
Rear Garden A generous sized garden laid to lawn, paved area, gated side access, fenced perimeter.
Disclaimer haart Estate Agents also offer a professional, ARLA accredited Lettings and Management Service.
If you are considering renting your property in order to purchase, are looking at buy to let or would like a free review of your current portfolio then please call the Lettings Branch Manager on the number shown above.
haart Estate Agents is the seller's agent for this property. Your conveyancer is legally responsible for ensuring any purchase agreement fully protects your position.
We make detailed enquiries of the seller to ensure the information provided is as accurate as possible. Please inform us if you become aware of any information being inaccurate.
Value & comps
No previous sales on record.
See the independent valuation, upside vs guide, and per-strategy max bid for this lot. Sign in to see it.
Returns
Set an offer; the calculator follows it.
We're still gathering serviced-accommodation data for this area.
Archie refurb estimate: a Pro feature
0.0% below starting price
This is not financial or investment advice. Prop AI Deals is not authorised by the Financial Conduct Authority (FCA) to provide investment advice.
All investment calculators, property analyses, and AI-generated insights are for informational purposes only. Property investment carries risk and may result in financial loss. All calculations should be independently verified and you should consult with FCA-authorised financial advisors before making any investment decisions.
Past performance does not guarantee future results. Tax implications vary by individual circumstances.
Deal
Properties like this can earn 2–3x BTL yields when converted to HMO, with retrofit costs around £10k/room. Sign in to see the full tier, yield projection, and cost breakdown.
Commercial properties like this can earn 30-50% higher yields when converted to residential under Class MA / Q / P / PA, with prior approval costing ~GBP 96/unit. Sign in to see the recommended route, yield uplift, and cost breakdown.
BRRR-suited properties can recycle 80-100% of investor capital on refi, leaving a high-yielding rental with most of the money out. Sign in to see the refurb cost stack, ARV projection, and refinance maths.
Detached + large garden = sub-division play. Pro tier unlocks the tier badge, plot size, uplift estimate, and regional land benchmark.
Short-lease flats trade at deep discount, but extending under the 1993 Act often costs far less than the discount. Pro tier unlocks the tier badge, premium breakdown, long-lease ARV and arbitrage maths.
See projected short-stay revenue vs a vanilla BTL for this property.
See real sub-let margins (HMO room rates & SA nightly rates) vs the landlord rent.
Area
Agent & docs
FAQ
About Clarion Close, Hertfordshire
Explore nearby