5-bedroom detached house · LL15 1UP
For saleListed 127 days
Opportunity summary
See Archie’s verdict, returns by strategy and what to check before viewing.
About
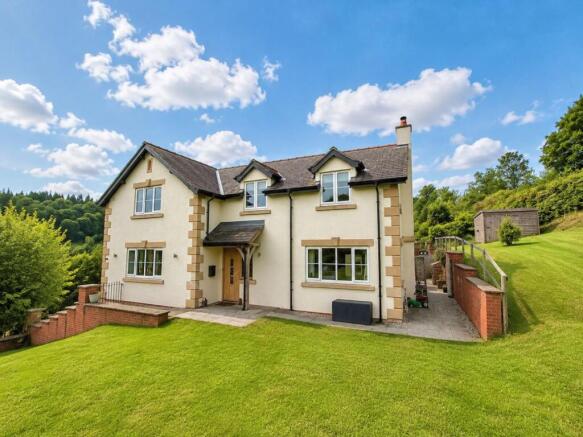
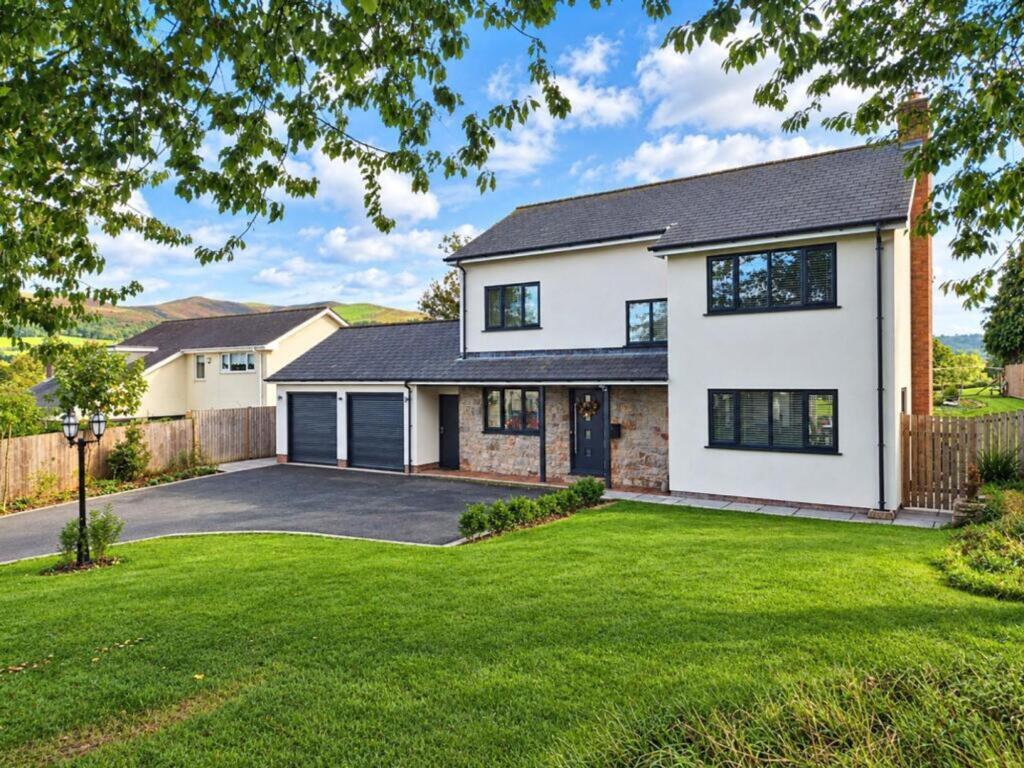
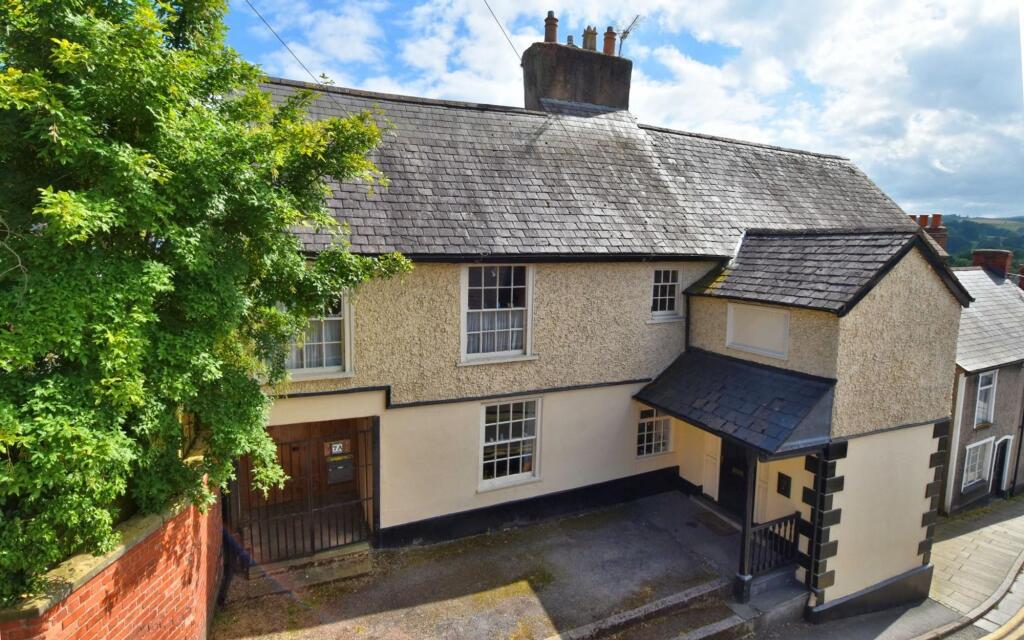
Located in the picturesque village of Llanbedr Dyffryn Clwyd is this extensive family home with a self contained two bedroom annexe.
This spacious and detached property features five double bedrooms, in the main house you will find three of the double bedrooms, two bedrooms benefiting from en-suites, there is also two versatile rooms which could be a hobby room and office/study.
This unique character property also provides a handmade kitchen with a breakfast room, utility room, a separate dining hall, a generous sized living room, a modern bathroom, separate W.C and a garden room.
The annex includes a kitchen, a living room, downstairs shower room, two double bedroom, the master having an en-suite.
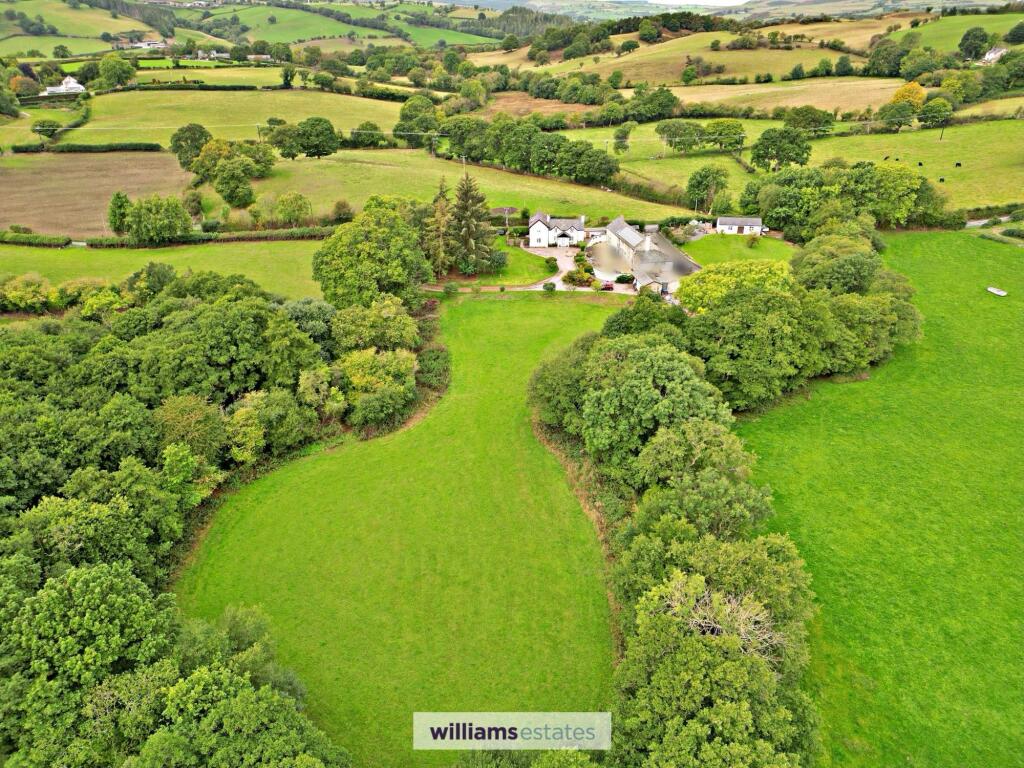
The property boast a good sized workroom leading into a workshop, off-road parking for multiple vehicles, beautifully kept gardens with ample storage sheds, a poly tunnel, chicken run, vegetable garden, a summer house and is completed by an authentic pizza oven, offering modern comfort with ramp access and showcasing breathtaking views of the surrounding countryside Bryn Glas is great family home.
Accommodation Double glazed patio doors open into Open Plan Kitchen Diner 3.37m x 7.75m Handmade in Oak by the vendor this kitchen provides the perfect family kitchen/dining areas, the kitchen is fitted with drawers, base and wall units with granite work surfaces over and matching upstands, one and a half bowl sink with mixer tap and rinse tap, integrated oven and microwave, five ring gas hob with extractor over and granite splashback, void and provision for washing machine and dishwasher, space for tall standing fridge freezer, concealed lighting, tiled floor, bespoke breakfast area, uPVC double glazed window to the rear elevation.
Doors provide access to the utility room and the annexe.
The dining area provides space for a table, has a large multi-fuel stove set on a raised granite hearth with an elegant oak surround and a tiled insert, this space is complemented by handcrafted furniture, including custom wall units and a built-in cupboards and radiator with uPVC double glazed window and sliding door to the side Utility 2.0m x 3.57m Featuring a stainless steel sink and stainless steel preparation areas, with shelving and ample space for fridges and freezer, tiled floor, doors lead to the workshop area, Annexe and to the outside, roof window providing additional light and a uPVC double-glazed window overlooks the rear Workroom 2.5m x 5.1m Power and light, two double glazed roof windows, a double glazed window and opening through to: Workshop 3.4m x 9.5m Power and light, two roof windows and window to the rear with pedestrian door Inner Hallway From the Breakfast Room, wooden floor, stairs rising to first floor bedrooms, doors lead off to Living Room 5.5m x 6.85m The room features a multi-fuel stove on a raised hearth, concealed lighting and low-voltage down lights, two radiators, uPVC double glazed window to the side elevation with a floor to ceiling uPVC double glazed window and sliding double glazed door providing access to the front veranda and views beyond Dining Hall 3.7m x 4.54m Wooden floor, space for a large dining table, original leaded windows and glazed double doors open into: Garden Room 3.2m x 4.2m Tiled floor, this bright and sunny room boasts uPVC double glazed windows to the length of the room with views over the front garden with double doors that open onto the front patio area Ground Floor Master Bedroom 4.2m x 4.6m Accessed via the dining hall and inner hall, radiator, bespoke built in cupboard, a large uPVC double glazed window overlooking the front garden, part glazed door opens into En-suite 3.0m x 3.66m A large en-suite room featuring walk in shower with a smoked glass screen and twin head mixer shower, modern vanity with large sink and mixer tap with storage beneath and bathroom mirror with light and demister, W.C., feature tiled floor and wall panelling, heated towel rail and radiator, a part obscure double-glazed window to the front.
Bespoke built-in storage cupboards provide wardrobe space Rear Inner Hall With tiled floor and doors off to Bedroom Two 3.33m x 4.0m Radiator, original leaded window to the rear doors leads to Dressing Room/Walk in Wardrobe 1.5m x 1.8m Formally used as a utility area there is a dressing table space and a room off with worktop and cupboards with provision for utilities or conversation to a walk in wardrobe/dressing room, double glazed window to the side elevation En-suite 1.9m x 3.0m Comprising panel bath, wash basin in vanity unit with storage beneath, and a corner shower enclosure and electric shower, W.C., floor to ceiling tiling, tiled floor, wall mounted cupboard, heated towel radiator and double-glazed window Bedroom Three 2.13m x 3.0m From Inner Hallway, wooden floor, radiator, original leaded window to the rear Ground Floor Bathroom 2.0m x 2.5m A spa bath complements this space with wall mounted sink vanity unit with drawers beneath, a column radiator, built in storage cupboard, an opening leads to the W.C.
and large shower enclosure with mixer shower with overhead spray and two jets, tiled floor and feature tiling to walls and original leaded windows with granite sills Landing Double glazed velux roof window and radiator, doors off to W.C.
Pedestal wash basin and W.C.
Hobby Room 3.3m x 3.3m Double glazed roof window and a radiator, built in storage Office/Study 3.2m x 3.84m Double glazed roof window and a radiator, built in storage Two Storey Annexe The Annexe can be accessed via a door in the main house kitchen and via it's own uPVC double glazed door from the front of the property Entrance Hall Tile floor, a turned staircase leads to first floor and and doors lead off to Living Room 3.4m x 4.84m Ornamental fireplace with and electric fire with wooden surround and tiled hearth, double glazed double doors open out onto the front Kitchen 2.04m x 3.56m Fitted with base and wall units and complimentary worktops, tiled splash backs, one and a half bowl sink with drainer and mixer tap, void and plumbing for a washing machine, integrated oven, microwave, fridge an freezer, electric four zone hob with extractor over, tiled floor, uPVC double glazed window to the rear and a double glazed door leading to the utility room also accessed via the main house kitchen Bedroom Four (Annex ground floor bedroom) 3.0m x 3.5m Built in triple wardrobes, radiator, uPVC double glazed window to rear Shower Room 1.92m x 1.81m Fitted with a corner shower enclosure with a mixer shower, wash basin in vanity unit with storage beneath, W.C., tiled floor, uPVC obscure double glazed window to the rear Annex Bedroom 1st Floor 3.32m x 4.64m Bespoke oak fitted wardrobes to one wall with matching bedside cupboards, two large Velux windows with lovely views to the front, door leads to Annex Bedroom 1st Floor En-suite 2.1m x 3.0m Having low flush w.c, pedestal wash basin with mixer tpa, shower cubicle, part tiled walls, chrome heated towel rail and annex window.
Outside The property is approached via double wrought iron gates leading to an attractive block paved drive providing parking and a wide block paved access to the front.
There is a raised border to the front garden which is well established having a wide variety of shrubs and plants to include roses and wisteria.
Steps lead down to a lawned garden, chicken coop and run, there are a variety of fruit and vegetable beds and a polytunnel.
There is a summer house perfect for entertaining which has light and power, and a uPVC double glazed window.
To the side you will find a built in pizza oven, a range of timber garden sheds providing storage, bin store and outside lighting.
Disclaimer Whilst every care has been taken to prepare these particulars, they are issued by Williams Estates Direct Limited, trading as Williams Estates, for guidance only and do not form part of any offer or contract.
Measurements are approximate and should not be relied upon. Buyers should verify all information independently.
We have not tested any apparatus, fixtures, fittings, or services and cannot confirm they are in working order. A final inspection prior to exchange of contracts is recommended.
In accordance with Money Laundering Regulations 2017, all purchasers will be required to complete AML and identity checks.
A charge of £30 plus VAT per purchaser/applicant applies for these compliance checks and associated administration.
Value & comps
No previous sales on record.
Returns
Set an offer; the calculator follows it.
Short-let licence or registration needed
We're still gathering serviced-accommodation data for this area.
Archie refurb estimate: a Pro feature
0.0% below asking
This is not financial or investment advice. Prop AI Deals is not authorised by the Financial Conduct Authority (FCA) to provide investment advice.
All investment calculators, property analyses, and AI-generated insights are for informational purposes only. Property investment carries risk and may result in financial loss. All calculations should be independently verified and you should consult with FCA-authorised financial advisers before making any investment decisions.
Past performance does not guarantee future results. Tax implications vary by individual circumstances.
Deal
Properties like this can earn 2–3x BTL yields when converted to HMO, with retrofit costs around £10k/room. Sign in to see the full tier, yield projection, and cost breakdown.
Commercial properties like this can earn 30-50% higher yields when converted to residential under Class MA / Q / P / PA, with prior approval costing ~GBP 96/unit. Sign in to see the recommended route, yield uplift, and cost breakdown.
BRRR-suited properties can recycle 80-100% of investor capital on refi, leaving a high-yielding rental with most of the money out. Sign in to see the refurb cost stack, ARV projection, and refinance maths.
Detached + large garden = sub-division play. Pro tier unlocks the tier badge, plot size, uplift estimate, and regional land benchmark.
Short-lease flats trade at deep discount, but extending under the 1993 Act often costs far less than the discount. Pro tier unlocks the tier badge, premium breakdown, long-lease ARV and arbitrage maths.
See projected short-stay revenue vs a vanilla BTL for this property.
See real sub-let margins (HMO room rates & SA nightly rates) vs the landlord rent.
Area
Agent & docs
FAQ
About Llanbedr Dyffryn Clwyd, Ruthin, LL15
Explore nearby