3-bedroom semi-detached house · BN6 9SY
Sold STCListed 183 days
Opportunity summary
See Archie’s verdict, returns by strategy and what to check before viewing.
About
Guide Price £900,000 - £950,000 | If you love period property and gorgeous interior design then you will love this fabulous Edwardian Arts & Crafts semi-detached home in the heart of then quintessential village of Hurstpierpoint, with its easy access to the main London-Brighton railway line at Hassocks and A23(M).
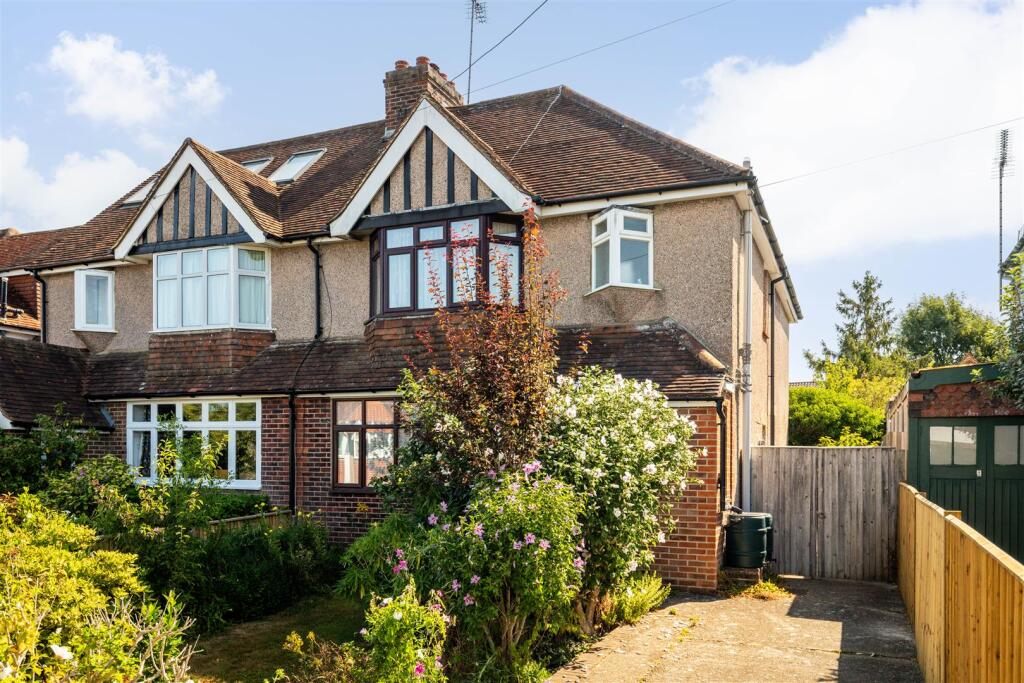
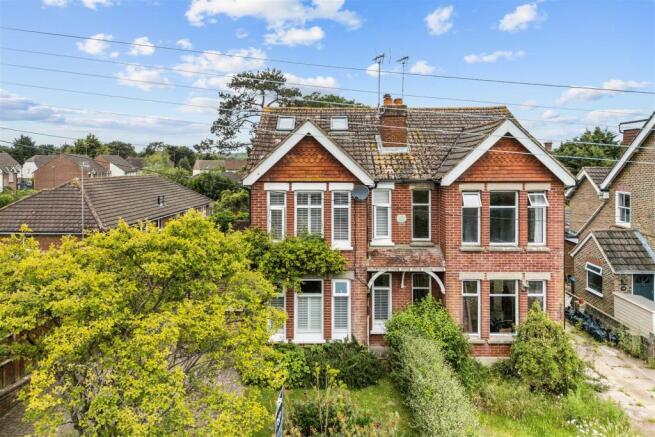
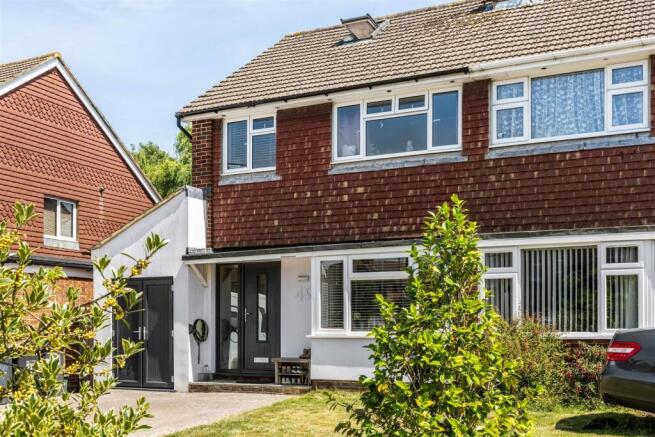
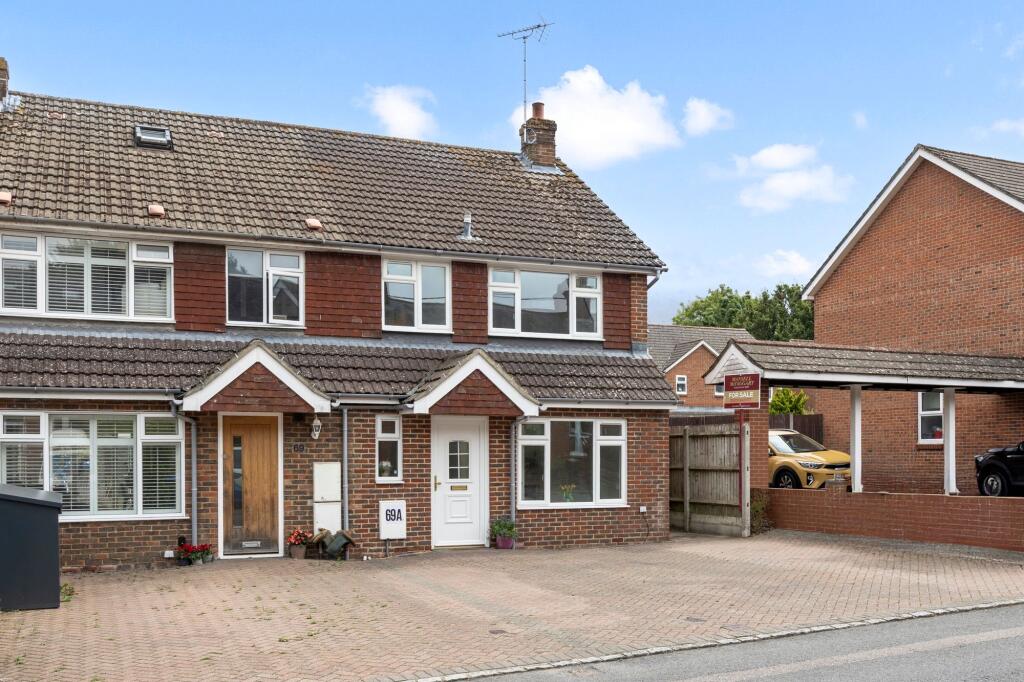
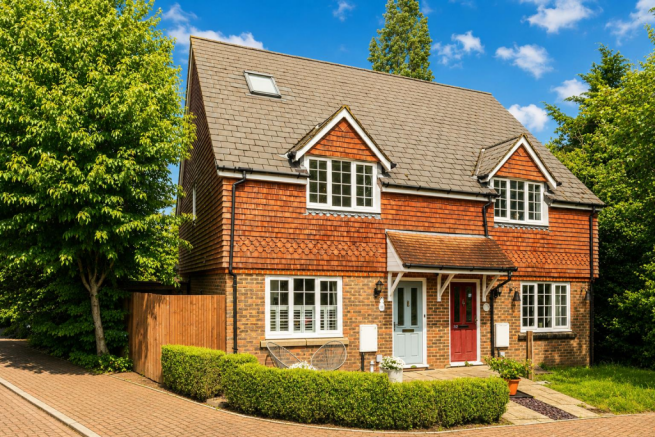
Edwardian Elegance With Arts & Crafts Origins - This early Edwardian semi-detached house sits within a well-established conservation area and retains a strong Arts & Crafts character, expressed through its tile-hung elevations, leaded-light windows and bay-fronted proportions.
Over the past decade, it has been carefully reworked by its current owners, who have introduced a series of considered interventions that enhance both flow and usability.
Natural materials and a consistent joinery language run throughout, creating a calm and cohesive interior that balances period character with a more contemporary way of living.
Generous Proportions - The principal sitting room extends to over 23ft and is a beautifully composed space, defined by its generous proportions and excellent natural light.
A wide bay window to the front is complemented by a secondary side bay, where a bespoke built-in dining nook has been carefully integrated beneath a series of softly arched, leaded-light windows.
This creates a striking architectural moment, while also providing a practical and sociable seating area.
At the centre of the room, a wood-burning stove is set within a simple fireplace, bringing warmth and balance to the space.
The palette is calm and understated, with painted timber flooring and soft neutral tones allowing the original features and joinery to take focus.
Glazed doors to the rear connect directly with the garden, reinforcing the room’s versatility for both everyday living and entertaining.
Let Me Entertain You - The kitchen is positioned to the rear of the plan and forms a natural focal point for day-to-day living.
Arranged as a long, galley-style space, it is fitted with Douglas Fir Ply & Real Oak cabinetry, paired with timber & resin terrazzo worktops and integrated appliances including a Fisher & Paykel oven and boiling water tap, creating a clean and functional aesthetic.
A large rooflight above draws in additional natural light, while full-height glazing and sliding doors provide a direct connection to the garden beyond.
There is space for informal seating at the garden end, reinforcing the kitchen’s role as a sociable, lived-in space.
The adjoining dining room, set within a bay window, offers a more defined area for entertaining, with panelled walls, a dark-toned fireplace and views to the front.
Together, these spaces provide flexibility, open enough to feel connected, yet with distinct zones for different uses.
Heading Upstairs - Upstairs, a generous landing leads to three well-proportioned double bedrooms, each with built-in storage.
The main bathroom is characterful, with a softer, more traditional feel, while a separate shower room is stylish and beautifully finished.
The loft space has also been explored, with neighbouring properties having successfully added dormers in the past.
Outside Oasis - The rear garden is a well-balanced and established space, arranged around a generous central lawn and enclosed by a combination of mature planting and brick boundaries.
Deep borders are planted with a mix of shrubs and small trees, creating a sense of privacy and seasonal interest, while the open lawn provides ample room for play or more informal use.
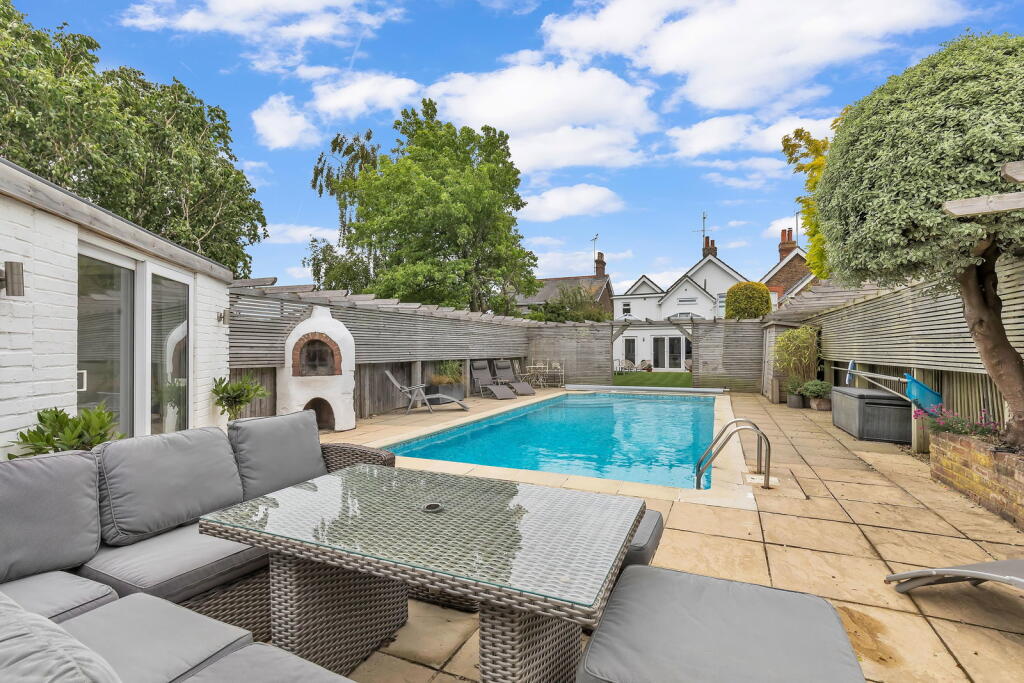
A paved terrace sits directly off the house, forming a natural extension of the living space and offering a spot for outdoor dining.
External lighting and a water tap are already in place, and there is clear scope to introduce an outdoor kitchen, as previously considered by the current owners.
To the rear, a covered structure provides useful storage or potential for adaptation, while the overall plot feels both enclosed and surprisingly open, with a pleasant outlook and a sense of seclusion.
To the front the home sits well back from the road with driveway parking for several cars.
There is so much untapped potential with this frontage and you could easily create a useable garden space that makes the most of the afternoon sunshine.
The Hurst Life - Western Road is ideally located just 10 minutes walk from the vibrant and friendly Hurstpierpoint High Street and the local primary school, St Lawrence CofE.
This quintessential village is home to a delightful array of shops and eateries, including a deli, bakery, greengrocer, independent boutiques, pubs, restaurants, a library, health centre, and an award-winning cinema— all contributing to its unique charm and appeal.
The bustling High Street epitomises quintessential village life and enjoys an eclectic mix of independent stores, shops, boutiques, pubs and restaurants.
The New Inn gastropub has great food and you can enjoy a pint of 'Harveys Best' in front of a roaring open fire.
The local’s favourite eateries include Village Pizza Kitchen, Hop Tub Taproom/microbrewery, Nurpur Indian, Morleys Bistro and the Fig Tree (fine dining).
For a flat white you can head to Fuel or No.7 Coffee shops. Hampers Delicatessen is superb and Iris Bakery has freshly baked artisan breads.
For hikers, runners, cyclists and dog owners, the beautiful countryside of Hurst Meadows and Sussex Countryside is right on your doorstep.
For commuters, Hurstpierpoint is conveniently located for Hassocks Station which sits on the mainline and offers fast, regular services to London (Victoria/London Bridge in approx 54 mins), Brighton (9 mins) and Gatwick International Airport (20 mins).
When it comes to schooling, the village is home to the well-regarded St Lawrence CofE Primary School. In the private sector, Hurst College enjoys an excellent reputation.
For secondary state education, most children attend Downlands in nearby Hassocks. By car, you can easily access the A23(M).
The Specifics - Tenure: Freehold Title Number: WSX99548 Local Authority: Mid Sussex District Council Council Tax Band: E Plot Size: 0.13 acres Services: Gas heating, mains electricity, mains drainage and mains water (none tested).
We believe this information to be correct but cannot guarantee its accuracy and recommend intending buyers check details personally before exchange.
Nb - Anti Money Laundering Obligations - In line with our obligations, any intending purchaser will be subject to relevant Anti-Money Laundering checks.
To ensure total independence we use a third party company called 'iamproperty' and the check is undertaken via their "Move Butler" platform.
There is a small charge of £20 per purchaser to complete these checks and this happens before a sale enters the conveyancing process.
Value & comps
No previous sales on record.
Returns
Set an offer; the calculator follows it.
We're still gathering serviced-accommodation data for this area.
Archie refurb estimate: a Pro feature
0.0% below asking
This is not financial or investment advice. Prop AI Deals is not authorised by the Financial Conduct Authority (FCA) to provide investment advice.
All investment calculators, property analyses, and AI-generated insights are for informational purposes only. Property investment carries risk and may result in financial loss. All calculations should be independently verified and you should consult with FCA-authorised financial advisors before making any investment decisions.
Past performance does not guarantee future results. Tax implications vary by individual circumstances.
Deal
Properties like this can earn 2–3x BTL yields when converted to HMO, with retrofit costs around £10k/room. Sign in to see the full tier, yield projection, and cost breakdown.
Commercial properties like this can earn 30-50% higher yields when converted to residential under Class MA / Q / P / PA, with prior approval costing ~GBP 96/unit. Sign in to see the recommended route, yield uplift, and cost breakdown.
BRRR-suited properties can recycle 80-100% of investor capital on refi, leaving a high-yielding rental with most of the money out. Sign in to see the refurb cost stack, ARV projection, and refinance maths.
Detached + large garden = sub-division play. Pro tier unlocks the tier badge, plot size, uplift estimate, and regional land benchmark.
Short-lease flats trade at deep discount, but extending under the 1993 Act often costs far less than the discount. Pro tier unlocks the tier badge, premium breakdown, long-lease ARV and arbitrage maths.
See projected short-stay revenue vs a vanilla BTL for this property.
See real sub-let margins (HMO room rates & SA nightly rates) vs the landlord rent.
Area
Agent & docs
FAQ
About Western Road, Hurstpierpoint
Explore nearby