We've tightened what earns a Pursue. A home now needs a published valuation, a strategy that still makes money after real running costs and lender stress tests, and no listing problems that would stop a mortgage. You'll see fewer Pursues, and each one has been checked harder.
See how verdicts work6-bedroom semi-detached house · LN12 2AL
Sold STCListed 137 days
Opportunity summary
See Archie’s verdict, returns by strategy and what to check before viewing.
About
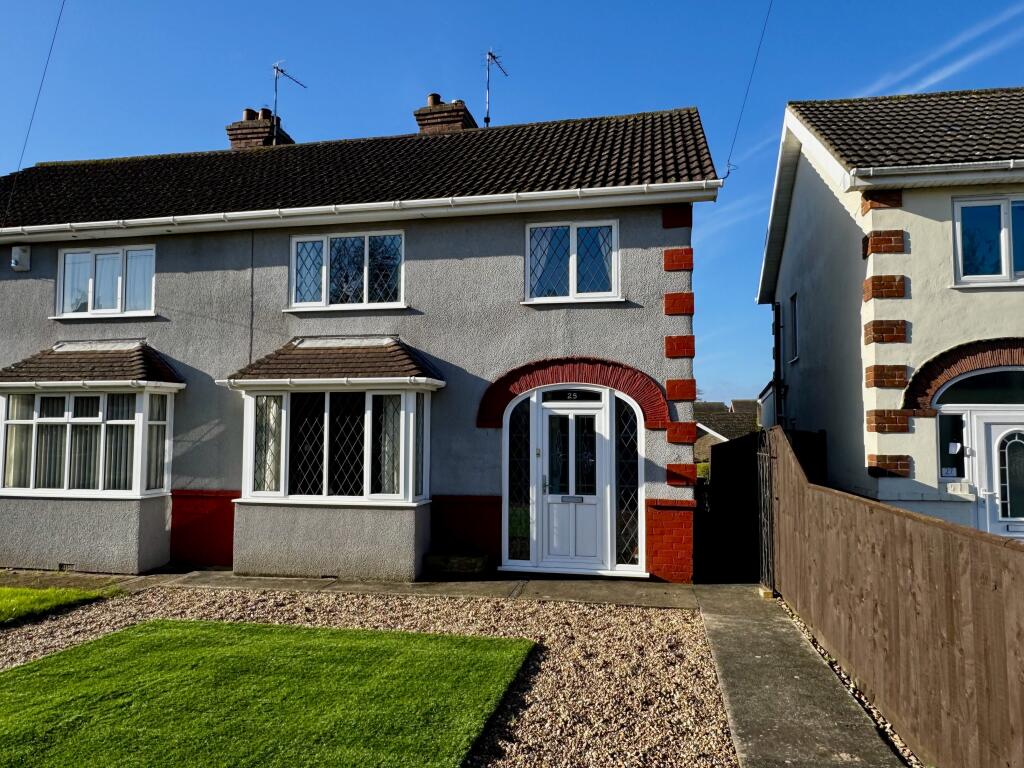
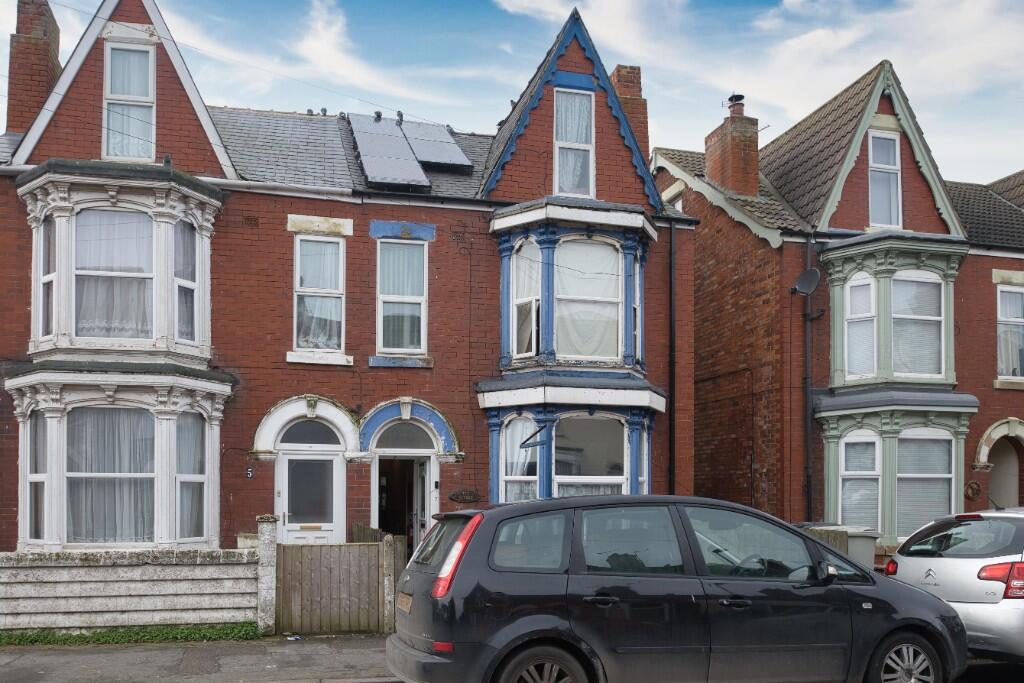
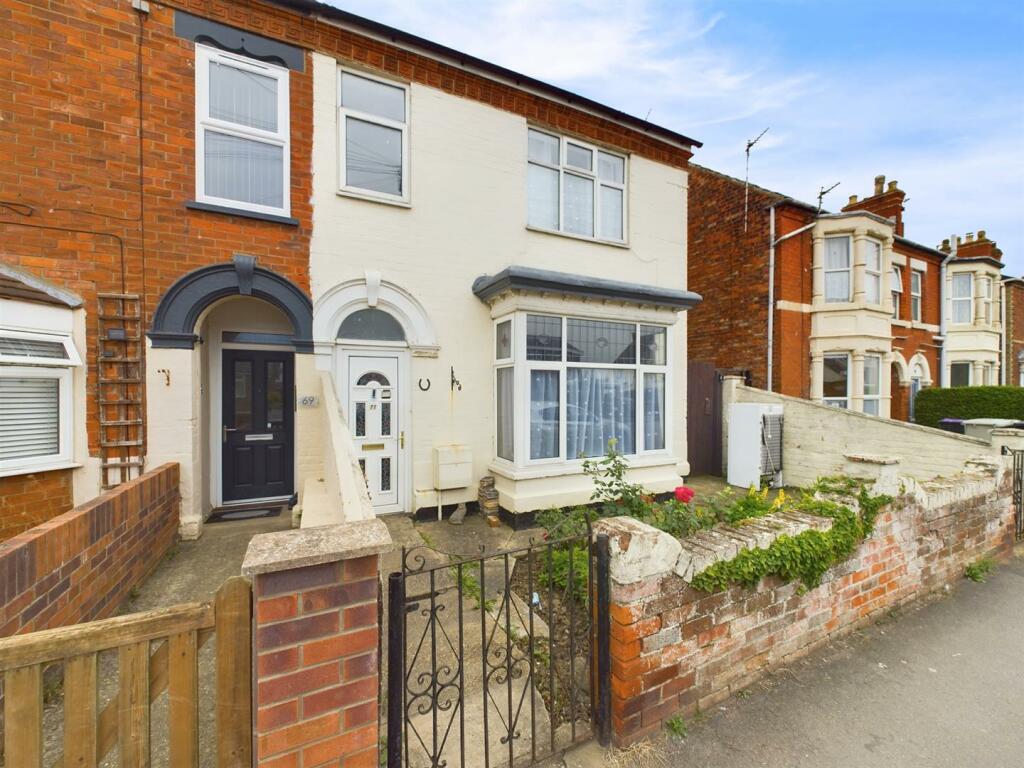
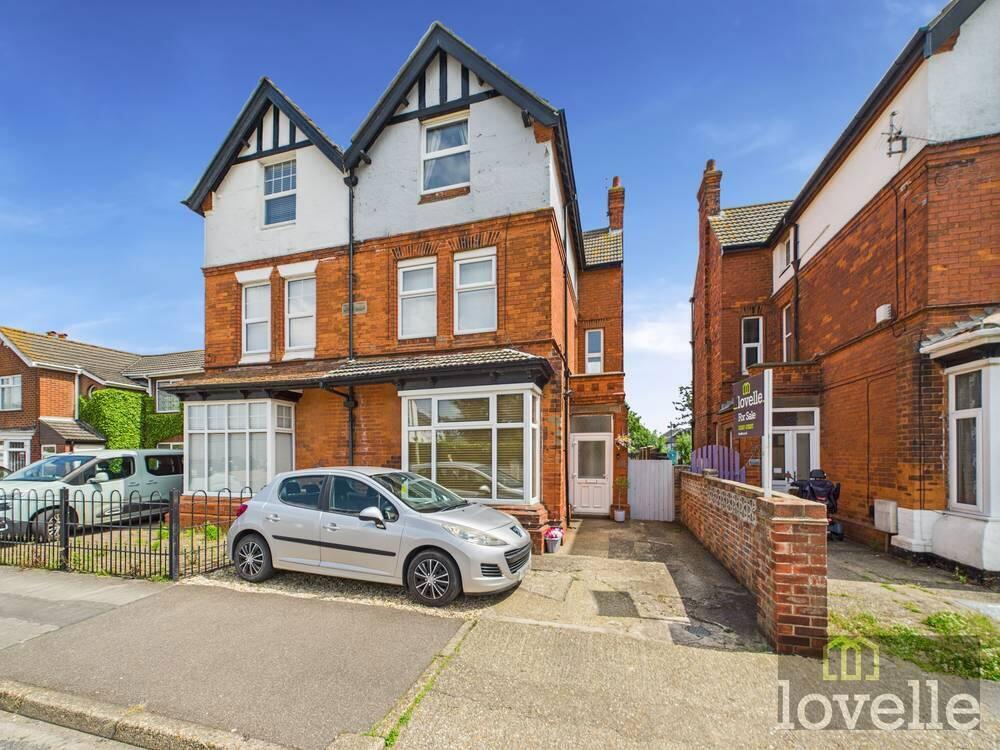
A Spacious 6-Bedroom Home in the Heart of Mablethorpe! Looking for space, flexibility and an unbeatable location? This impressive SIX-bedroom semi-detached home has it all!
Situated in the heart of Mablethorpe, just a short stroll from the beach, this substantial property also enjoys gated access from the rear garden into Queen's Park – the perfect setting for families and outdoor enthusiasts.
Property Highlights: Six generous bedrooms , Two spacious reception rooms, Open-plan kitchen/diner , Utility room & downstairs WC , Family bathroom plus additional WC , Off-road parking for two vehicles and Enclosed rear garden.
Whether you're searching for a fantastic family home, a holiday let, Airbnb investment, or a property with endless potential, this home offers incredible versatility.
Viewing is highly recommended to truly appreciate the size, layout, and fantastic location of this unique property. EPC rating: E.
Tenure: Freehold, Entrance porch Having a Upvc half glazed door to the front elevation with glazed window above, opening to the inner hall.
Inner Hall 1.78m x 3.91m (5'10" x 12'10") Having a window to the side elevation, wooden inner half glazed door into the inner hall, giving access to the ground floor rooms, and stairs to the first floor, under stairs storage area, and further hall leading to the dining kitchen, ceiling lights, central heating radiator.
Lounge 4.47m x 3.7m (14'8" x 12'2") Having a Upvc box bay window to the front elevation, stone fire surround with mantle over, ceiling light, coving to the ceiling, electric sockets and telephone point, door into the inner hall.
Second Reception Room 3.64m x 3.96m (11'11" x 13'0") Having a box bay window to the rear elevation, and further Upvc window to the side elevation, Ceiling light,2 x central heating radiators, open fire with stone surround with mantle over and tiled hearth, telephone point, coving to ceiling, doorway to the side and internal door to the rear of the room with access into the inner hall.
Open Plan Kitchen Diner 6.03m x 3.3m (19'9" x 10'10") Having a window to the side elevation, central heating radiator, open arch into the kitchen and ceiling light.
The kitchen has a range of white wall and base units incorporating draw units with black complimentary work surface over, space for range style dual fuel cooker with extractor hood over, Upvc door to the side elevation, opening to a further kitchen area with central heating radiator,ceiling strip light's, Upvc L-shaped window to the rear elevation looking into the garden and doorway to rear inner hall.
Rear Inner Hall Having a ceiling strip light and space for upright fridge freezer, ceramic tiled flooring and door into the utility room.
Utility Room with WC 1.63m x 1.46m (5'4" x 4'9") Having two windows to the side elevation, fully tiled walls and floor, ceiling strip lighting, wall mounted gas boiler, WC and pedestal wash hand basin, plumbing and space for washing machine,dishwasher and tumble drier.
(this would make an ideal ground floor shower room) First Floor Landing 6.7m x 0.91m (22'0" x 3'0") Giving access to the first floor bedrooms and bathroom, also having further steps to rooms from the landing, decorative skylight/access to loft, ceiling light, window to the side elevation.
Bedroom One 2.69m x 3.41m (8'10" x 11'2") Having a Upvc window to the rear elevation overlooking Queens Park, being a double bedroom with ceiling light, central heating radiator, and electric sockets.
Bedroom Two 3.59m x 3.98m (11'9" x 13'1") Being a bright airy room with dual aspect Upvc window to the rear overlooking queen's park,and window to front elevations, having a door access from both side of the landing, ceiling light and central heating radiator.
Bedroom Three 3.64m x 3.7m (11'11" x 12'2") Having two Upvc windows to the front elevation, central heating radiator, coving to ceiling and ceiling light another great size double bedroom.
Family Bathroom 2.09m x 2.36m (6'10" x 7'9") Comprising of panelled bath with shower over and glass shower screen, WC, pedestal wash hand basin, part tiled walls and splash backs, central heating radiator and ceiling light.
Separate WC Having a Upvc window to the side elevation, WC and ceiling light.
Second Floor Landing 1.78m x 3.74m (5'10" x 12'3") Giving access to the top floor rooms, central heating radiator, Upvc window to the side elevation, ceiling light and radiator.
Bedroom Four 3.62m x 2.5m (11'11" x 8'2") Having a Upvc window to the rear elevation over looking Queens Park and having a sea view, being a good size double bedroom with electric sockets, ceiling light and radiator.
Bedroom Five 3.62m x 2.74m (11'11" x 9'0") Having a Upvc window to the rear elevation over looking Queens Park and having a sea view, loft hatch access, ceiling light and radiator.
Bedroom Six 3.64m x 3.7m (11'11" x 12'2") Having Upvc window to the front elevation, central heating radiator, ceiling light, electric sockets another good size double room.
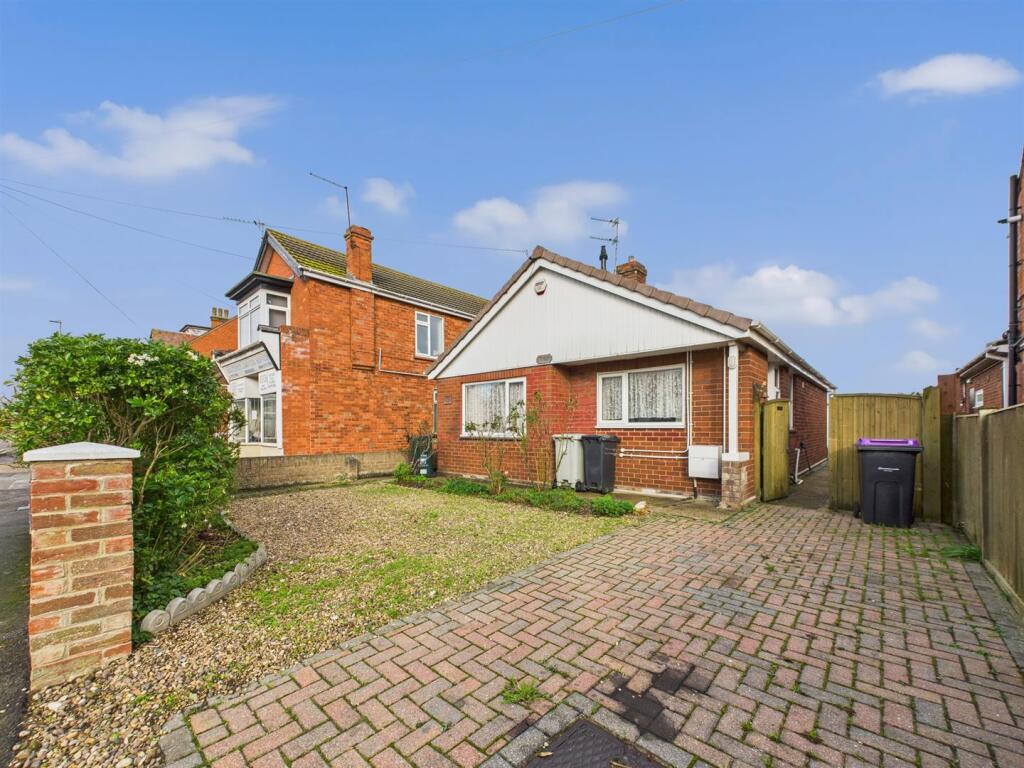
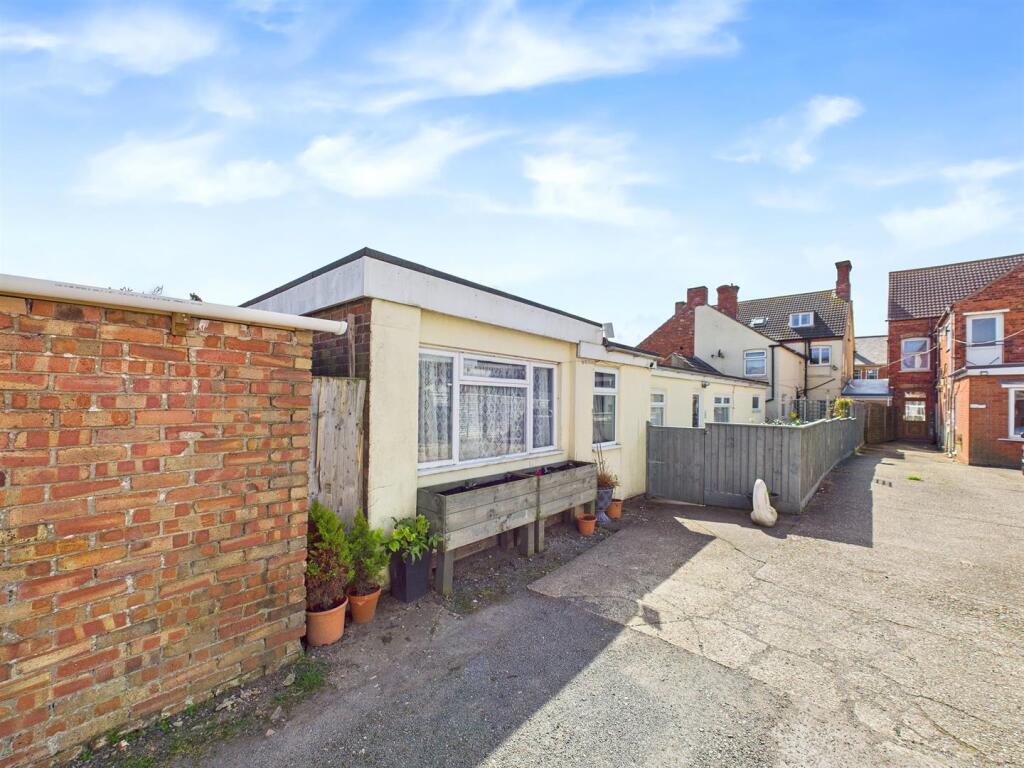
Rear Enclosed Garden Being fully enclosed with timber fence too all sides some built over dwarf brick walls and rear lockable gate to the rear opening to access Queens Park, this is such a unique space having an under cover outdoor seating/dining area, and electric sockets, two brick built stores, outdoor lighting, raised patio are with fish pond, this then leads to a artificial turfed lawn, outside tap, and gate leading to a further patioed seating area, Front Off Road Parking Area Having a brick wall with decorative blocking above to define boundary and leading to the front driveway area with lockable gate, and side access leading to the concreate patio seating area, and access to the kitchen door.
Location Mablethorpe is a small seaside resort on the east coast of Lincolnshire, approximately 17 miles north of Skegness.
The town has a range of shops and amenities including cinema, sports centre, primary school and health care centre.
Regular bus services run to the larger resort of Skegness and the market towns of Alford and Louth where a greater range of shops can be found along with secondary schools both grammar and comprehensive.
Lovelle Estate Agency and our partners provide a range of services to buyers, although you are free to use an alternative provider.
If you require a solicitor to handle your purchase and/or sale, we can refer you to one of the panel solicitors we use. We may receive a fee if you use their services.
If you need help arranging finance, we can refer you to the Mortgage Advice Bureau who are in-house. We may receive a fee if you use their services.
Directions From our office on Victoria Road head towards Sutton on Sea, the property can be found on the left hand side after the S and S Garage. Services.
The property has mains electric, water and drainage are understood to be connected but have not been tested, the purchaser should rely on their own survey to confirm this.
Value & comps
No previous sales on record.
Returns
Set an offer; the calculator follows it.
We're still gathering serviced-accommodation data for this area.
Archie refurb estimate: a Pro feature
0.0% below asking
This is not financial or investment advice. Prop AI Deals is not authorised by the Financial Conduct Authority (FCA) to provide investment advice.
All investment calculators, property analyses, and AI-generated insights are for informational purposes only. Property investment carries risk and may result in financial loss. All calculations should be independently verified and you should consult with FCA-authorised financial advisers before making any investment decisions.
Past performance does not guarantee future results. Tax implications vary by individual circumstances.
Deal
Properties like this can earn 2–3x BTL yields when converted to HMO, with retrofit costs around £10k/room. Sign in to see the full tier, yield projection, and cost breakdown.
Commercial properties like this can earn 30-50% higher yields when converted to residential under Class MA / Q / P / PA, with prior approval costing ~GBP 96/unit. Sign in to see the recommended route, yield uplift, and cost breakdown.
BRRR-suited properties can recycle 80-100% of investor capital on refi, leaving a high-yielding rental with most of the money out. Sign in to see the refurb cost stack, ARV projection, and refinance maths.
Detached + large garden = sub-division play. Pro tier unlocks the tier badge, plot size, uplift estimate, and regional land benchmark.
Short-lease flats trade at deep discount, but extending under the 1993 Act often costs far less than the discount. Pro tier unlocks the tier badge, premium breakdown, long-lease ARV and arbitrage maths.
See projected short-stay revenue vs a vanilla BTL for this property.
See real sub-let margins (HMO room rates & SA nightly rates) vs the landlord rent.
Area
Agent & docs
FAQ
About Victoria Road, Mablethorpe, LN12
Explore nearby