5-bedroom detached house · SY10 8AJ
Sold STCListed 154 days
Opportunity summary
See Archie’s verdict, returns by strategy and what to check before viewing.
About
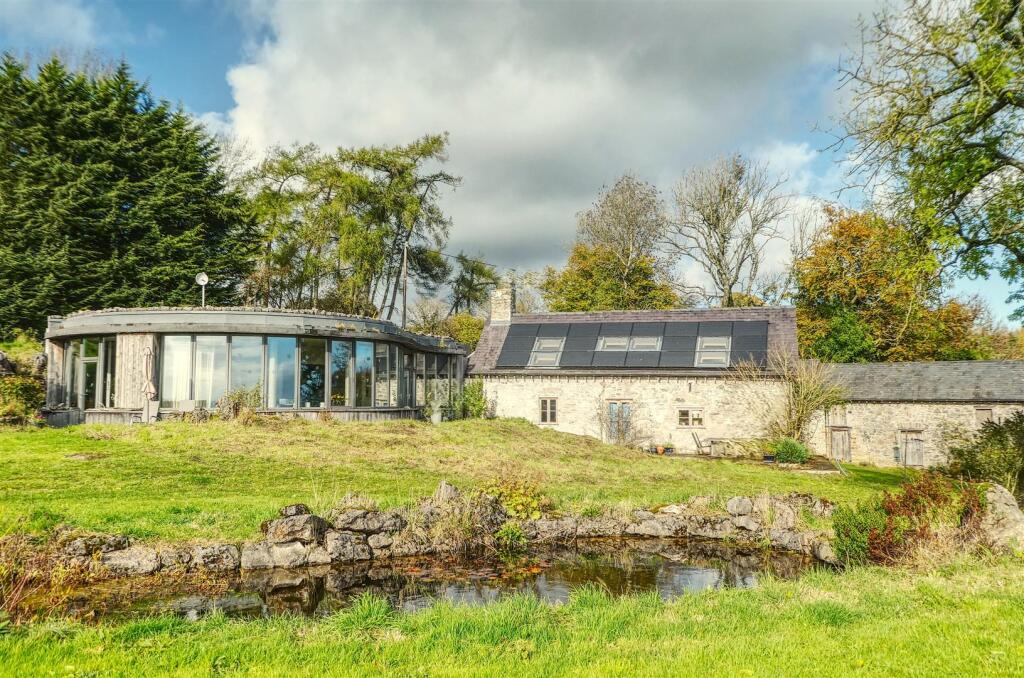
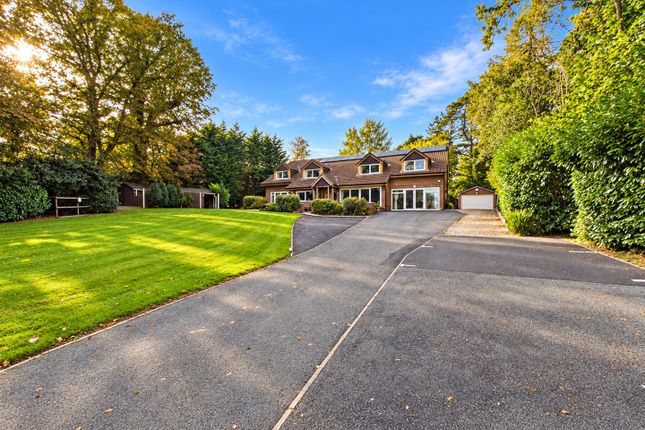
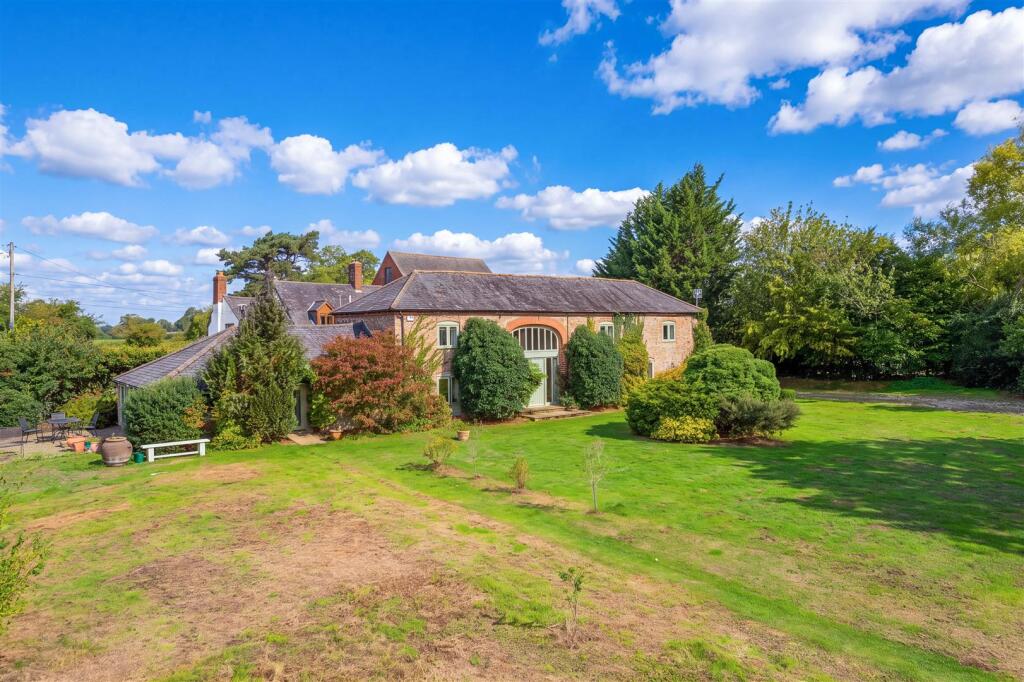
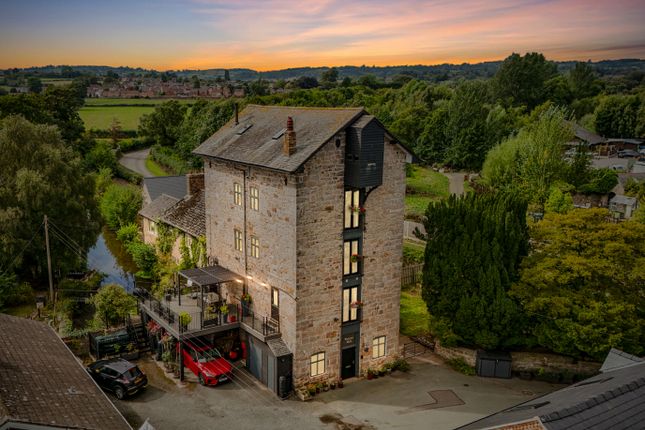
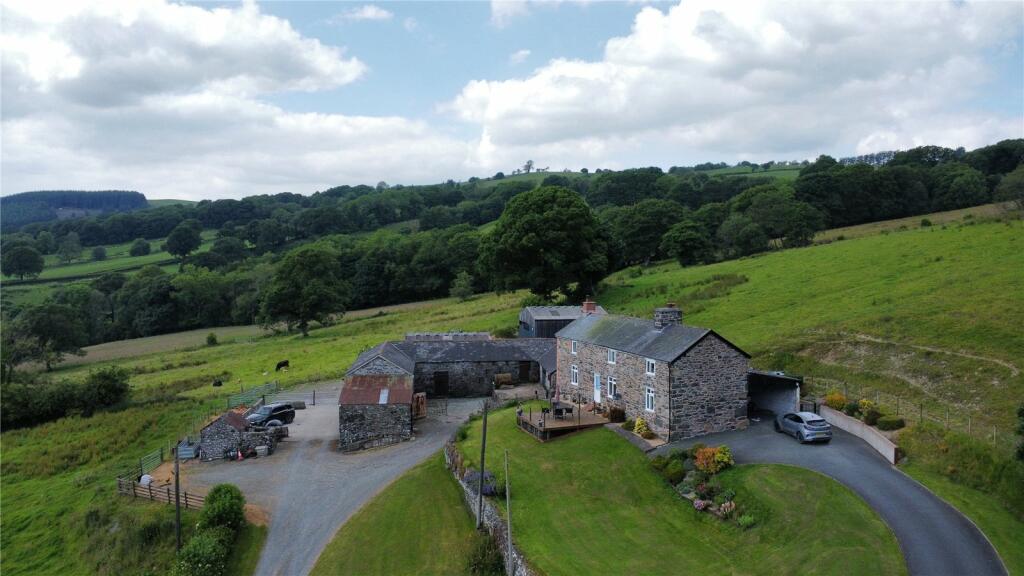
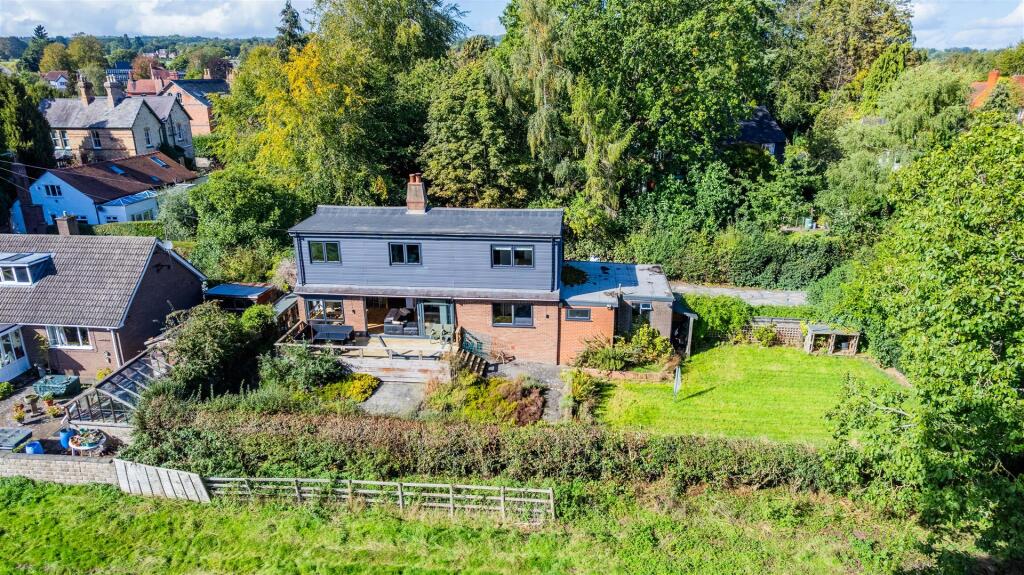
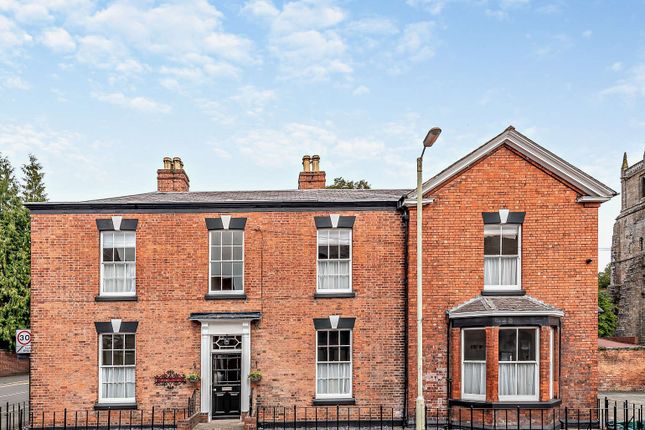
A handsome Victorian former parsonage believed to date from circa 1860, offering elegant and versatile accommodation with period features, self-contained annexe accommodation, extensive garaging, solar panels with battery storage and mature grounds of approximately one acre in Morton.
Description - Linden House is a handsome Victorian former parsonage believed to date from circa 1860, occupying a delightful position in Morton.
The property has been carefully improved by the current owners, combining period architecture, high ceilings and original detailing with versatile modern family accommodation.
Complemented by a self-contained annexe, extensive garaging, solar panels with battery storage and mature grounds of approximately one acre - this property offers character, flexibility and a superb rural outlook.
Location & Situation - Linden House is positioned in the rural hamlet of Morton, surrounded by attractive Shropshire countryside yet within easy reach of Oswestry.
The setting offers a desirable balance of privacy, accessibility and rural outlook, with everyday amenities, schooling, leisure facilities and independent shops available in Oswestry.
The surrounding area provides excellent walking, cycling and riding country, together with convenient access towards Shrewsbury, Wrexham, Chester and the wider regional road network.
Road - The property is well placed for the A483 and A5, giving access to Oswestry, Shrewsbury, Wrexham, Chester and the wider Midlands road network.
Rail - Gobowen Station is approximately 7 miles away, with services to Shrewsbury, Chester and Birmingham; London Euston is reachable from around 2 hours 45 minutes.
Air - Birmingham, Manchester and Liverpool airports are all within practical reach, providing access to domestic, European and international flights.
Schools - Local schooling includes Oswestry School, The Marches, Packwood Haugh, Ellesmere College and a range of respected state and independent schools across the area.
Sporting - The surrounding countryside offers walking, cycling and riding, with golf at Mile End and Llanymynech, sailing at Ellesmere and racing at Chester and Bangor-on-Dee.
The Accommodation - Internally, Linden House offers generous and highly flexible accommodation arranged around beautifully proportioned rooms with a wealth of period detail.
The principal entrance hall provides an impressive arrival, with tiled flooring, high ceilings, an arched doorway and an immediate sense of character.
The ground floor includes a formal drawing room with decorative cornicing, ceiling rose and fireplace, together with a further sitting room and an excellent garden room, which enjoys extensive glazing, roof lanterns and direct access onto the terrace and gardens.
The kitchen is fitted in a classic style with cream cabinetry, dark work surfaces, colourful tiled detailing and a range cooker, with a separate utility room positioned nearby.
A formal dining room provides an elegant entertaining space, while the breakfast room and adjoining sitting areas create a more relaxed everyday family arrangement.
One of the key strengths of the property is its self-contained ground floor annexe, which we understand has never been used as a separate unit.
This provides excellent flexibility for dependent relatives, guests, older children, home working or possible income use, subject to any necessary consents.
To the first floor, the principal bedroom enjoys a dressing room and beautifully appointed en suite bathroom, with a roll-top bath, twin basin and period-style fittings.
A further bedroom also benefits from en suite facilities, while the remaining accommodation is served by a Jack and Jill style family bathroom.
There is also a useful study, ideal for working from home.
The property is further enhanced by extensive garaging, a carport, solar panels with battery storage and a versatile first-floor studio space above the garage.
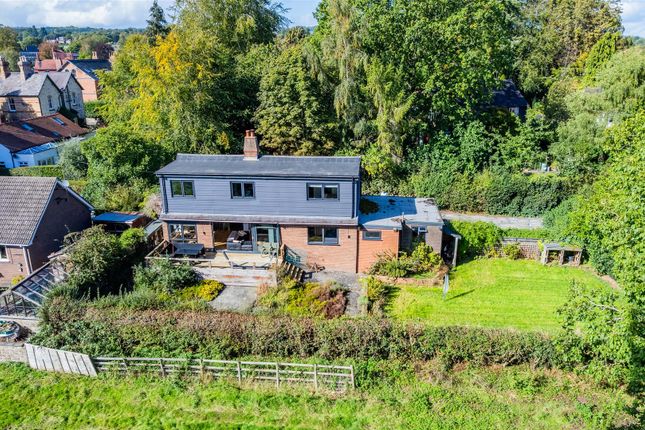
Gardens & Grounds - The gardens and grounds are a defining feature of Linden House, extending to approximately one acre and providing a mature, beautifully established setting.
The grounds include formal lawns, specimen trees, clipped hedging, planted borders, productive garden areas, greenhouse, meadow-style planting and sheltered seating spaces.
The house enjoys a generous terrace adjoining the garden room, ideal for outdoor dining and entertaining.
Beyond the grounds, there are attractive views over the surrounding countryside, enhancing the property’s sense of privacy and rural appeal.
Method Of Sale - The property is offered for sale by private treaty.
Tenure & Possession - Tenure: Freehold Possession: Vacant possession upon completion Services Information - We understand that the property benefits from mains water and electricity, oil-fired central heating, private drainage, solar panels and battery storage.
Purchasers should satisfy themselves as to the connection, capacity and condition of all services.
Local Authority, Council Tax & Epc - Local Authority Name: Shropshire Council Local Authority Phone: Council Tax Band: F Current EPC Rating: E Fixtures & Fittings - All fitted carpets, curtains, blinds and integrated appliances are included unless otherwise stated.
Certain garden ornaments, light fittings and freestanding items may be available by separate negotiation. Rights Of Way & Easements - No known issues have been advised at this stage.
Purchasers should rely on their solicitor’s enquiries. Boundaries, Roads & Fences - The boundaries appear clearly defined on the ground.
Purchasers should rely on their solicitor’s verification of the title boundaries. Directions - From Oswestry, proceed south towards Morton via the A483/A495.
Continue into the village of Morton and follow the road through the hamlet.
Linden House will be found within the village, set back from the road behind its gravelled driveway and identified by its name plaque. What3Words ///glue.boards.brochure
Value & comps
No previous sales on record.
Returns
Set an offer; the calculator follows it.
We're still gathering serviced-accommodation data for this area.
Archie refurb estimate: a Pro feature
0.0% below asking
This is not financial or investment advice. Prop AI Deals is not authorised by the Financial Conduct Authority (FCA) to provide investment advice.
All investment calculators, property analyses, and AI-generated insights are for informational purposes only. Property investment carries risk and may result in financial loss. All calculations should be independently verified and you should consult with FCA-authorised financial advisors before making any investment decisions.
Past performance does not guarantee future results. Tax implications vary by individual circumstances.
Deal
Properties like this can earn 2–3x BTL yields when converted to HMO, with retrofit costs around £10k/room. Sign in to see the full tier, yield projection, and cost breakdown.
Commercial properties like this can earn 30-50% higher yields when converted to residential under Class MA / Q / P / PA, with prior approval costing ~GBP 96/unit. Sign in to see the recommended route, yield uplift, and cost breakdown.
BRRR-suited properties can recycle 80-100% of investor capital on refi, leaving a high-yielding rental with most of the money out. Sign in to see the refurb cost stack, ARV projection, and refinance maths.
Detached + large garden = sub-division play. Pro tier unlocks the tier badge, plot size, uplift estimate, and regional land benchmark.
Short-lease flats trade at deep discount, but extending under the 1993 Act often costs far less than the discount. Pro tier unlocks the tier badge, premium breakdown, long-lease ARV and arbitrage maths.
See projected short-stay revenue vs a vanilla BTL for this property.
See real sub-let margins (HMO room rates & SA nightly rates) vs the landlord rent.
Area
Agent & docs
FAQ
About Morton, Oswestry
Explore nearby