3-bedroom flat · BH24 3AH
Sold STCListed 140 days
Opportunity summary
See Archie’s verdict, returns by strategy and what to check before viewing.
About
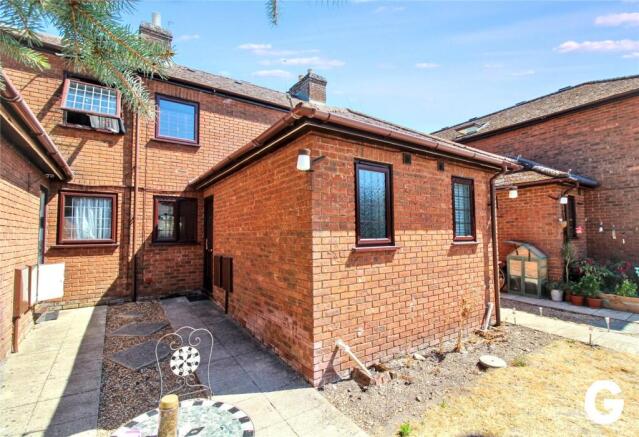
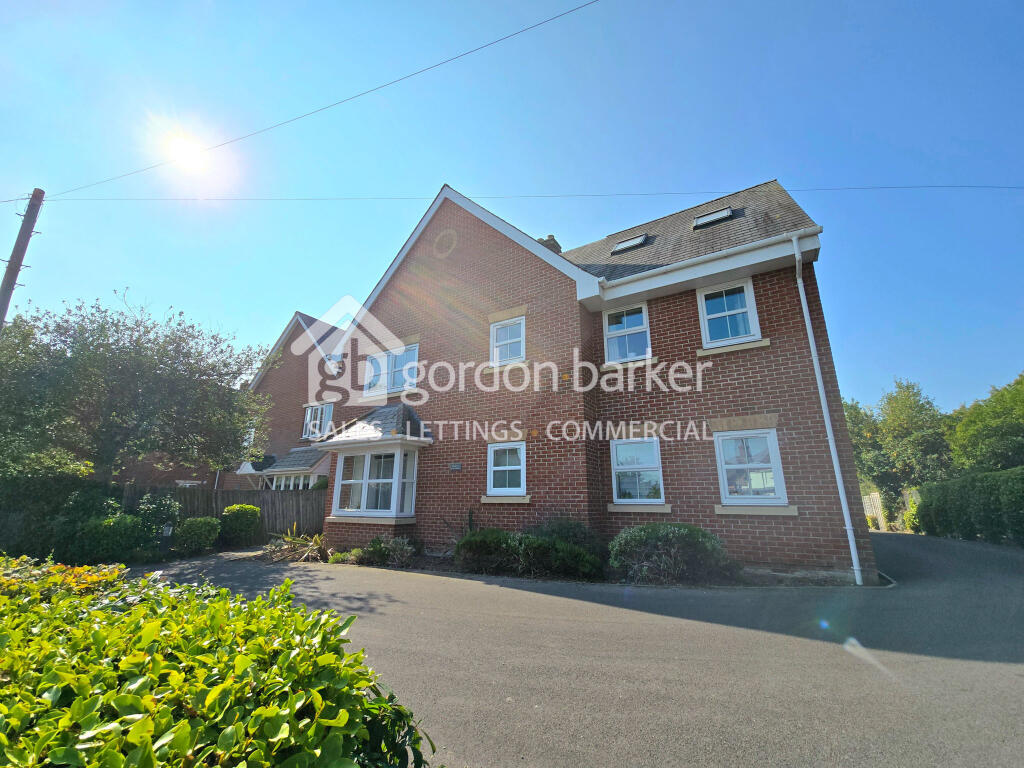
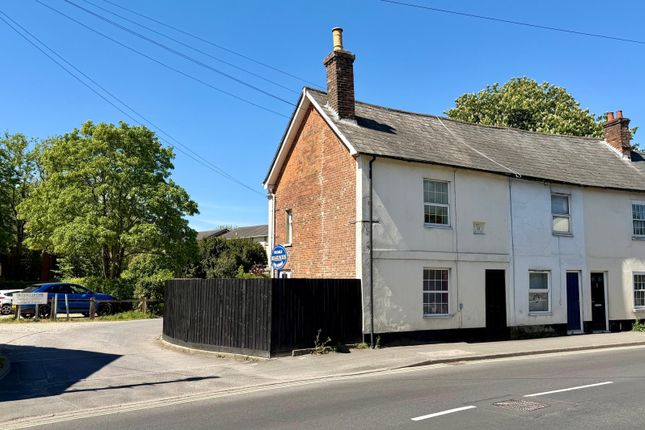
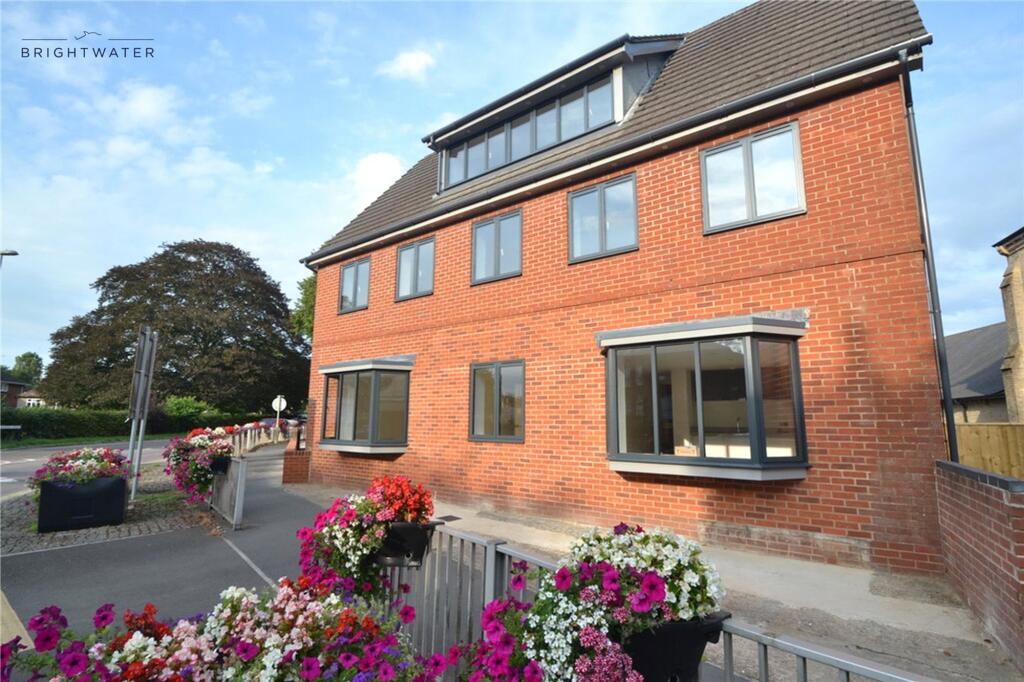
Three Double Bedroom Split Level Period Home Close to Ringwood Town Centre, Bickerley Green and Castleman Trailway | Long Lease 192 Years | Freehold Ownership | Approx 1160 sq ft | Two Parking Bays Introduction Built in 1752, Brewers Keep is a unique Grade II listed property rich in history and period appeal.
This spacious three-bedroom split-level maisonette offers over 1,200 sq ft of accommodation and is conveniently located within walking distance of Ringwood town centre.
Originally built as a coaching inn, it provided a stopping point for travellers and their horses on journeys to and from Christchurch and Ringwood Market.
The current owners have occupied the home for almost nine years and have cherished its wealth of original features and fascinating heritage.
A truly special home, complemented by the New Forest on the doorstep and close proximity to the highly regarded Ringwood schools Entrance Lobby A partially glazed front door leads into the shared entrance lobby with tiled flooring and storage.
A further private entrance door opens into an additional lobby area with space for coats and shoes.
The current owners utilise a freestanding storage cupboard First Floor Landing Stairs rise from the entrance lobby to the first-floor landing, which provides access to the principal accommodation.
There is a useful airing cupboard housing the hot water cylinder, together with additional under-stair storage Sitting Room A welcoming reception room centred around an attractive feature fireplace.
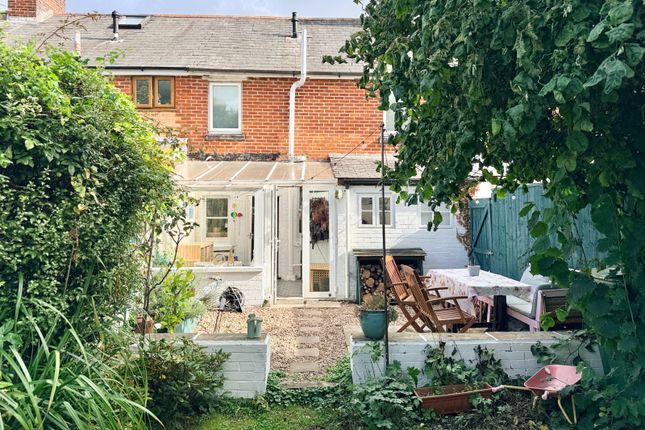
Built-in shelving and alcove storage provide practical solutions, while a large rear-facing window fills the room with natural light and enjoys pleasant views over the rear aspect Kitchen Located at the rear of the property, the kitchen is fitted with a range of shaker-style wall and base units complemented by contrasting worktops.
Features include a mid-height oven, gas hob, one-and-a-half bowl sink with drainer positioned beneath the window, tiled splashbacks and tiled flooring.
There is space and plumbing for a a washing machine, tumble dryer, dishwasher and under-counter fridge.
The boiler is neatly housed within the room Dining Room A spacious dining room with ample space for a six to eight-seater dining table and chairs, making it ideal for family meals and entertaining.
The room also benefits from a useful study alcove and an attractive cast-iron fireplace.
A front-facing window provides pleasant outlooks and natural light Family Bathroom Finished in a traditional style, the bathroom features tiled flooring, part wood-panelled walls, a low-level WC, pedestal wash hand basin and a panelled bath with shower over.
A glazed shower screen and tiled surrounds complete the room Bedroom 3 A versatile and generously proportioned room currently used as a playroom.
Equally suited as a third double bedroom, guest room, home office or even the principal bedroom if preferred, offering excellent flexibility to suit a variety of lifestyles Second Floor Landing Stairs from the first floor landing rise to the second-floor landing, which provides access to bedrooms one and two.
A window allows natural light into the space, while an alcove shelf offers an attractive display area Bedroom 1 A spacious principal bedroom enjoying views over the rear elevation.
The room comfortably accommodates a king or super king-size bed alongside freestanding furniture.
Additional benefits include a walk-in wardrobe area and access to useful attic storage Bedroom 2 Another generously sized double bedroom with space for a king-size bed and additional furniture.
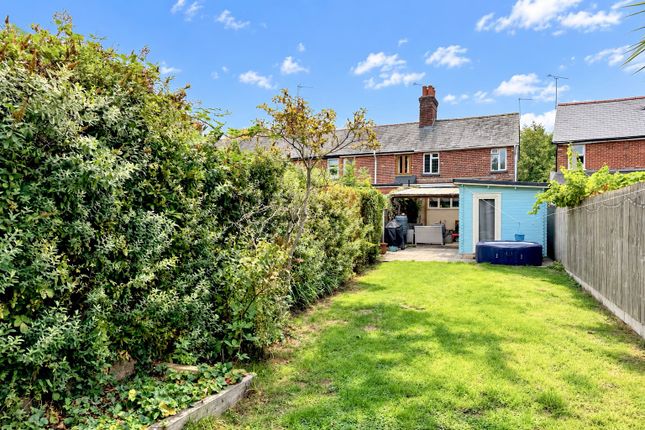
The room also enjoys a pleasant rear aspect and offers ample space for a range of bedroom furnishings Parking The property has two allocated parking bays which are located to the rear of the property, accessed via the side street.
On street parking is also available opposite the property - See floorplan tab for parking bay plans Additional Information Tenure – Freehold Lease – Approx 192 Years Remaining Service Charge - £0 Ground Rent - £0 EPC – D council – New Forest District council tax band - B Location The property is extremely well positioned within walking distance from Ringwood Town Centre and Ringwood Academy School with easy access to the castleman trailway.
The bustling market town is located on the western edge of the New Forest, at a crossing point of the River Avon, Ringwood’s popularity continues to increase thanks to its brilliant schools, pubs, restaurants and boutique shops.
Its superb location means it is perfect for those commuting to London whilst offering residents the chance to live just a short distance from the beautiful local beaches with the wonderful open New Forest being on your doorstep
Value & comps
No previous sales on record.
Returns
Set an offer; the calculator follows it.
We're still gathering serviced-accommodation data for this area.
Archie refurb estimate: a Pro feature
0.0% below asking
This is not financial or investment advice. Prop AI Deals is not authorised by the Financial Conduct Authority (FCA) to provide investment advice.
All investment calculators, property analyses, and AI-generated insights are for informational purposes only. Property investment carries risk and may result in financial loss. All calculations should be independently verified and you should consult with FCA-authorised financial advisers before making any investment decisions.
Past performance does not guarantee future results. Tax implications vary by individual circumstances.
Deal
Properties like this can earn 2–3x BTL yields when converted to HMO, with retrofit costs around £10k/room. Sign in to see the full tier, yield projection, and cost breakdown.
Commercial properties like this can earn 30-50% higher yields when converted to residential under Class MA / Q / P / PA, with prior approval costing ~GBP 96/unit. Sign in to see the recommended route, yield uplift, and cost breakdown.
BRRR-suited properties can recycle 80-100% of investor capital on refi, leaving a high-yielding rental with most of the money out. Sign in to see the refurb cost stack, ARV projection, and refinance maths.
Detached + large garden = sub-division play. Pro tier unlocks the tier badge, plot size, uplift estimate, and regional land benchmark.
Short-lease flats trade at deep discount, but extending under the 1993 Act often costs far less than the discount. Pro tier unlocks the tier badge, premium breakdown, long-lease ARV and arbitrage maths.
See projected short-stay revenue vs a vanilla BTL for this property.
See real sub-let margins (HMO room rates & SA nightly rates) vs the landlord rent.
Area
Agent & docs

FAQ
About 135b, Christchurch Road, Ringwood
Explore nearby