4-bedroom detached house · NG21 0LT
For saleListed 236 days
Opportunity summary
See Archie’s verdict, returns by strategy and what to check before viewing.
About
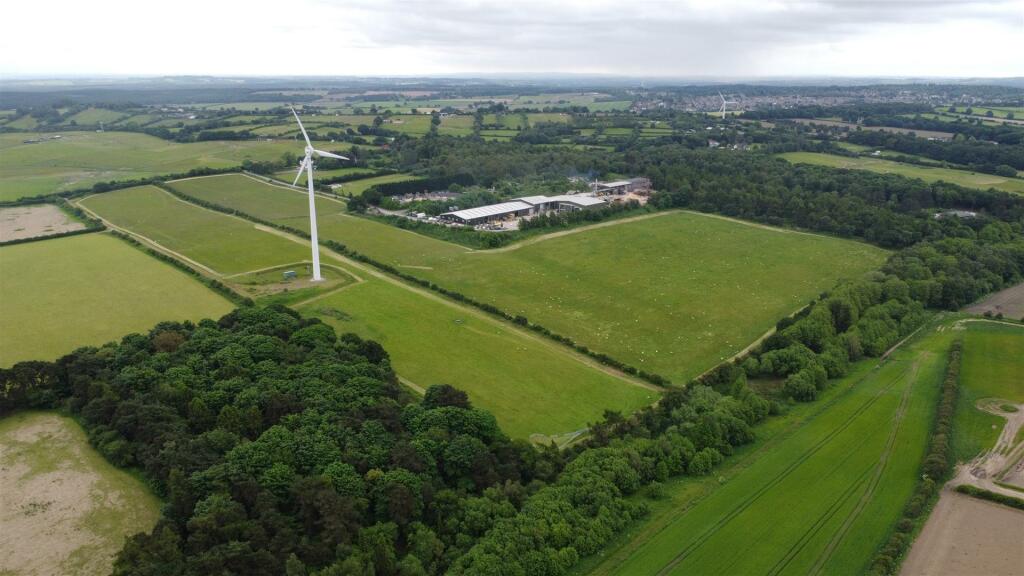
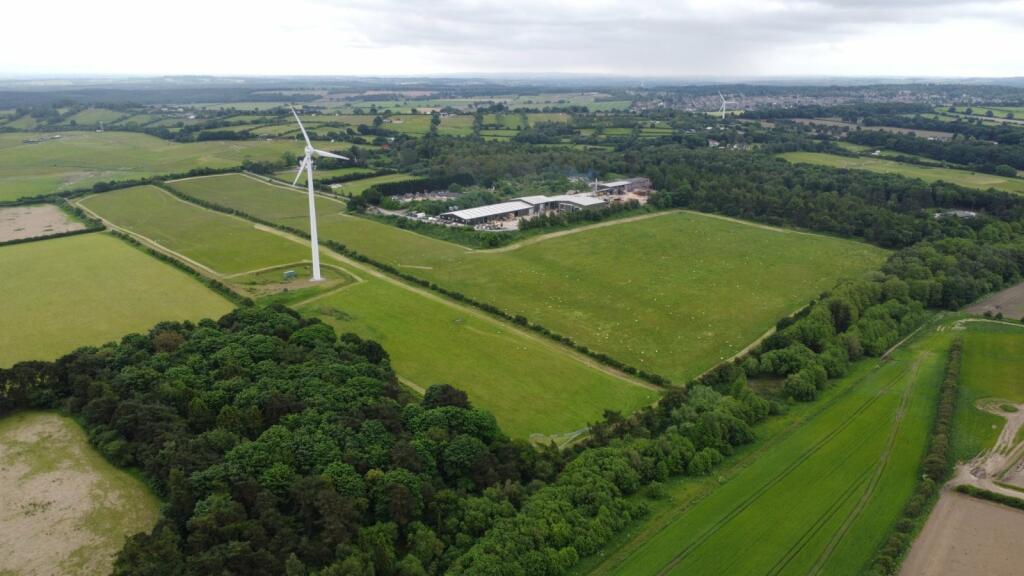
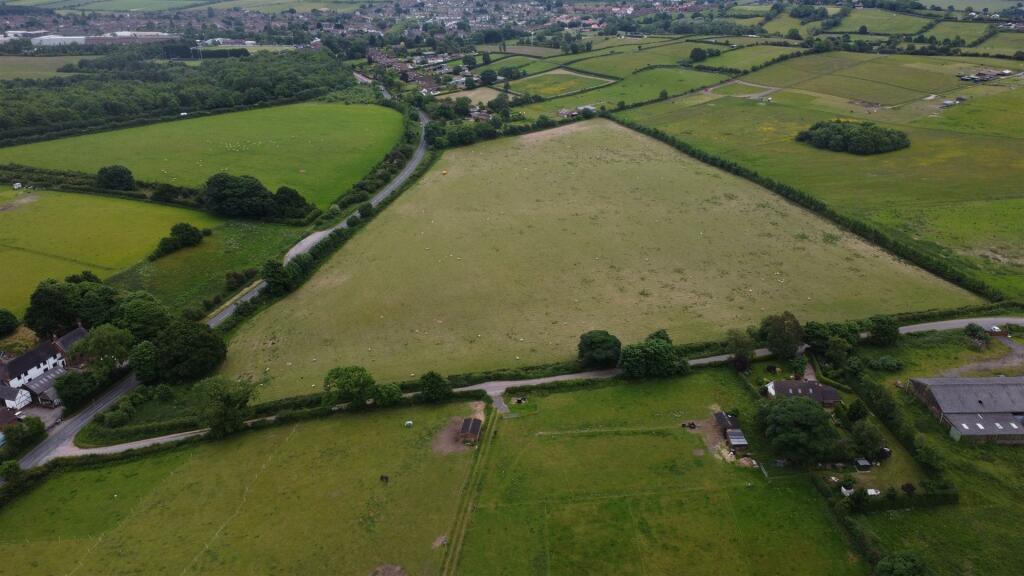
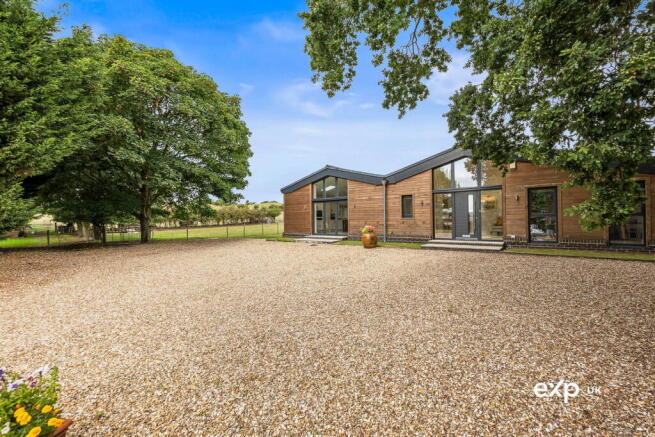
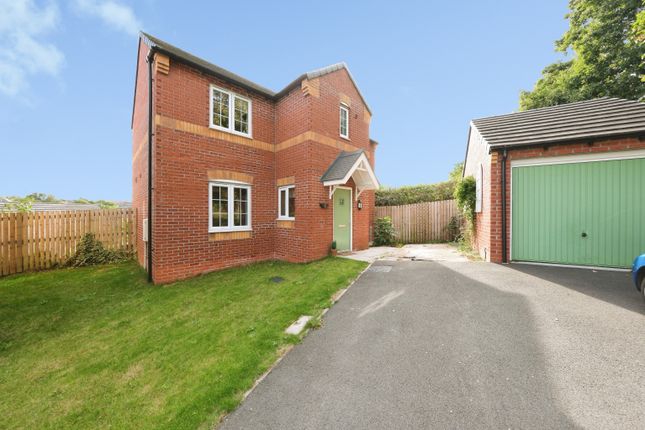
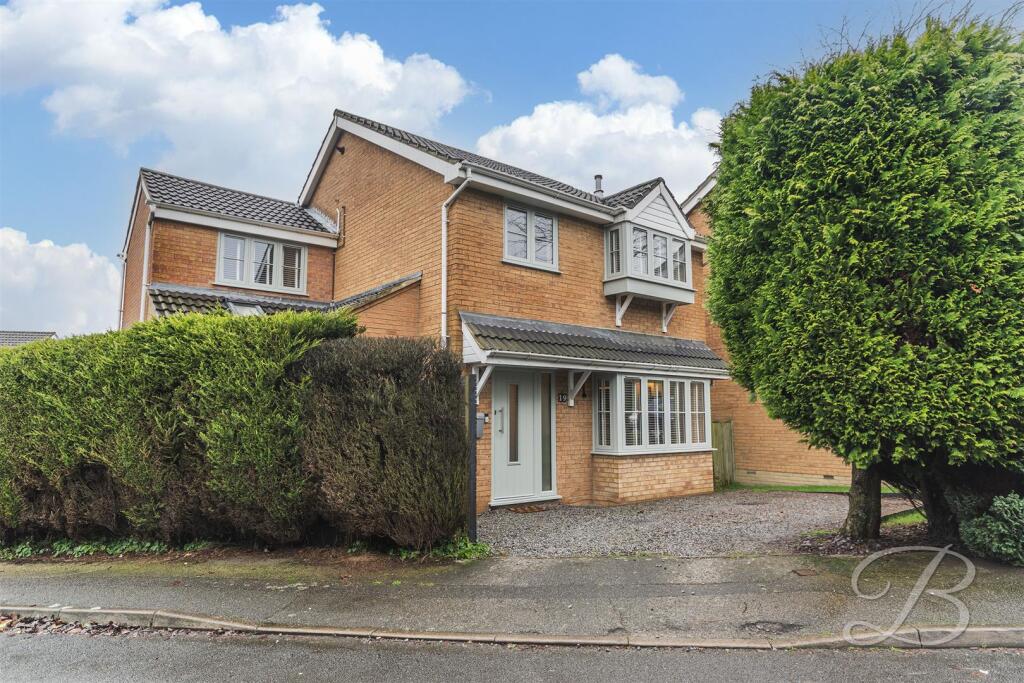
A detached four-bedroom farmhouse which has recently been extended together with an extensive range of farm buildings laid out with in a farmyard extending to 3.73 acres (1.51 hectares), an outdoor riding arena and agricultural land extending to 8.15 acres (3.30 hectares).
Lot 1 extends to 11.89 acres (4.81 hectares) in total.
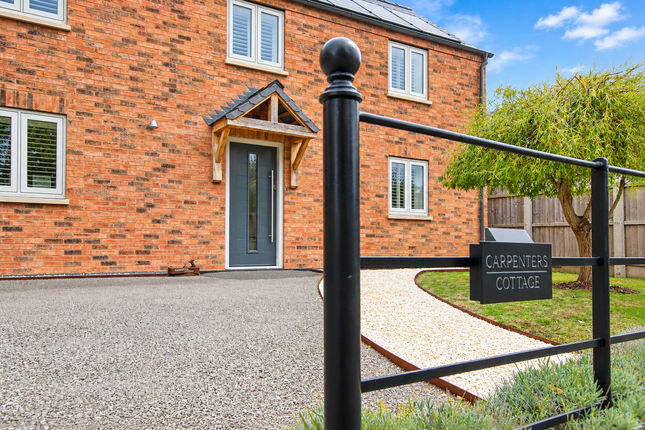
The Farmhouse - The farmhouse is of a rendered brick construction under a grey slate roof and with accommodation extending to 1,753 square feet (162.87 square metres) comprising: Kitchen, Living Room, Study, Hallway, Boot Room, Bathroom, Utility Room, Four Bedrooms, Bathroom and Landing.
The property has independent gated access off Cross Lane which leads to a paved driveway and detached garage and garden store. To the front and side of the farmhouse is a semi enclosed area of garden.
The property is connected to mains water and electricity. Drainage is to a septic tank. The property has an oil-fired central heating system. The property has an EPC Rating of E.
The Farm Buildings - Adjacent to the farmhouse lies an extensive range of agricultural buildings which comprise: a) Old Cattle Yard 388.72 sq.m.
(4,184 sq.ft.) A concrete framed building with block infilled walls with the upper elevations and roof clad with asbestos cement sheets. The building has a concrete floor. b) Cattle Yard 1,145 sq.m.
(12,325 sq.ft.) A concrete framed building with block infilled walls with the upper elevations part clad with timber Yorkshire board and part clad with asbestos cement sheets which also cover the roof.
The building has a concrete floor and is fitted with steel framed sliding and hinged doors to the end and side. c) Workshop 169.74 sq.m.
(1,827 sq.ft.) Attached to the north elevation of the Cattle Yard is a steel framed mono-pitched lean-to with block infilled walls and box profile steel sheet cladding under a cement fibre sheet roof.
The building has a concrete floor and hinged steel framed doors. d) Piggery 203.58 sq.m.
(2,191 sq.ft.) A former pig building of a steel framed construction with block and brick infill walls under a cement fibre sheet roof. The building has a concrete floor and steel framed hinged doors.
e) Farrowing House 589.01 sq.m. (6,340 sq.ft.) A former pig building of a concrete framed construction with block infill walls under an asbestos cement sheet roof.
The building has a concrete floor and is internally divided with a block wall. f) Indoor School 554.4 sq.m.
(5,968 sq.ft.) A former riding school of a steel framed construction with block infilled walls with timber Yorkshire boarding to the upper elevation under a cement fibre sheet roof.
The building has a concrete floor with 200mm of sand on top to provide a school surface. Internally the building has been divided and has a block constructed tack room with steel door.
g) Outdoor Ménage Approx 20m x 60m A riding arena with an equestrian surface enclosed with a timber post and rail fence.
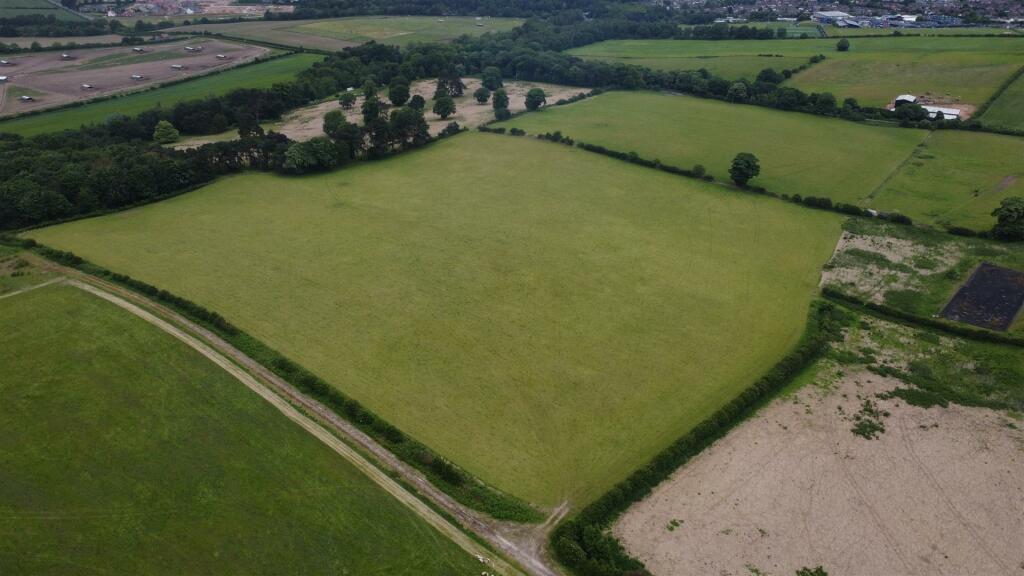
Land - Parcels of agricultural land extending to 8.15 acres (3.30 hectares), which currently in a grass ley which would make ideal grazing paddocks for an equestrian use.
Value & comps
No previous sales on record.
Returns
Set an offer; the calculator follows it.
We're still gathering serviced-accommodation data for this area.
Archie refurb estimate: a Pro feature
0.0% below asking
This is not financial or investment advice. Prop AI Deals is not authorised by the Financial Conduct Authority (FCA) to provide investment advice.
All investment calculators, property analyses, and AI-generated insights are for informational purposes only. Property investment carries risk and may result in financial loss. All calculations should be independently verified and you should consult with FCA-authorised financial advisers before making any investment decisions.
Past performance does not guarantee future results. Tax implications vary by individual circumstances.
Deal
Properties like this can earn 2–3x BTL yields when converted to HMO, with retrofit costs around £10k/room. Sign in to see the full tier, yield projection, and cost breakdown.
Commercial properties like this can earn 30-50% higher yields when converted to residential under Class MA / Q / P / PA, with prior approval costing ~GBP 96/unit. Sign in to see the recommended route, yield uplift, and cost breakdown.
BRRR-suited properties can recycle 80-100% of investor capital on refi, leaving a high-yielding rental with most of the money out. Sign in to see the refurb cost stack, ARV projection, and refinance maths.
Detached + large garden = sub-division play. Pro tier unlocks the tier badge, plot size, uplift estimate, and regional land benchmark.
Short-lease flats trade at deep discount, but extending under the 1993 Act often costs far less than the discount. Pro tier unlocks the tier badge, premium breakdown, long-lease ARV and arbitrage maths.
See projected short-stay revenue vs a vanilla BTL for this property.
See real sub-let margins (HMO room rates & SA nightly rates) vs the landlord rent.
Area
Agent & docs

FAQ
About Cross Lane, Blidworth, Mansfield
Explore nearby