3-bedroom detached house · NG23 7DY
For saleListed 5 days
Opportunity summary
See Archie’s verdict, returns by strategy and what to check before viewing.
About
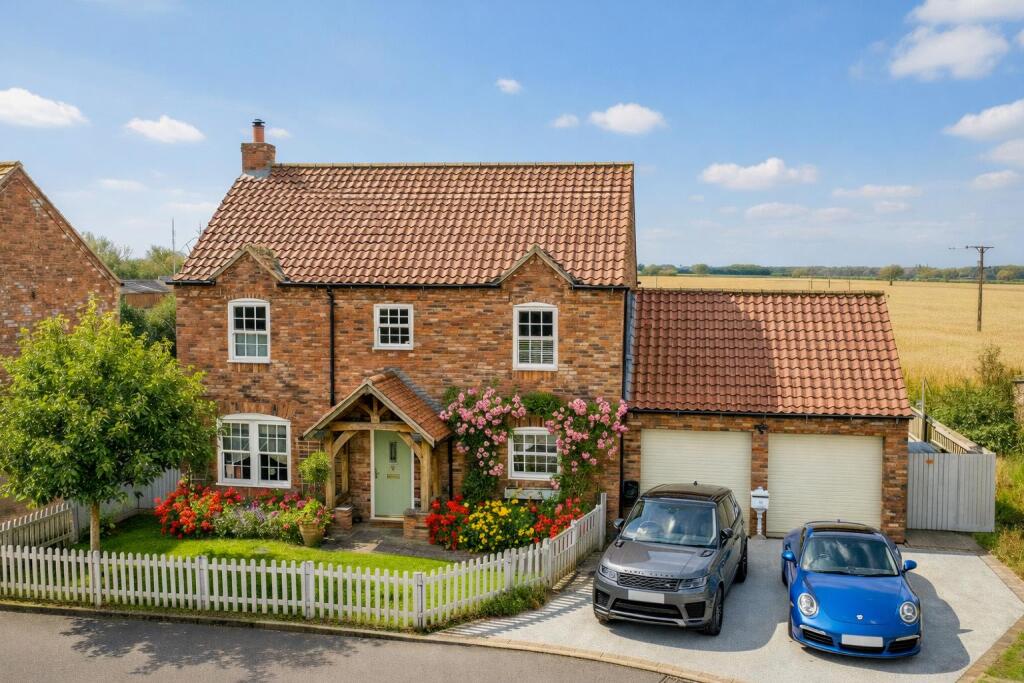
EPC A rated home – Exceptional Three Bedroom Detached Home finished to an outstanding standard, featuring stunning open plan living, air source heating, solar panels, heat recovery system and landscaped gardens.
Exceptional Three Bedroom Detached Eco-Home finished to an outstanding standard throughout and benefiting from an EPC Rating A.
A rare opportunity to acquire a truly individual home combining contemporary design, exceptional energy efficiency and beautifully presented accommodation.
Highlights include an impressive open plan living kitchen, vaulted ceilings, underfloor heating to the ground floor, three double bedrooms, en-suite to the principal bedroom and a range of advanced eco features including solar panels, air source heat pump, high performance glazing and heat recovery ventilation system.
Location Carpenters Cottage occupies a lovely position within the popular village of Harby, a well regarded rural village offering a strong sense of community whilst remaining accessible to surrounding towns and cities.
The village is served by Queen Eleanor Primary School, while a school bus service provides access to Tuxford Academy.
Harby also benefits from a village hall, children's play area, bowls club, allotments and the popular Bottle and Glass public house.
Further transport links are available via a pre-bookable bus service connecting the village with Newark, Collingham and Saxilby, with the nearest railway station located in Saxilby.
The location is particularly well suited to those seeking village life without complete isolation, with both Lincoln and Newark remaining within comfortable reach for a broader range of shopping, leisure and transport facilities.
Entrance hall With a composite entrance door, oak and glazed staircase rising to the first floor and opening directly into the open plan living space. The space also benefits from underfloor heating.
Open plan living 35' 9" x 18' 4 max" (10.9m x 5.59m) Fitted with a range of contemporary wall and base units with complementary work surfaces, inset sink, instant boiling water tap with filtered water system, integrated appliances include; fridge and freezer, dishwasher, induction hob with concealed extractor, eye-level oven, microwave and warming drawer, breakfast bar, feature lighting, spotlights, tiled flooring and exposed beams, and windows to the side aspect with shutters.
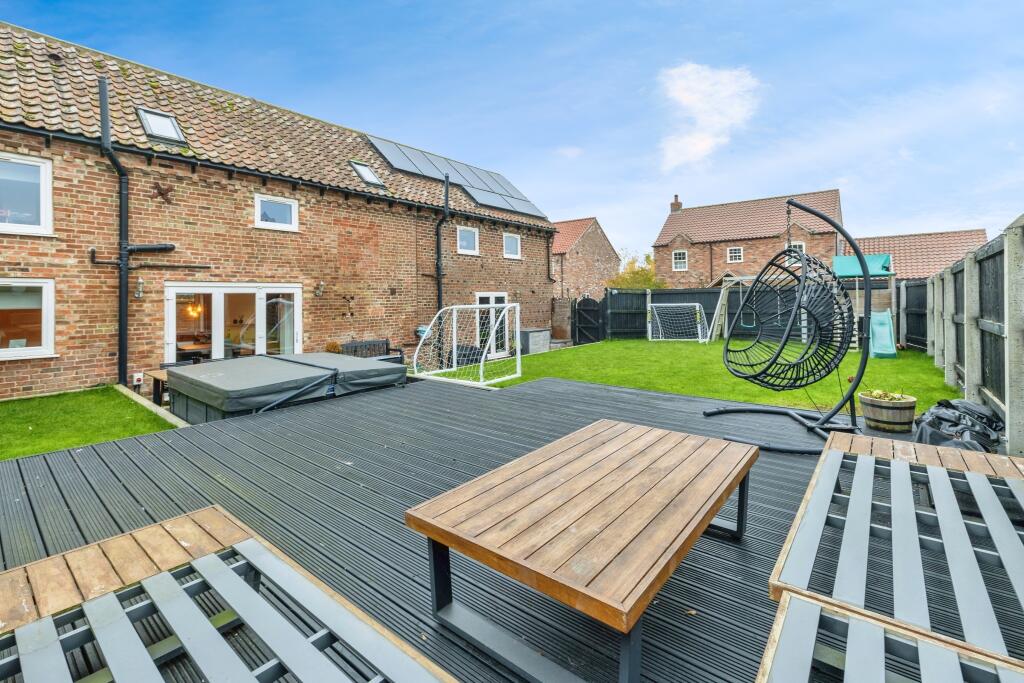
The living area benefits from a media wall, electric Velux windows, under stairs storage, underfloor heating runs throughout the space and bi-fold doors open directly onto the garden.
Lounge 18' 6" x 12' 3" (5.64m x 3.73m) With parquet flooring, windows to the front and rear aspects with bespoke shutters, underfloor heating, and feature multi-fuel log burning stove.
Utility room 8' 4" x 4' 9" (2.54m x 1.45m) Fitted with worktop space, wash hand basin and WC, space and plumbing for a washing machine and tumble dryer, spotlights and a window to the rear aspect with shutters.
The room also benefits from underfloor heating. First floor landing With glazed balustrading, window to the front aspect with shutters, access to all three double bedrooms and the family bathroom.
Bedroom 1 12' 11" x 9' 9" (3.94m x 2.97m) With fitted sliding door wardrobe storage, radiator, a front facing window with shutters and access to the en-suite shower room.
En-suite shower room 8' 4" x 7' 4" (2.54m x 2.24m) Comprising a large walk-in shower, WC and wash hand basin with vanity storage, tiled splashbacks, radiator, Velux window to the rear aspect, extractor and useful eaves storage.
Bedroom 2 9' 11" x 9' 4" (3.02m x 2.84m) With side window with shutters, radiator and access to a dressing area.
Dressing area 6' 8" x 5' 1" (2.03m x 1.55m) With a Velux window, additional storage and dressing space.
Bedroom 3 9' 4" x 8' 3" (2.84m x 2.51m) With radiator, spotlights and window to the front aspect with shutters.
Family bathroom 9' 4 max" x 8' 4" (2.84m x 2.54m) Fitted with a four piece suite comprising bath, separate shower cubicle, WC and wash hand basin, built-in vanity storage, radiator, tiled splashbacks, and Velux window to the rear aspect.
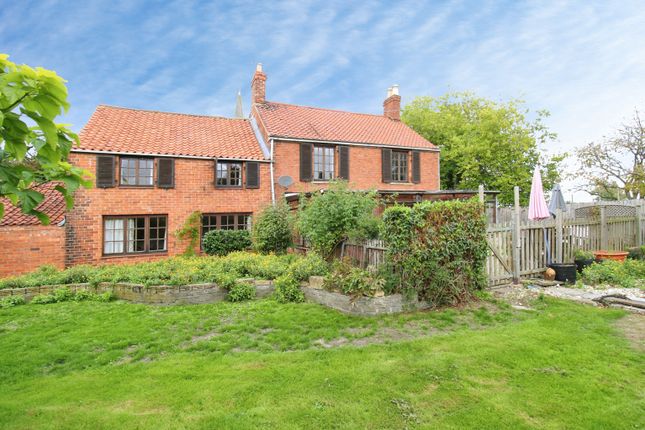
Outside The property occupies an attractive plot with landscaped gardens designed to complement the quality of the accommodation.
To the front, a decorative driveway provides parking for up to four vehicles alongside an attractive lawned frontage.
To the rear there is an enclosed garden incorporating a paved patio seating area and lawn, creating an ideal space for outdoor dining, entertaining and family life.
The property also benefits from a useful plant room, housing elements of the hot water and heating systems, together with further external storage, lighting and electricity, excellent additional storage and supports the home's impressive energy efficient systems.
Eco features One of the property's most significant selling points is its outstanding energy efficiency and sustainability credentials.
The home benefits from solar panels, an air source heat pump and a heat recovery ventilation system, resulting in an impressive EPC Rating A, placing it amongst the most energy-efficient homes available on the market.
These features combine to provide lower running costs, enhanced comfort and future-proofed living.
Value & comps
No previous sales on record.
Returns
Set an offer; the calculator follows it.
We're still gathering serviced-accommodation data for this area.
Archie refurb estimate: a Pro feature
0.0% below asking
This is not financial or investment advice. Prop AI Deals is not authorised by the Financial Conduct Authority (FCA) to provide investment advice.
All investment calculators, property analyses, and AI-generated insights are for informational purposes only. Property investment carries risk and may result in financial loss. All calculations should be independently verified and you should consult with FCA-authorised financial advisors before making any investment decisions.
Past performance does not guarantee future results. Tax implications vary by individual circumstances.
Deal
Properties like this can earn 2–3x BTL yields when converted to HMO, with retrofit costs around £10k/room. Sign in to see the full tier, yield projection, and cost breakdown.
Commercial properties like this can earn 30-50% higher yields when converted to residential under Class MA / Q / P / PA, with prior approval costing ~GBP 96/unit. Sign in to see the recommended route, yield uplift, and cost breakdown.
BRRR-suited properties can recycle 80-100% of investor capital on refi, leaving a high-yielding rental with most of the money out. Sign in to see the refurb cost stack, ARV projection, and refinance maths.
Detached + large garden = sub-division play. Pro tier unlocks the tier badge, plot size, uplift estimate, and regional land benchmark.
Short-lease flats trade at deep discount, but extending under the 1993 Act often costs far less than the discount. Pro tier unlocks the tier badge, premium breakdown, long-lease ARV and arbitrage maths.
See projected short-stay revenue vs a vanilla BTL for this property.
See real sub-let margins (HMO room rates & SA nightly rates) vs the landlord rent.
Area
Agent & docs
FAQ
About Carpenters Cottage, Cross Lane, Newark
Explore nearby