We've tightened what earns a Pursue. A home now needs a published valuation, a strategy that still makes money after real running costs and lender stress tests, and no listing problems that would stop a mortgage. You'll see fewer Pursues, and each one has been checked harder.
See how verdicts work3-bedroom detached house · NG23 7EP
Listing removedListed 298 days
Opportunity summary
See Archie’s verdict, returns by strategy and what to check before viewing.
About
**GUIDE PRICE: £425,000 - £450,000** A delightful and eminently comfortable residence, combining contemporary elegance and its finest; a character home built to modern construction standards with high quality finishes throughout and superb entertaining space.
Introduction - Mulberry House offers a seamless blend of character and comfort with high quality modern finishes throughout.
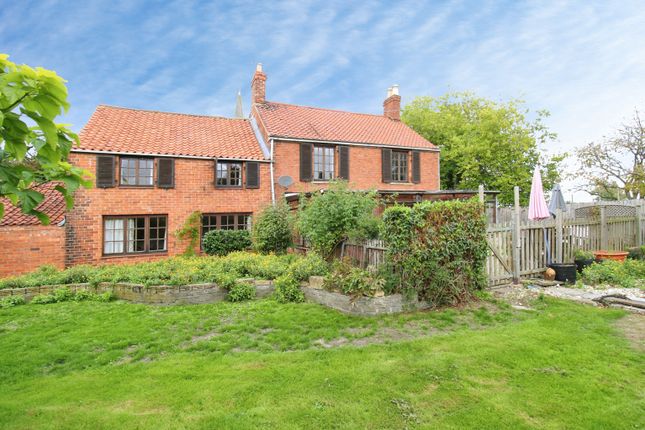
This delightful detached residence is well positioned in the popular village of Harby in a small private gated development with open views to the rear.
This well considered property was built in 2015 with impeccable attention to detail taken by the current owners who have more recently extended the property in 2022 with the addition of a stunning orangery to the rear.
The ground floor briefly comprises, entrance hall, living room with a dual fuel stove in a brick inglenook fireplace with slate hearth, a stunning kitchen from locally well renowned Newark interiors offers bespoke cabinetry including spice drawers, and a coffee station with quartz work surfaces over, integrated appliances include, dishwasher, fridge freezer, a Rangemaster cooker and Quooker tap.
The kitchen leads through into the delightful orangery with an exposed feature brickwork wall with wood burning stove, with a lantern ceiling and exposed Oak beams and Accuya wood framed bifold doors providing access directly out into the garden, making this the perfect entertaining space.
A separate utility with bespoke cabinetry offers space and plumbing for a washing machine and dryer, whilst a boot room provides further storage and leads to a downstairs WC.
To the first floor the principle bedroom benefits from a dressing area with built in storage and en suite shower room.
There are two further bedrooms and generous family bathroom with a clawfoot bath and separate shower.
The property further benefits from underfloor heating to the ground floor, solar panels which run the air source heat pump, along with planning permission to further extend above the garage to create a further bedroom with dressing room and en-suite further details of which can be found under planning reference 22/00240/HOUSE on Newark and Sherwood district council planning portal.
Location - Located in the quiet Nottinghamshire countryside near the Lincolnshire border, Harby is a delightful village surrounded by open countryside being just seven miles west of the historic city of Lincoln.
Harby has as a close-knit community with a range of local amenities including the Queen Eleanor Primary School, which has been rated Good by Ofsted, a refurbished village hall which hosts regular activities and includes an outreach Post Office service twice a week.
There is also a well-maintained playing field with a sports pavilion, and the historic All Saints Church.
The award winning village pub, the Bottle & Glass, has become a destination in its own right and is a short distance from the property.
Harby lies directly on the National Cycle Network, with a picturesque and traffic-free route stretching 6.6 miles into Lincoln’s Brayford Waterfront.
The A1 is just twelve miles away, offering easy road access both north and south.
For rail travel, Newark Northgate station is approximately 13 miles away and offers direct train services to London Kings Cross in as little as seventy-five minutes.
For both local and international travel. East Midlands Airport is approximately 41 miles away.
For a wider range of amenities, Lincoln is only 7 miles away and offers a mix of history and culture, with its famous cathedral and castle dominating the skyline.
The uphill Bailgate area is full of character, with independent shops, restaurants, cafes and galleries, while the city centre provides all the services and retail options you would expect.
Lincoln also has a mainline railway station with regular trains to London. Outside - To the front a driveway provides off road parking and leads to a double garage.
The front garden is laid to lawn with picket fenced boundaries and flower beds.
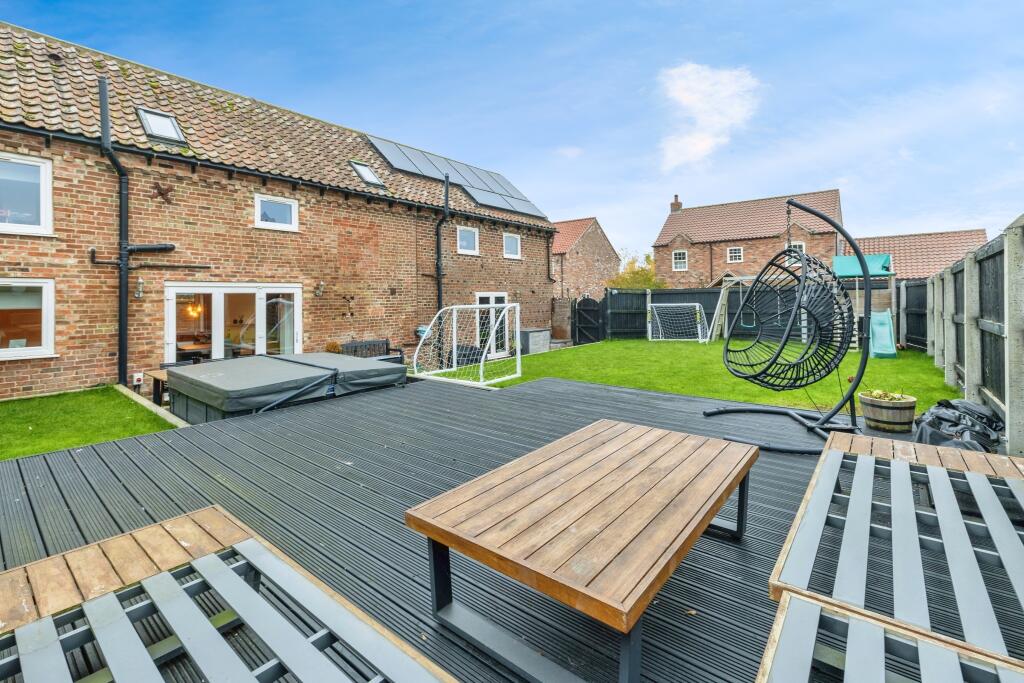
To the rear the garden is predominantly laid to lawn with a patio which can be accessed from both the living room and orangery.
There is also a detached purpose-built garden room which is currently utilised as bar and entertaining space.
Services - The property benefits from being connected to mains water, drainage and electricity. It is centrally heated via an air source heat pump and solar panels.
There is a service charge of £4.00 a month payable for the maintenance of the electric gates.
Energy Performance - EPC Rating: A Council Tax - Band D (Newark & Sherwood District Council) Method Of Sale - The property is offered for sale by Private Treaty.
Tenure - Freehold with vacant possession upon completion. Viewings - By prior arrangement with the Sole Selling Agents ). Particulars - Drafted following clients' instructions of November 2025.
Additional Information - For further details, please contact Ellen Norris at Mount & Minster: T: E: Buyer Identity Checks - Please note that prior to communicating any offer, Mount & Minster are required to verify the identity of the buyer to comply with the requirements of the Money Laundering, Terrorist Financing and Transfer of Funds (Information on the Payer) Regulations 2017.
Value & comps
No previous sales on record.
Returns
Set an offer; the calculator follows it.
We're still gathering serviced-accommodation data for this area.
Archie refurb estimate: a Pro feature
0.0% below asking
This is not financial or investment advice. Prop AI Deals is not authorised by the Financial Conduct Authority (FCA) to provide investment advice.
All investment calculators, property analyses, and AI-generated insights are for informational purposes only. Property investment carries risk and may result in financial loss. All calculations should be independently verified and you should consult with FCA-authorised financial advisers before making any investment decisions.
Past performance does not guarantee future results. Tax implications vary by individual circumstances.
Deal
Properties like this can earn 2–3x BTL yields when converted to HMO, with retrofit costs around £10k/room. Sign in to see the full tier, yield projection, and cost breakdown.
Commercial properties like this can earn 30-50% higher yields when converted to residential under Class MA / Q / P / PA, with prior approval costing ~GBP 96/unit. Sign in to see the recommended route, yield uplift, and cost breakdown.
BRRR-suited properties can recycle 80-100% of investor capital on refi, leaving a high-yielding rental with most of the money out. Sign in to see the refurb cost stack, ARV projection, and refinance maths.
Detached + large garden = sub-division play. Pro tier unlocks the tier badge, plot size, uplift estimate, and regional land benchmark.
Short-lease flats trade at deep discount, but extending under the 1993 Act often costs far less than the discount. Pro tier unlocks the tier badge, premium breakdown, long-lease ARV and arbitrage maths.
See projected short-stay revenue vs a vanilla BTL for this property.
See real sub-let margins (HMO room rates & SA nightly rates) vs the landlord rent.
Area
Agent & docs

FAQ
About Enfield Court, Harby, Newark
Explore nearby