3-bedroom semi-detached house · RH3 7JE
Sold STCListed 31 days
Opportunity summary
See Archie’s verdict, returns by strategy and what to check before viewing.
About
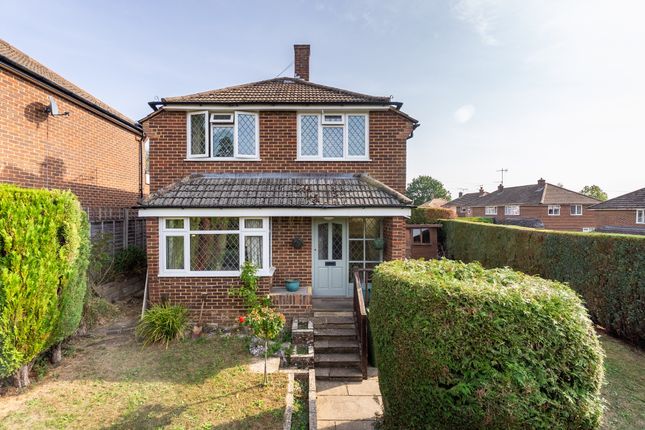
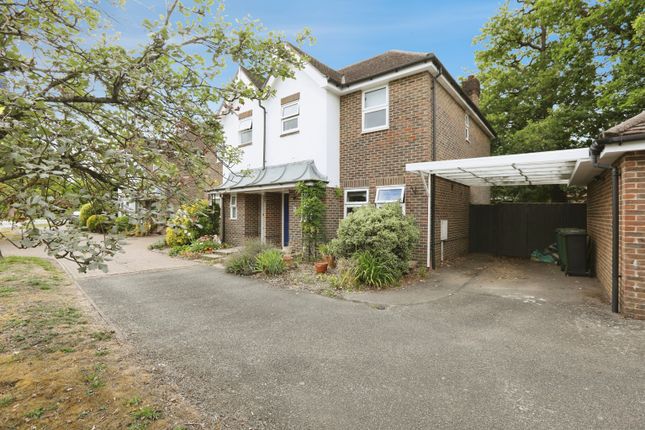
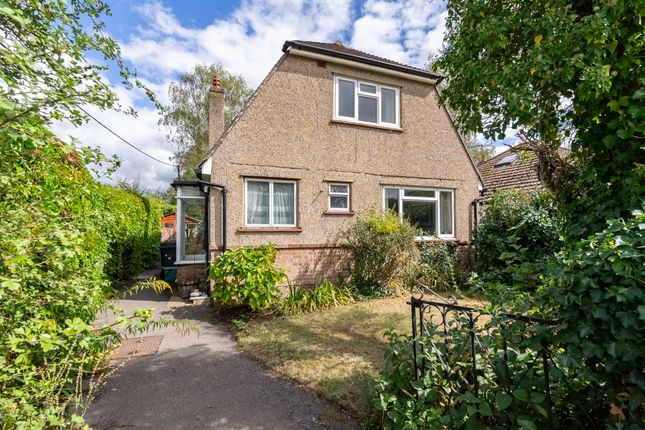
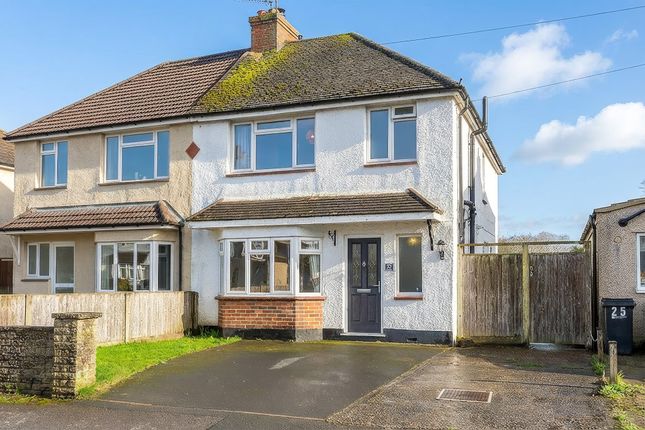
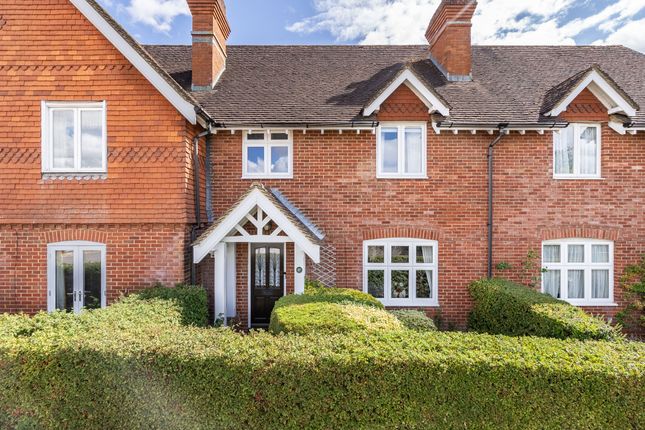
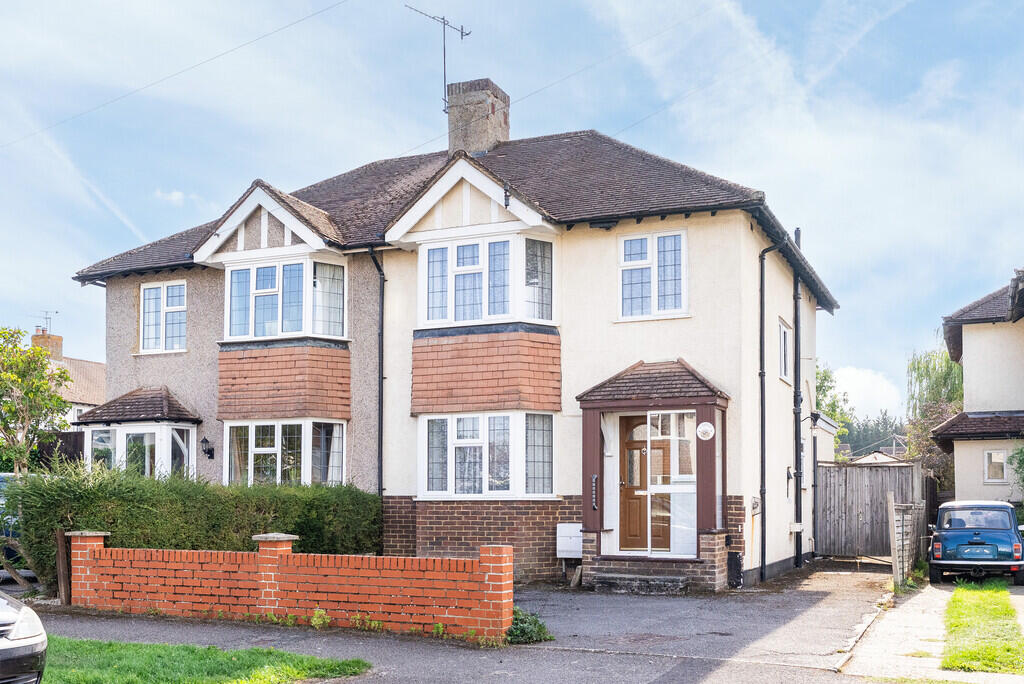
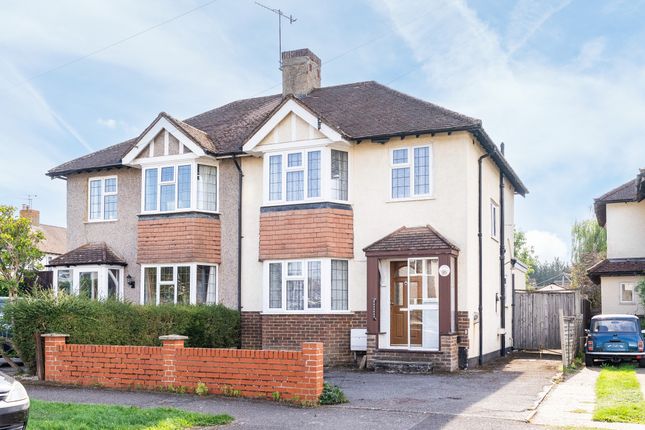
*no onward chain* A spacious three-bedroom semi-detached home situated in a popular cul-de-sac in Brockham.
Offering approximately 1,274 sq ft of accommodation, including a particularly versatile ground-floor layout, the property also benefits from a generous garden, driveway parking and an integral garage.
Having been a much-loved home, it now presents an excellent opportunity for a new owner to update and extend both into the loft and over the garage STPP.
The ground-floor accommodation also offers exciting potential for those looking to run a business from home, with the study and adjoining wet room benefiting from separate external access.
The accommodation begins with an entrance hallway providing access to the principal ground-floor rooms.
The generous living room measures over 21ft in length, offering plenty of space for a large suite and additional furniture.
A cosy open fireplace creates an attractive focal point, while a wide opening towards the rear enhances the sense of space and flows naturally into the adjoining dining room.
Overlooking the garden, this provides ample room for a dining table and benefits from direct access outside.
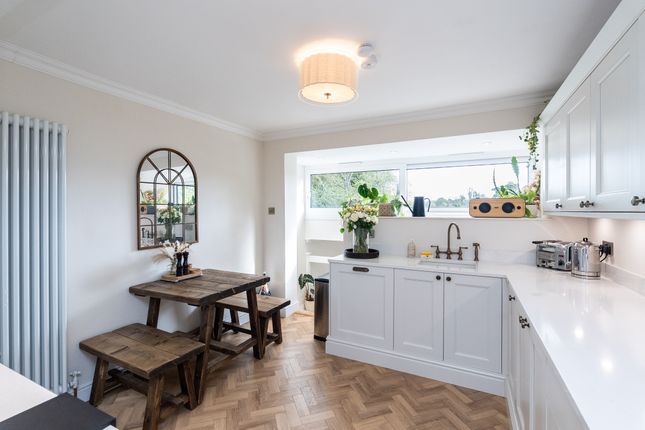
The kitchen is another well-proportioned room, measuring over 16ft in length and fitted with a range of base and eye-level units, generous worktop space and room for freestanding appliances.
Large windows allow plenty of natural light into the room and provide pleasant views across the rear garden, while the layout offers excellent potential for a new owner to modernise or reconfigure if desired.
A particularly useful addition to the ground floor is the separate study/bonus room, ideal for working from home, use as a hobby room or playroom.
Beyond this is a recently added, generously sized wet room.
With separate external access from the main accommodation, this part of the property offers a high degree of flexibility and could work particularly well for guests, multi-generational living or as a dedicated space for a home-based business.
The integral garage provides excellent storage and offers further potential, subject to any necessary consents.
Upstairs, the landing leads to three bedrooms, including two well-proportioned doubles and a third single bedroom.
A family bathroom and separate WC complete the first-floor accommodation, both offering scope for modernisation.
There is also the added potential to extend into the loft, as neighbouring properties have done, as well as over the garage, creating a further bedroom with ensuite facilities (STPP).
The property also benefits from new carpets, a new gas boiler, radiators and insulation up in the loft all within the last year.
Outside To the front, a driveway provides off-road parking and leads to the integral garage, alongside an area of lawn and established planting.
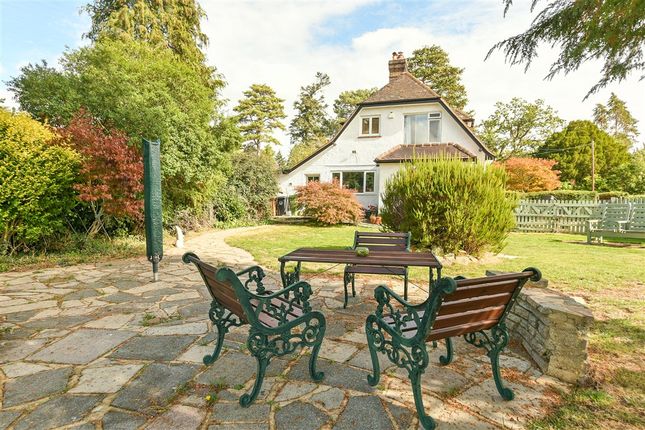
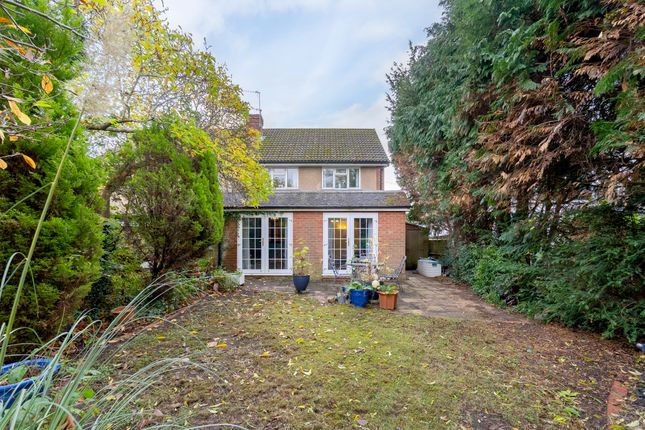
The rear garden is a particularly attractive feature of the home and has been lovingly tended over the years.
A generous lawn is surrounded by mature shrubs, trees and colourful planted borders, creating a wonderfully established and traditional garden.
There is also plenty of space for outdoor seating and entertaining, making it an enjoyable extension of the living accommodation. Council Tax & Utilities The council tax band is D.
The property is connected to mains water, gas, sewage and electricity. The broadband is a fttc connection.
Location Brockham is 1.5 miles east of Dorking and is highly regarded in the area, with its picturesque Green, famous Bonfire night, shops, pubs, Church, school, doctor's surgery and veterinary centre.
The village website identifies many of the clubs, societies and local facilities. Close by is 'The Elizabeth Bailey field' with children's playground.
Dorking and Reigate market town centres are a short drive away offering major supermarkets, leisure centres, theatres, cinemas and mainline stations connecting to London Victoria, London Waterloo and Reading.
The area is particularly well known for the surrounding countryside which is ideal for walking, riding and outdoor pursuits.
Brockham sits at the base of Box Hill and Leith Hill National Trust areas, part of the Surrey Hills area of outstanding natural beauty.
Value & comps
No previous sales on record.
Returns
Set an offer; the calculator follows it.
We're still gathering serviced-accommodation data for this area.
Archie refurb estimate: a Pro feature
0.0% below asking
This is not financial or investment advice. Prop AI Deals is not authorised by the Financial Conduct Authority (FCA) to provide investment advice.
All investment calculators, property analyses, and AI-generated insights are for informational purposes only. Property investment carries risk and may result in financial loss. All calculations should be independently verified and you should consult with FCA-authorised financial advisers before making any investment decisions.
Past performance does not guarantee future results. Tax implications vary by individual circumstances.
Deal
Properties like this can earn 2–3x BTL yields when converted to HMO, with retrofit costs around £10k/room. Sign in to see the full tier, yield projection, and cost breakdown.
Commercial properties like this can earn 30-50% higher yields when converted to residential under Class MA / Q / P / PA, with prior approval costing ~GBP 96/unit. Sign in to see the recommended route, yield uplift, and cost breakdown.
BRRR-suited properties can recycle 80-100% of investor capital on refi, leaving a high-yielding rental with most of the money out. Sign in to see the refurb cost stack, ARV projection, and refinance maths.
Detached + large garden = sub-division play. Pro tier unlocks the tier badge, plot size, uplift estimate, and regional land benchmark.
Short-lease flats trade at deep discount, but extending under the 1993 Act often costs far less than the discount. Pro tier unlocks the tier badge, premium breakdown, long-lease ARV and arbitrage maths.
See projected short-stay revenue vs a vanilla BTL for this property.
See real sub-let margins (HMO room rates & SA nightly rates) vs the landlord rent.
Area
Agent & docs

FAQ
About 1, The Close, Betchworth
Explore nearby