We've tightened what earns a Pursue. A home now needs a published valuation, a strategy that still makes money after real running costs and lender stress tests, and no listing problems that would stop a mortgage. You'll see fewer Pursues, and each one has been checked harder.
See how verdicts work2-bedroom semi-detached house · IP22 4UQ
Sold STCReduced £10k (−7.7%) on 25 OctListed 262 days
Opportunity summary
See Archie’s verdict, returns by strategy and what to check before viewing.
About
Guide Price: £130,000 - £140,000. This shared ownership home presents a great opportunity to purchase a 60% share of a modern two-bedroom semi-detached property in a quiet cul-de-sac setting.
The layout has been designed with practicality in mind, offering comfortable living spaces suited to a variety of buyers.
A bright lounge/diner opens onto the private west-facing garden, creating a welcoming area for relaxing or entertaining.
The fitted kitchen and downstairs cloakroom enhance the everyday convenience of the ground floor.
Upstairs, two well-sized double bedrooms and a neatly finished bathroom provide a calm and functional living environment.
The fully enclosed garden offers both privacy and outdoor enjoyment, especially during sunset hours. An allocated parking space adds to the overall ease of living.
With approximately 119 years remaining on the lease, this home offers an appealing and affordable route onto the property ladder through shared ownership, subject to eligibility requirements.
The Location Partridge Rise, Diss, IP22 is located within a calm and well-established residential area, offering a peaceful setting while still remaining close to the town’s everyday conveniences.
The neighbourhood has a friendly, community feel, with a mixture of modern homes and green spaces that add to its sense of openness.
It is an area that appeals to families, professionals, and those simply looking for a quieter pace of life without being far from essential amenities.
For shopping and day-to-day needs, residents have easy access to supermarkets including Morrisons and Aldi, both situated within roughly a mile of the area.
The wider town centre, just over a mile away, offers a selection of independent shops, cafés, local services, and small businesses.
Families benefit from being within comfortable distance of local schools, including Diss High School, which sits around a mile and a half away.
The town also provides a choice of primary schools, nurseries, parks, and recreational facilities, making it a practical place to raise children.
Community amenities such as sports clubs, leisure facilities, and green spaces help support an active lifestyle. Transport connections are a major advantage for this location.
Diss railway station is approximately 1.5 miles from Partridge Rise and offers direct services to Norwich, Ipswich, and London Liverpool Street.
This makes the area particularly attractive for commuters who need reliable links to larger towns and cities, while still enjoying the benefits of living in a quieter market town.
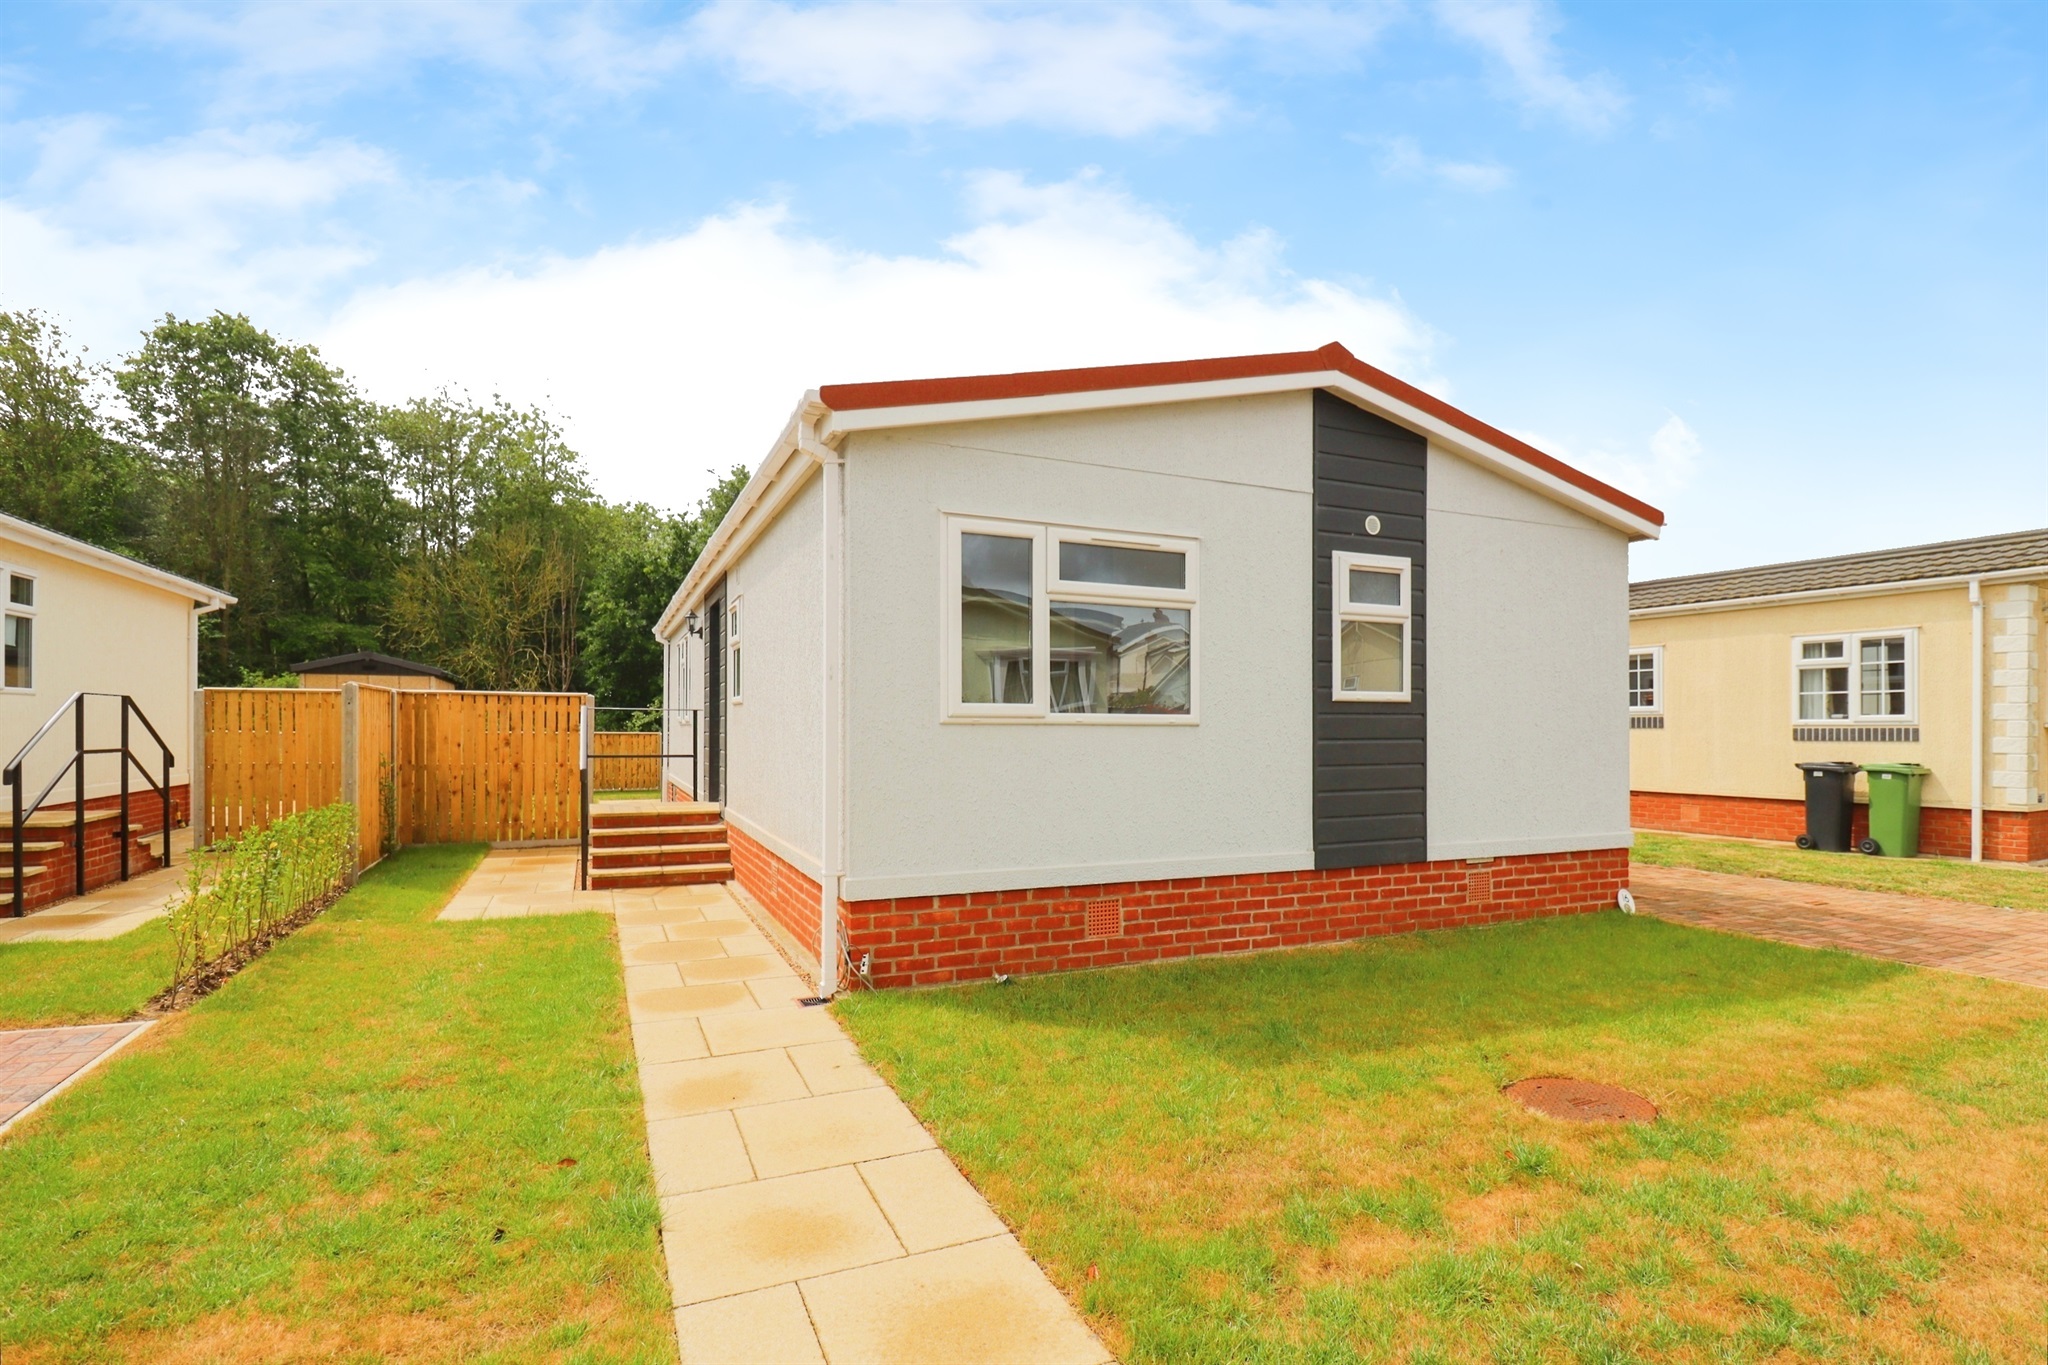
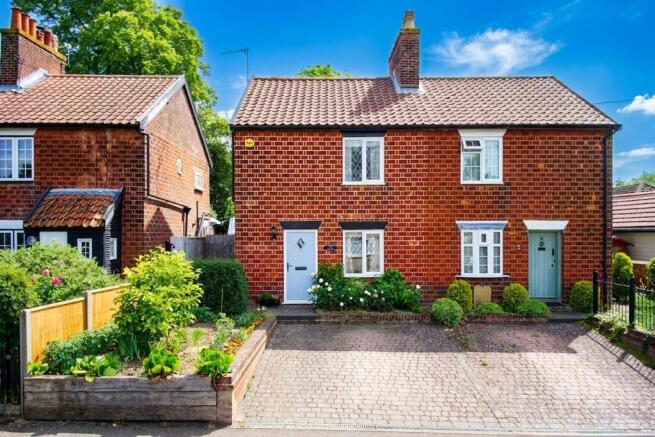
Partridge Rise, Diss A fantastic opportunity to purchase a 60% share of a well-proportioned two-bedroom semi-detached home, ideally positioned at the end of a peaceful cul-de-sac within a popular modern development.
This attractive property offers an excellent layout for first-time buyers, young families, or anyone seeking practical, comfortable living with a contemporary feel.
With 119 years (approx) remaining on the lease, it provides long-term security and an affordable route onto the property ladder.
Inside, the ground floor offers a bright and modern lounge/diner that enjoys a rear aspect and benefits from French doors opening directly onto the private garden.
This creates a wonderful flow of natural light and makes the space ideal for both everyday relaxation and entertaining.
The fitted kitchen is stylish and well-planned, offering good storage and workspace for day-to-day cooking.
A useful downstairs cloakroom and additional built-in storage cupboards add valuable practicality to the layout.
Upstairs, the home features two generously sized double bedrooms, both carpeted in a soft shade to create a calm and comfortable atmosphere.
The family bathroom is neatly presented with partial white tiling, a shower over the bath with a glass screen and contrasting laminate flooring, offering an easy-to-maintain and functional space.
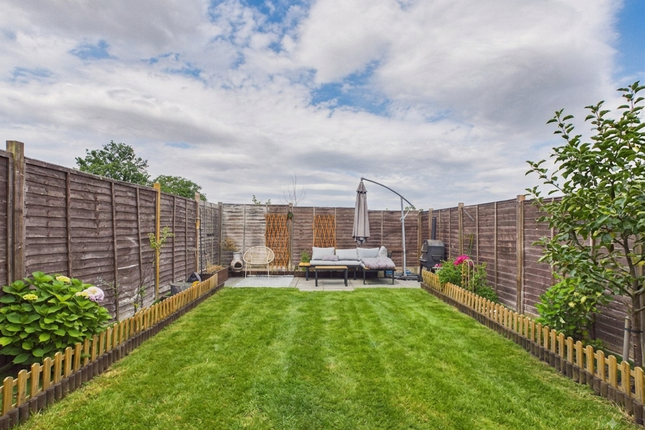
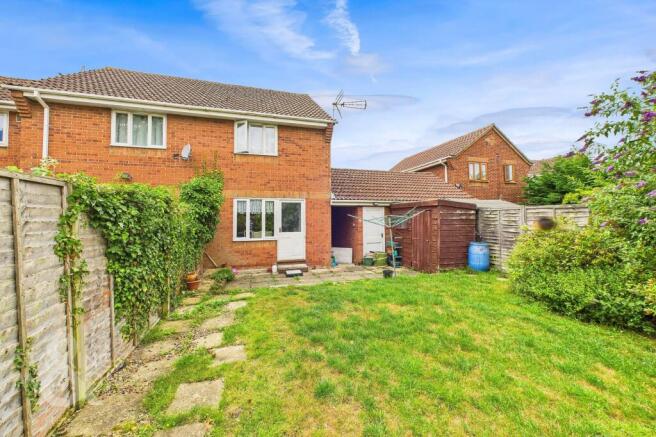
Outside, the property continues to impress. The west-facing rear garden is fully enclosed with fencing and laid to lawn, providing privacy and making it a perfect space to enjoy evening sunsets.
French doors open onto a small patio area, ideal for outdoor seating or dining. To the front of the property is a paved area along with an allocated parking space for added convenience.
This well-designed shared-ownership home combines modern living with affordability and is positioned in a quiet, desirable setting, making it a brilliant option for buyers seeking comfort, convenience, and value.
*This property is available on a shared ownership basis. Please note that eligibility criteria apply and purchasers must meet specific requirements set by the housing provider.
This may include income thresholds, residency status and other affordability assessments.
If you are interested in purchasing this property, we strongly recommend contacting us to discuss your eligibility and to begin the application process.
All interested parties will be required to register and be approved by the relevant housing association or shared ownership provider prior to any offer being considered.* Agents Note Sold Leasehold - Shared Ownership (60%) Rent & Maintenance: £323.48 119 years remain approx Some images used in this listing have been digitally staged to illustrate potential furnishing and layout options.
We recommend arranging a viewing to assess the space and features in person.
EPC Rating: B Disclaimer Minors and Brady (M&B), along with their representatives, aren’t authorised to provide assurances about the property, whether on their own behalf or on behalf of their client.
We don’t take responsibility for any statements made in these particulars, which don’t constitute part of any offer or contract.
To comply with AML regulations, £52 is charged to each buyer which covers the cost of the digital ID check.
It’s recommended to verify leasehold charges provided by the seller through legal representation.
All mentioned areas, measurements, and distances are approximate, and the information, including text, photographs, and plans, serves as guidance and may not cover all aspects comprehensively.
It shouldn’t be assumed that the property has all necessary planning, building regulations, or other consents.
Services, equipment, and facilities haven’t been tested by M&B, and prospective purchasers are advised to verify the information to their satisfaction through inspection or other means.
Value & comps
No previous sales on record.
See the independent valuation, upside vs guide, and per-strategy max bid for this lot. Sign in to see it.
Returns
Set an offer; the calculator follows it.
We're still gathering serviced-accommodation data for this area.
Archie refurb estimate: a Pro feature
0.0% below starting price
This is not financial or investment advice. Prop AI Deals is not authorised by the Financial Conduct Authority (FCA) to provide investment advice.
All investment calculators, property analyses, and AI-generated insights are for informational purposes only. Property investment carries risk and may result in financial loss. All calculations should be independently verified and you should consult with FCA-authorised financial advisers before making any investment decisions.
Past performance does not guarantee future results. Tax implications vary by individual circumstances.
Deal
Properties like this can earn 2–3x BTL yields when converted to HMO, with retrofit costs around £10k/room. Sign in to see the full tier, yield projection, and cost breakdown.
Commercial properties like this can earn 30-50% higher yields when converted to residential under Class MA / Q / P / PA, with prior approval costing ~GBP 96/unit. Sign in to see the recommended route, yield uplift, and cost breakdown.
BRRR-suited properties can recycle 80-100% of investor capital on refi, leaving a high-yielding rental with most of the money out. Sign in to see the refurb cost stack, ARV projection, and refinance maths.
Detached + large garden = sub-division play. Pro tier unlocks the tier badge, plot size, uplift estimate, and regional land benchmark.
Short-lease flats trade at deep discount, but extending under the 1993 Act often costs far less than the discount. Pro tier unlocks the tier badge, premium breakdown, long-lease ARV and arbitrage maths.
See projected short-stay revenue vs a vanilla BTL for this property.
See real sub-let margins (HMO room rates & SA nightly rates) vs the landlord rent.
Area
Agent & docs

FAQ
About Partridge Rise, Diss
Explore nearby