3-bedroom detached house · EX24 6NR
For saleListed 208 days
Opportunity summary
See Archie’s verdict, returns by strategy and what to check before viewing.
About
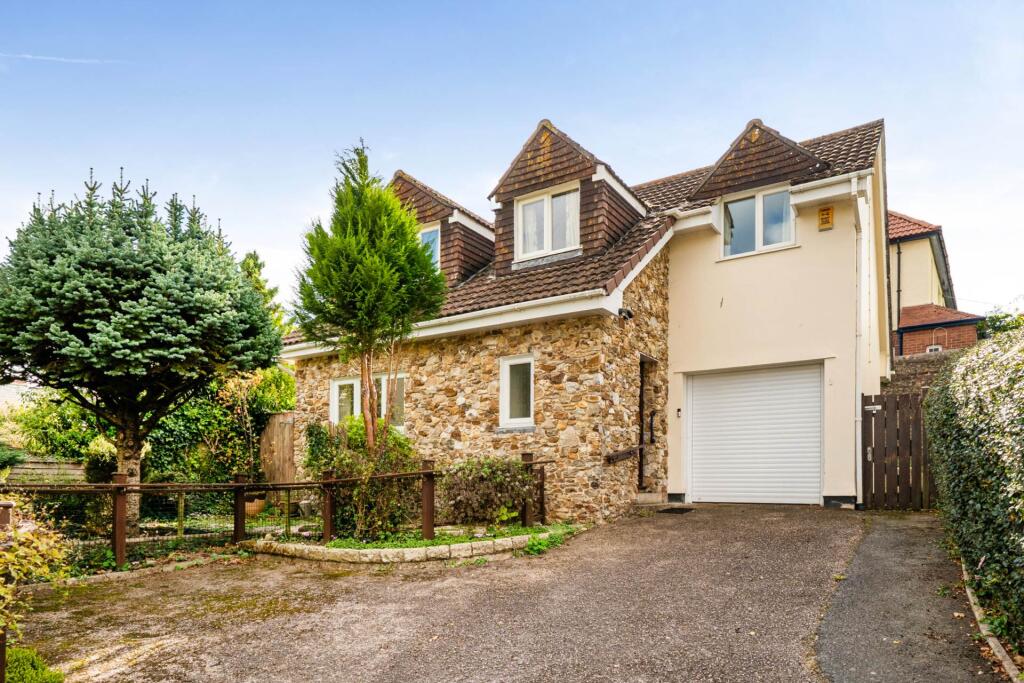
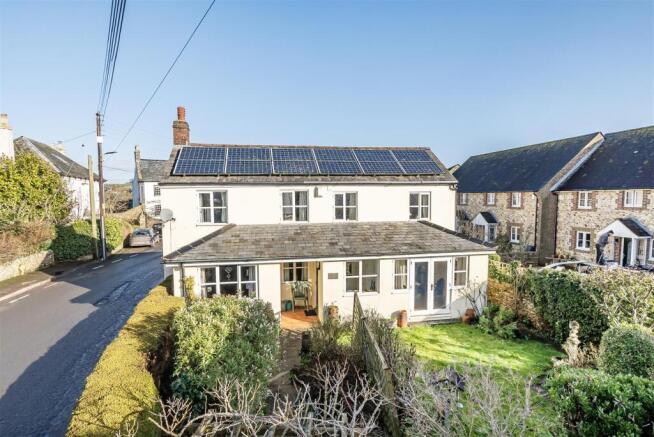
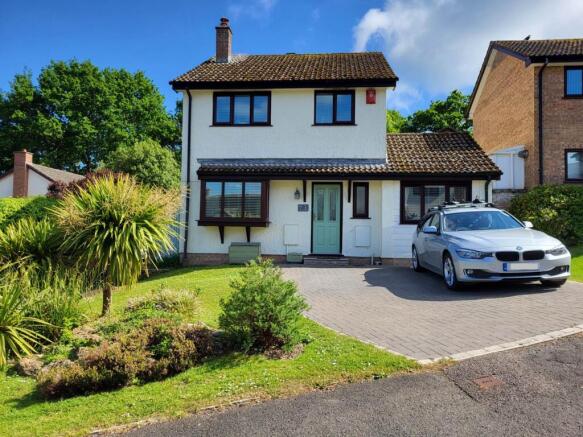
The Alder is an attractive double-fronted 3 bedroom home, with plenty of kerb appeal which you’ll get to enjoy every time you arrive home.
Designed with modern family living in mind, the layout of the open plan kitchen/dining room allows you to keep a close eye on homework duties in the work from home area, while catching up over a cuppa with friends and family.
This flexible open plan space offers you an area to comfortably work from home, without impacting on your family living space.
French doors from both the lounge and the kitchen/ dining room lead to the garden, creating a light, bright and airy home.
You’ll also find handy storage underneath the stairs, to hide away the less glamorous parts of your home.
Across the hall, the dual-aspect lounge is a great space for when you need some relaxing quiet time too again with french doors leading to the garden.
The downstairs cloakroom is an added bonus and comes in handy especially when you have guests.
The first floor comprises of a main bedroom with an en suite shower room and two further bedrooms along with a spacious family bathroom, with the addition of two storage cupboards for all the essentials.
If you’re looking for additional space for your growing family, the third bedroom would make a brilliant nursery, but how you choose to use your space is completely up to you.
Estimated Completion Date: Dec 26 - Feb 27 Total Internal Area: 87 sq. M. 935 sq. Ft.
Rooms Ground Floor Lounge (3,239.0mm x 5,317.0mm - 10' 8" x 17' 5") Kitchen/Dining (3,771.0mm x 5,310.0mm - 12' 4" x 17' 5") Cloakroom (1,050.0mm x 1,600.0mm - 3' 5" x 5' 3") First floor Bedroom 1 (3,237.0mm x 3,372.0mm - 10' 7" x 11' 1") Ensuite (1,924.0mm x 1,750.0mm - 6' 4" x 5' 9") Bedroom 2 (2,791.0mm x 3,096.0mm - 9' 2" x 10' 2") Bedroom 3 (2,791.0mm x 2,133.0mm - 9' 2" x 7') Bathroom (1,725.0mm x 1,857.0mm - 5' 8" x 6' 1") Specification Kitchen Luxury fitted kitchen with a choice of finishes* Laminated worktops to kitchen with matching upstands Stainless steel AEG Electric Oven (Single or Double depending on the housetype) AEG Induction hob (60cm or 80cm depending on house type) 60cm/90cm Glass splashback Electrolux Integrated Dishwasher Electrolux Integrated Washing machine Electrolux integrated Fridge freezer Stainless Steel one and a half bowl Sink to kitchen Blanco Mixer with flexible spout and variable jet option LED Under unit lighting Bathrooms Roca Vanity Unit to Bathroom and En-Suite 1 in a Choice of Finishes* Roca Sanitaryware to Cloakroom and Ensuite 2 in White with Semi Pedestals and Soft Close Seats Aqualisa Brassware Aqualisa concealed mixer shower with drencher and adjustable hose Shower and screen to be fitted over the bath with additional tiling (if no separate shower cubicle) White heated towel rail to main bathroom and En-suites Shaver socket to all bathrooms and En-suites Wall Tiling Cloaks Wall Tiling to splashback only in Cloaks Bathroom Half Height Tiling throughout Full Height to Shower Cubicle Full Height Tiling around Bath if Shower over En-Suites Full Height Tiling to Shower Cubicle and Half Height to all Other Walls Heating System Energy efficient air source heating system with hot water cylinder and single room thermostat Internal Features Amtico first lvt flooring to kitchen/diner/utility, bathrooms, En-suites and cloakrooms in a choice of finishes* Carpets from our standard range to all other areas in a choice of finishes* All walls and ceilings to have White covermatt emulsion finish Staircase, including newel posts and spindles, to be finished in white Oak handrail and Newel caps CAT6 cabling to lounge and bedroom 1 Cat 6 cabling to study (if applicable) Slimline white sockets and switches to all rooms Contemporay 5-panel oak doors White downlights to kitchen area Deta electrically wired smoke detectors and heat detectors External Features PVCu Double Glazed Windows Anthracite Grey Rainwater Goods Doorbell Composite Front Doors Bi-fold White Aluminium Doors – on selected plots External pir Lights to Front and Rear External Tap Power and Lighting to all Integral and Detached Garages (where applicable) Gardens Turfed to Front and Rear Electric Car Charging Unit 1.8 Metre Fencing to Rear Garden Warranties 10 Year NHBC Buildmark Warranty 2 Year Wain Homes Warranty Wain Homes Policy is continuous product and specification development.
Images shown are for illustrative purposes only.
Every effort has been made to ensure the accuracy of the information provided in this leaflet at the date of publication but it may be subject to change without notice.
Specification choices are subject to build stage. Please consult with our Sales Executive to obtain the current specification or the specification of any particular plot.
You should take appropriate steps to verify any information upon which you wish to rely. These particulars are intended for guidance only and their accuracy is not guaranteed.
They do not constitute a contract, part of a contract or warranty. About Maple Cross Find your kind of perfect in Colyton!
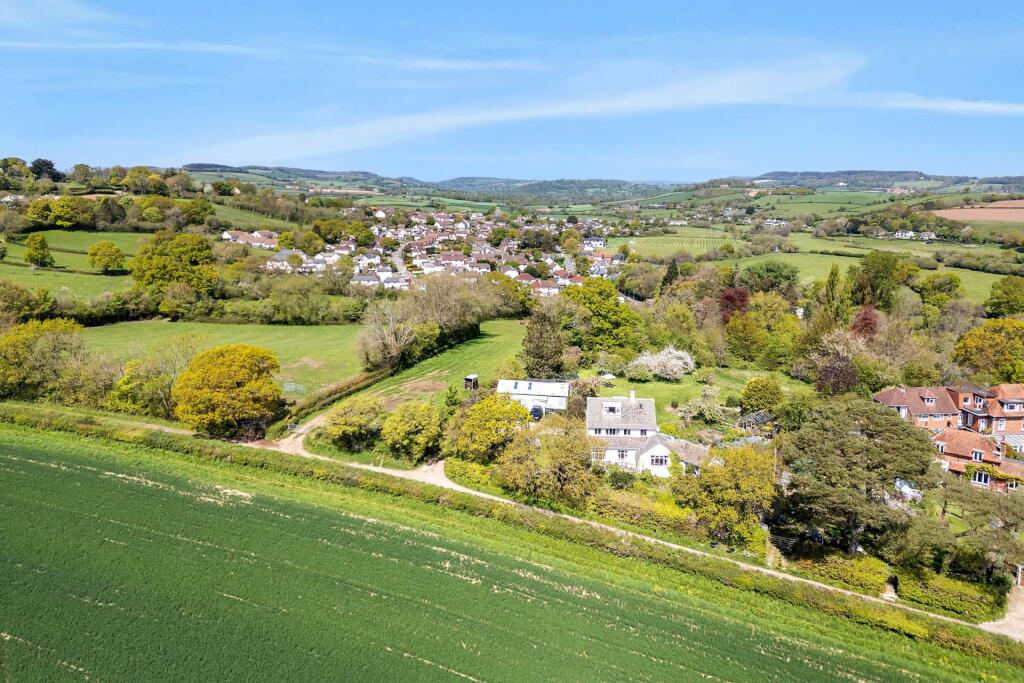
Located in the quaint town of Colyton in Devon, this development will have beautifully designed 2,3,4 and 5 bedroom new homes for sale.
Maple Cross is a stones throw away from Colyton Primary school and Colyton Grammar school is nearby.
Just a short walk into town to find boutique shops and your daily essentials; with butchers, bakery, hair dressers, social club, pub, corner shop and more.
With the river Coly nearby an abundance of walks along the river and through the countryside are there for you to enjoy with family, friends or the family dog.
Situated just a 10 minute drive to the Coast, the development is close to numerous stunning beaches, which is easily accessible by car, bus or even the Seaton tram.
Colyton is well situated for access to Taunton, Chard, Yeovil, Bridport and Exeter. At Maple Cross, we are committed to building homes that embrace sustainable living.
All of our homes are designed with energy efficiency in mind, and we are proud to be the first site to incorporate Air Source Heat Pumps , which harness ambient air to generate warmth, making them both highly energy-efficient and environmentally friendly.
Additionally, every home features EV charging points , supporting the move toward a greener future.
Did you know new build homes cut household carbon emissions by up to 74% every year, compared to older properties.* People living in new build homes save on average around £450 a year on their overall energy bills compared with those in older properties.* To find out more about how an energy efficient Wain home could help you save on your bills, just click read our helpful guide on the energy efficiency benefits of new homes.
*HBF, February 2026 report on the energy efficiency of the new build homes. Opening Hours Open Thursday to Monday from 10am until 5pm.
Value & comps
No previous sales on record.
Returns
Set an offer; the calculator follows it.
We're still gathering serviced-accommodation data for this area.
Archie refurb estimate: a Pro feature
0.0% below asking
This is not financial or investment advice. Prop AI Deals is not authorised by the Financial Conduct Authority (FCA) to provide investment advice.
All investment calculators, property analyses, and AI-generated insights are for informational purposes only. Property investment carries risk and may result in financial loss. All calculations should be independently verified and you should consult with FCA-authorised financial advisors before making any investment decisions.
Past performance does not guarantee future results. Tax implications vary by individual circumstances.
Deal
Properties like this can earn 2–3x BTL yields when converted to HMO, with retrofit costs around £10k/room. Sign in to see the full tier, yield projection, and cost breakdown.
Commercial properties like this can earn 30-50% higher yields when converted to residential under Class MA / Q / P / PA, with prior approval costing ~GBP 96/unit. Sign in to see the recommended route, yield uplift, and cost breakdown.
BRRR-suited properties can recycle 80-100% of investor capital on refi, leaving a high-yielding rental with most of the money out. Sign in to see the refurb cost stack, ARV projection, and refinance maths.
Detached + large garden = sub-division play. Pro tier unlocks the tier badge, plot size, uplift estimate, and regional land benchmark.
Short-lease flats trade at deep discount, but extending under the 1993 Act often costs far less than the discount. Pro tier unlocks the tier badge, premium breakdown, long-lease ARV and arbitrage maths.
See projected short-stay revenue vs a vanilla BTL for this property.
See real sub-let margins (HMO room rates & SA nightly rates) vs the landlord rent.
Area
Agent & docs

FAQ
About 21, Sidmouth Road, Colyton
Explore nearby