We've tightened what earns a Pursue. A home now needs a published valuation, a strategy that still makes money after real running costs and lender stress tests, and no listing problems that would stop a mortgage. You'll see fewer Pursues, and each one has been checked harder.
See how verdicts work4-bedroom house · RH15 0DL
For saleReduced £75k (−4.8%) on 3 OctListed 143 days
Opportunity summary
See Archie’s verdict, returns by strategy and what to check before viewing.
About
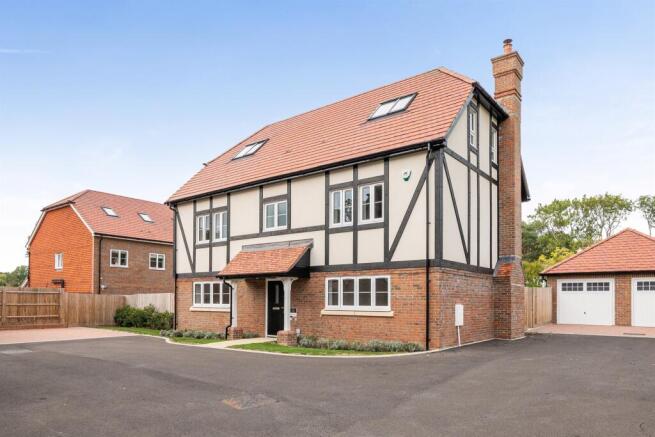
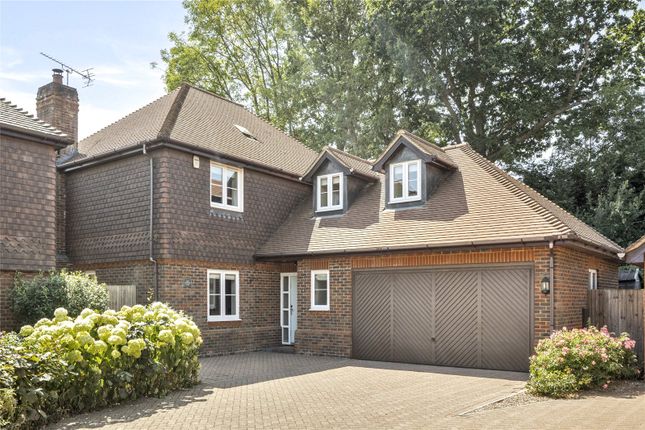
A striking detached family house set in beautifully private landscaped gardens in a very convenient central location within a short walk from the mainline station Burgess Hill is a vibrant town with a comprehensive array of shops, post office, restaurants and public houses.
Its mainline train station provides regular rail services to London, Brighton and Gatwick.
There are also a range of revered state and private schools locally with Burgess Hill Girls and Birchwood Grove Primary school with easy walk.
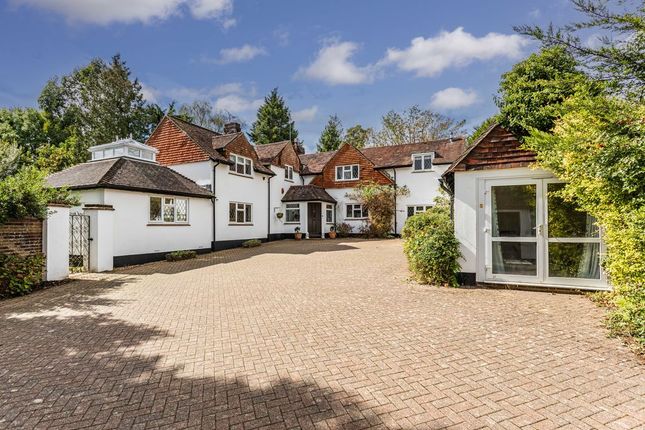
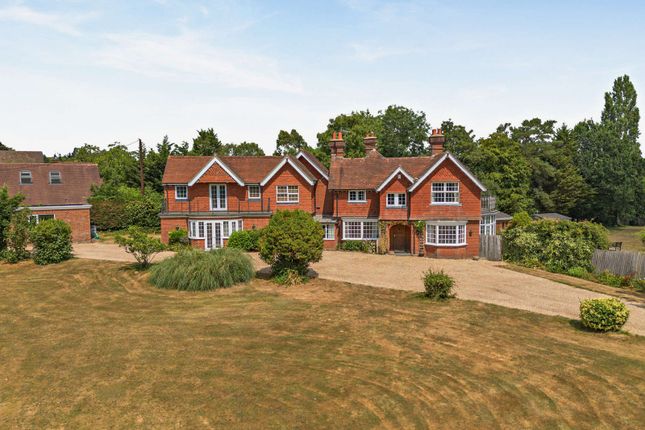
This exceptional Victorian detached family home set in the conservation area, has been thoughtfully extended and beautifully maintained showcasing a wealth of period charm and architectural detail.
The ground floor offers four elegant and versatile reception rooms, including a generous drawing room with a striking open fireplace and high ceilings.
The heart of the home is a spectacular open plan kitchen leading into the garden room with vaulted ceilings creating a bright and welcoming space ideal for entertaining with doors opening out onto the rear garden and covered veranda.
Four well proportioned double bedrooms and a family bathroom reside on the first floor with the principal bedroom served by its own en-suite bathroom.
The house sits centrally within its mature and private plot, accessed over an impressive shingle carriage driveway that offers extensive parking and a wonderful sense of grandeur.
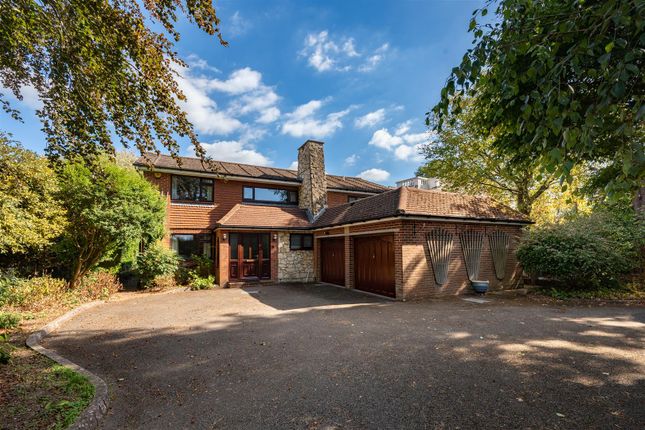
A detached garage with a spacious room above, complete with light and power offers a multitude of potential uses.
To the rear, the beautifully landscaped gardens unfold across a series of thoughtfully designed spaces including a partially covered paved terrace ideal for entertaining, a central lawn bordered by vibrant flowerbeds and a fragrant rose garden, along with a more secluded seating area perfect for quiet retreat.
A comprehensive kitchen garden with raised beds, green house and an array of fruit trees completes this practical yet private space.
Kitchen Shaker style wall and base units Granite worksurfaces Inset sink Space for gas range cooker Integrated microwave integrated dishwasher Integrated fridge Island unit with granite worksurface, breakfast bar and a selection of cupboards under Bathrooms Family Bathroom Panelled bath with wall mounted shower and hand shower attachment Low level w.c.
Suite Traditional style pedestal wash hand basin Heated towel radiator Tiled floor Principal En-Suite Bathroom Panelled bath with hand shower attachment Fully tiled shower cubicle with wall mounted shower, hand shower attachment and glazed doors Low level w.c.
Suite Vanity bar with twin inset wash hand basin and a selection of cupboards under Tiled floor Specification Wall mounted ‘Worcester’ gas fired boiler Useful utility room Landscaped private gardens Comprehensive kitchen garden with raised beds and green house Brick built storage sheds Carriage driveway with parking for several cars Detached garage with room above benefiting from light and power External The property is approached over a shingle ‘carriage’ driveway with parking for several cars with a central bed with focal ornamental tree.
The driveway is bordered on either side by established hedgerow. To one side is a detached garage with room above benefiting from light and power providing a multitude of uses.
A shingle pathway leads around the rear of the property where a paved and part covered patio adjoin the rear of the property.
A central lawn extends to the rear garden surrounded by wonderfully kept areas, including a rose garden, an abundance of well stocked flower beds and dappled seating areas are thoughtfully placed beneath the canopy of trees, creating restful spots to enjoy the surroundings.
A secret garden including an ornamental fish pond creates a sense of mystery leading through to an area housing a Edwardian summer house.
At the rear of the garden lies a comprehensive kitchen garden with a selection of raised vegetable beds, potting shed and fruit trees.
Value & comps
No previous sales on record.
Returns
Set an offer; the calculator follows it.
We're still gathering serviced-accommodation data for this area.
Archie refurb estimate: a Pro feature
0.0% below asking
This is not financial or investment advice. Prop AI Deals is not authorised by the Financial Conduct Authority (FCA) to provide investment advice.
All investment calculators, property analyses, and AI-generated insights are for informational purposes only. Property investment carries risk and may result in financial loss. All calculations should be independently verified and you should consult with FCA-authorised financial advisers before making any investment decisions.
Past performance does not guarantee future results. Tax implications vary by individual circumstances.
Deal
Properties like this can earn 2–3x BTL yields when converted to HMO, with retrofit costs around £10k/room. Sign in to see the full tier, yield projection, and cost breakdown.
Commercial properties like this can earn 30-50% higher yields when converted to residential under Class MA / Q / P / PA, with prior approval costing ~GBP 96/unit. Sign in to see the recommended route, yield uplift, and cost breakdown.
BRRR-suited properties can recycle 80-100% of investor capital on refi, leaving a high-yielding rental with most of the money out. Sign in to see the refurb cost stack, ARV projection, and refinance maths.
Detached + large garden = sub-division play. Pro tier unlocks the tier badge, plot size, uplift estimate, and regional land benchmark.
Short-lease flats trade at deep discount, but extending under the 1993 Act often costs far less than the discount. Pro tier unlocks the tier badge, premium breakdown, long-lease ARV and arbitrage maths.
See projected short-stay revenue vs a vanilla BTL for this property.
See real sub-let margins (HMO room rates & SA nightly rates) vs the landlord rent.
Area
Agent & docs

FAQ
About Little Birchwood, Birchwood Grove Road, Burgess Hill
Explore nearby