We've tightened what earns a Pursue. A home now needs a published valuation, a strategy that still makes money after real running costs and lender stress tests, and no listing problems that would stop a mortgage. You'll see fewer Pursues, and each one has been checked harder.
See how verdicts work3-bedroom detached house · BH23 4QG
Sold STCListed 135 days
Opportunity summary
See Archie’s verdict, returns by strategy and what to check before viewing.
About
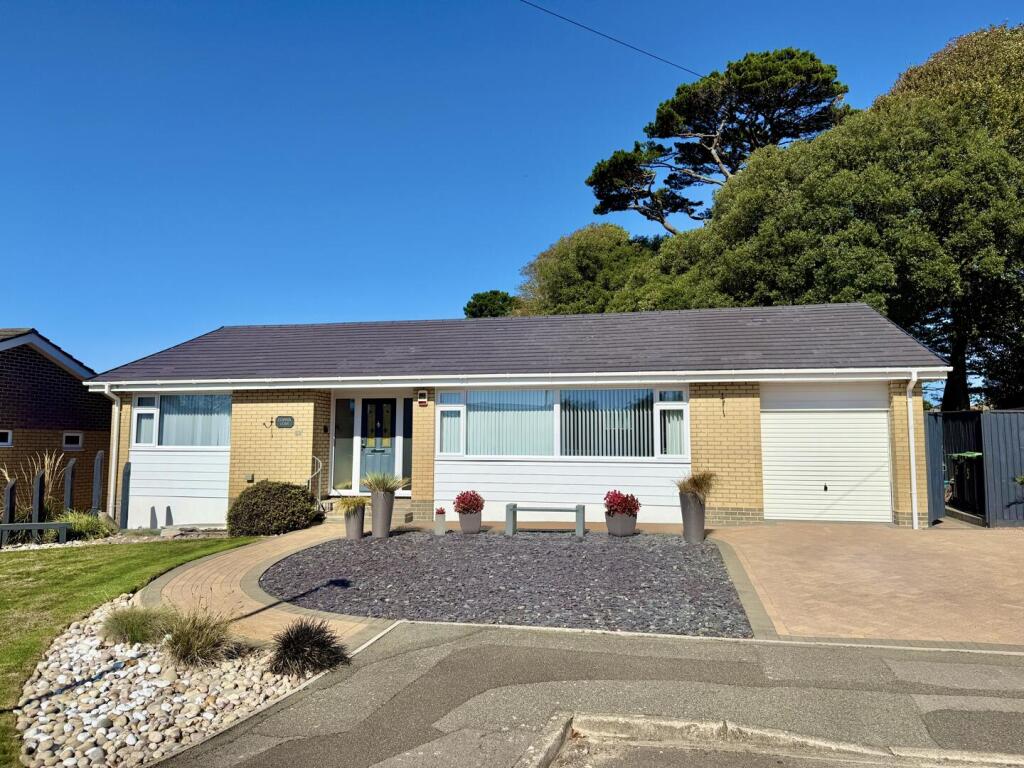
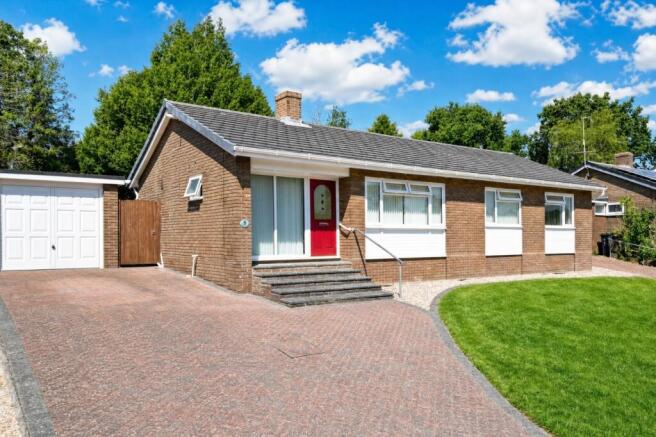
An extremely well presented three double bedroom bungalow of some 1368 sq ft providing bright and generous accommodation throughout with a very private South Easterly facing rear garden as well as an impressive Kitchen/Dining Room with part vaulted ceiling and large roof light flooding the room with natural light.
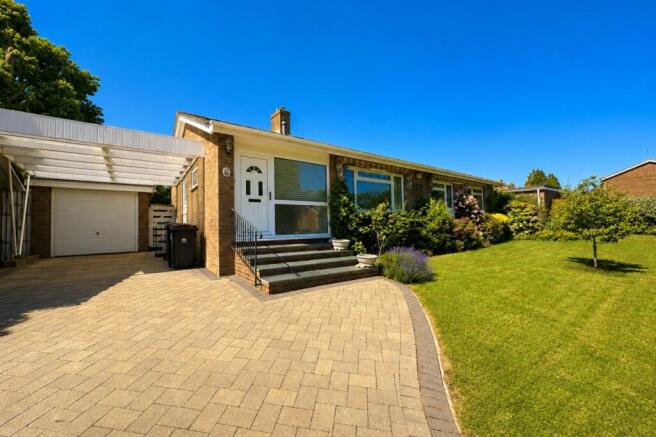
To the front of the property is a good sized area of off road parking with an EV charging point and access into the Integral Garage.
ENTRANCE HALL 5.65m x 3.82m (18' 6" x 12' 6") Accessed via a composite entrance door with opaque double glazed inserts and matching side screens to each side.
An exceptionally spacious hallway with built in cupboards providing hanging space and shelving as well as some open display shelving. Access into the roof space via hatch with pull down ladder.
Numerous inset LED ceiling spotlights, engineered wood flooring, thermostat for under floor heating.
Doors to all bedrooms, bathroom and the: IMPRESSIVE KITCHEN/DINER 7.28m x 3.80m (23' 11" x 12' 6") Kitchen area: Fitted with an excellent range of Grey high gloss handle less base and wall mounted units with areas of Granite style work surface over.
Inset stainless steel one and half bowl sink unit with engrained drainer adjacent and mixer tap over. Inset five ring Induction hob with extractor canopy over and eye level double oven adjacent.
Integrated fridge/freezer and dishwasher. Space for additional American style fridge/freezer.
Numerous inset LED ceiling spotlights with under counter LED lighting and under cupboard LED lighting also.
Large ceiling skylight flooding the area with natural light and accentuating the height of the ceilings.
UPVC double glazed window overlooking the rear garden with a set of double glazed doors and windows adjacent in the Dining end leading to the same. Door to the Integral Garage.
In the Dining End there is a thermostat for the under floor heating and a set of doors to the: LIVING ROOM 4.95m x 3.81m (16' 3" x 12' 6") Large UPVC double glazed window overlooking the rear garden, ceiling light point, under floor heating, engineered wood flooring, double power points.
BEDROOM 1 4.34m x 3.45m (14' 3" x 11' 4") Large UPVC double glazed window overlooking the front garden area with fitted plantation shutters, walk-in wardrobe with hanging space and shelving.
Double power points, wall mounted panelled radiator, ceiling light point, door to the: EN-SUITE SHOWER ROOM Fitted with a walk-in enclosed shower cubicle with rainforest shower head and personal hand shower attachment, pedestal wash hand basin with mixer tap and low level flush WC.
Inset LED ceiling spotlights, tiled floor, underfloor heating.
BEDROOM 2 3.31m x 3.90m (10' 10" x 12' 10") Large UPVC double glazed window to front with fitted plantation shutters, ample space for fitted or freestanding bedroom furniture, ceiling light point, wall mounted panelled radiator, double power points.
BEDROOM 3 3.32m x 2.71m (10' 11" x 8' 11") UPVC double glazed window to the side aspect, built-in wardrobes with hanging space and shelving, ceiling light point, power points, wall mounted panelled radiator.
BATHROOM Fitted with a modern four piece suite comprising enclosed corner shower cubicle with rainforest shower head and personal hand shower attachment, panel enclosed bath, low level flush WC and pedestal wash hand basin.
Underfloor heating, tiled floor, tiled walls, UPVC opaque double glazed window to side, inset LED ceiling spotlights, cupboard with shelving for linen and towels.
OUTSIDE The rear garden is an exceptional feature of the property enjoying a sunny South Easterly facing aspect and having a high degree of privacy and seclusion.
Immediately abutting the rear of the property is an extensive area of brick paviour patio perfect for outside dining or leisure which then extends onto a good size area of lawn with deep, mature shrub and plant borders with a feature Olive tree in a circular bed in the centre.
Across the back of the property are modern outside lighting points with an outside tap to one side of the property.
THE APPROACH Laid primarily to attractive and well maintained brick paviours for off road parking for a number of vehicles with a dwarf brick wall to the front and accessed via a pair of brick pillars.
Additionally the property also has an EV charging point to the front of the property which will be included within the sale.
At the head of the driveway there is then access to the: INTEGRAL GARAGE 5.18m x 2.40m (17' 0" x 7' 10") Electrically operated sectional door provides access to a tiled floor, space for washing machine, wall mounted Viessmann Combination boiler and also housing the electric consumer unit and meter.
There is a pedestrian access leading to the side passageway as well as a door returning to the Kitchen/Dining Room.
DIRECTIONAL NOTE From our office in Highcliffe proceed West along Lymington Road taking the right hand turn into Hinton Wood Avenue just opposite The Oaks.
At the end of this road turn right and follow until reaching Carisbrooke Way on your left hand side.
Turn here and follow the road up Moonrakers Way and around the sharp bend into Smugglers Lane North.
Turn right into Forest Way and second left into Ridgefield Gardens where the property will be found on the left hand side and is numbered.
PLEASE NOTE All measurements quoted are approximate and for general guidance only.
The fixtures, fittings, services and appliances have not been tested and therefore, no guarantee can be given that they are in working order.
Photographs have been produced for general information and it cannot be inferred that any item shown is included with the property.
BUYERS NOTE Successful buyers will be required to complete online identity checks provided by Lifetime Legal. The cost of these checks is £48 inc.
VAT per purchase which is paid in advance, directly to Lifetime Legal.
This charge verifies your identity in line with our obligations as agreed with HMRC and includes mover protection insurance to protect against the cost of an abortive purchase.
Value & comps
No previous sales on record.
Returns
Set an offer; the calculator follows it.
We're still gathering serviced-accommodation data for this area.
Archie refurb estimate: a Pro feature
0.0% below asking
This is not financial or investment advice. Prop AI Deals is not authorised by the Financial Conduct Authority (FCA) to provide investment advice.
All investment calculators, property analyses, and AI-generated insights are for informational purposes only. Property investment carries risk and may result in financial loss. All calculations should be independently verified and you should consult with FCA-authorised financial advisers before making any investment decisions.
Past performance does not guarantee future results. Tax implications vary by individual circumstances.
Deal
Properties like this can earn 2–3x BTL yields when converted to HMO, with retrofit costs around £10k/room. Sign in to see the full tier, yield projection, and cost breakdown.
Commercial properties like this can earn 30-50% higher yields when converted to residential under Class MA / Q / P / PA, with prior approval costing ~GBP 96/unit. Sign in to see the recommended route, yield uplift, and cost breakdown.
BRRR-suited properties can recycle 80-100% of investor capital on refi, leaving a high-yielding rental with most of the money out. Sign in to see the refurb cost stack, ARV projection, and refinance maths.
Detached + large garden = sub-division play. Pro tier unlocks the tier badge, plot size, uplift estimate, and regional land benchmark.
Short-lease flats trade at deep discount, but extending under the 1993 Act often costs far less than the discount. Pro tier unlocks the tier badge, premium breakdown, long-lease ARV and arbitrage maths.
See projected short-stay revenue vs a vanilla BTL for this property.
See real sub-let margins (HMO room rates & SA nightly rates) vs the landlord rent.
Area
Agent & docs
FAQ
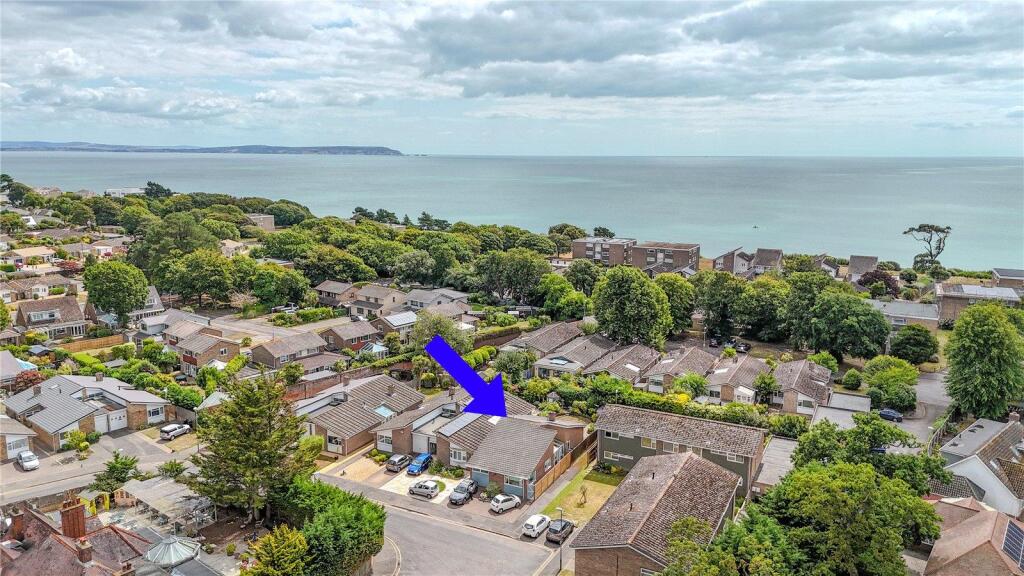
About Ridgefield Gardens, Highcliffe, Dorset. BH23 4QG
Explore nearby