3-bedroom semi-detached house · G13 4QD
Listing removedListed 57 days
Opportunity summary
See Archie’s verdict, returns by strategy and what to check before viewing.
About
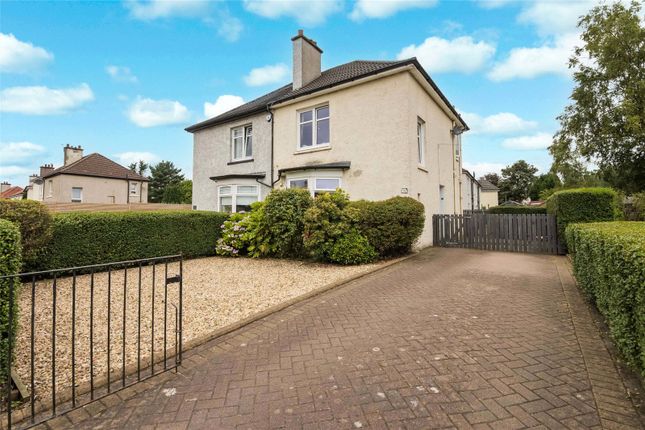
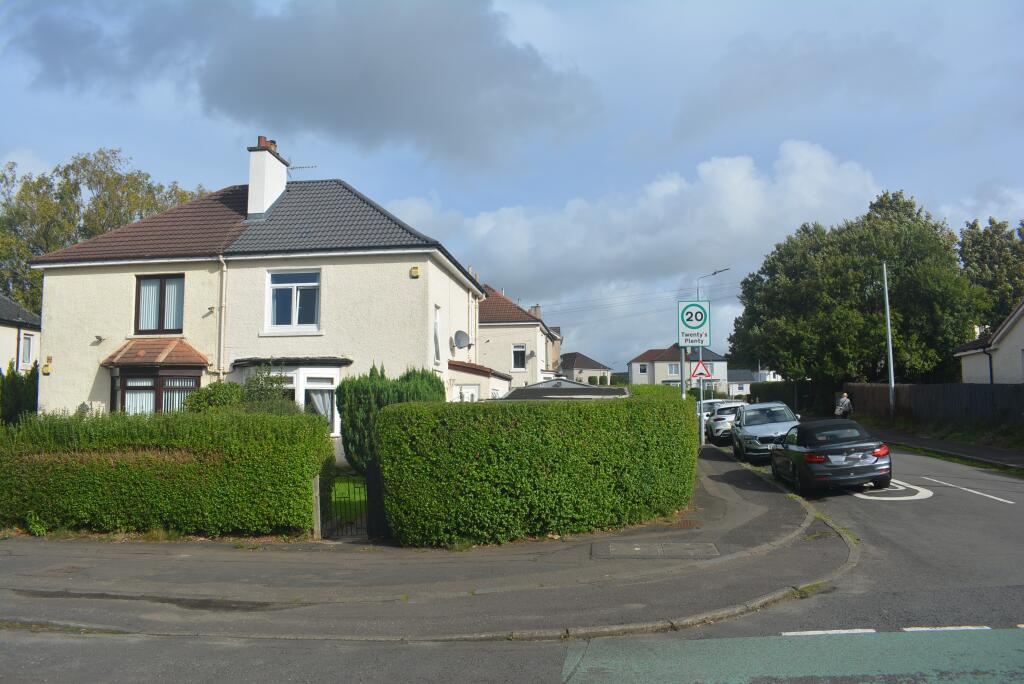
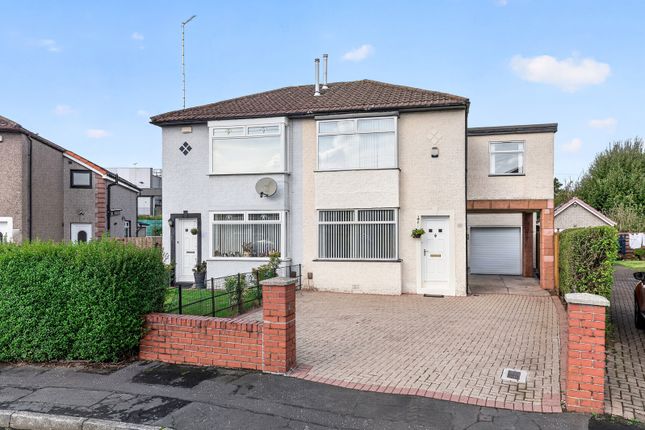
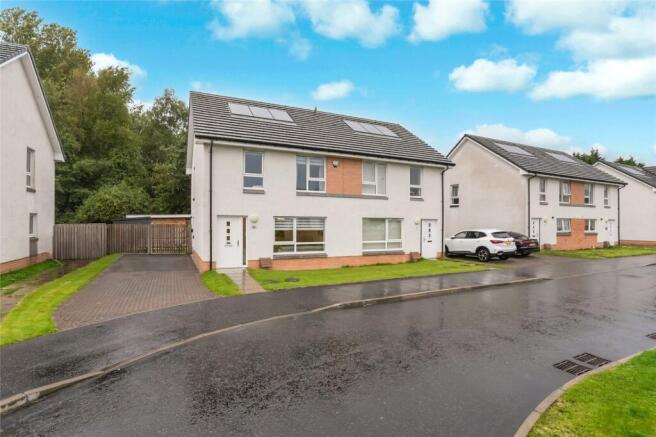
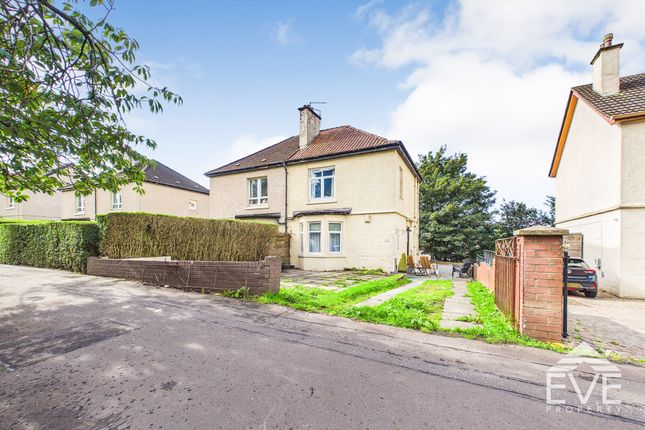
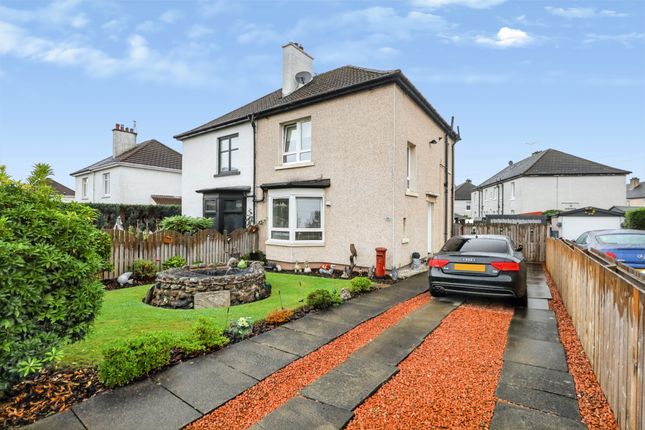
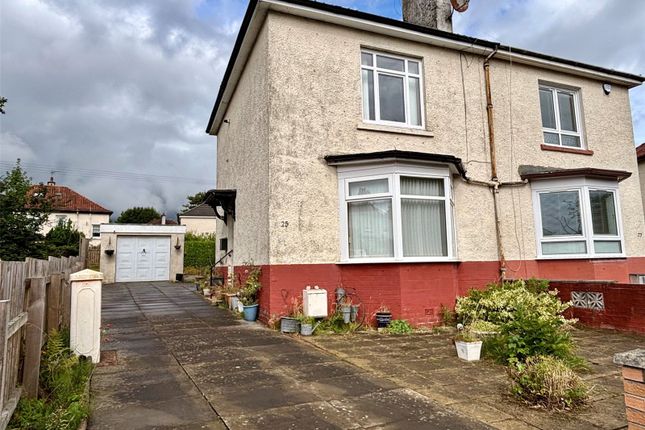
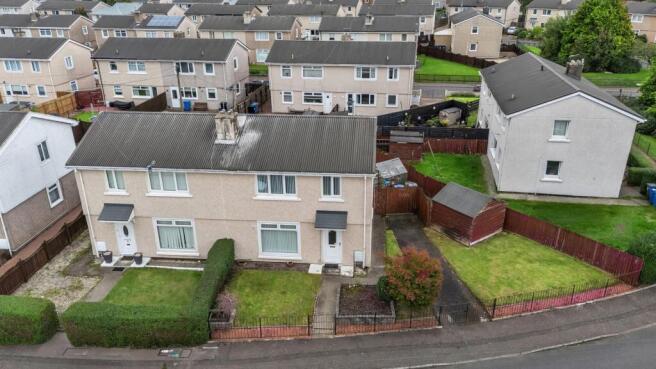
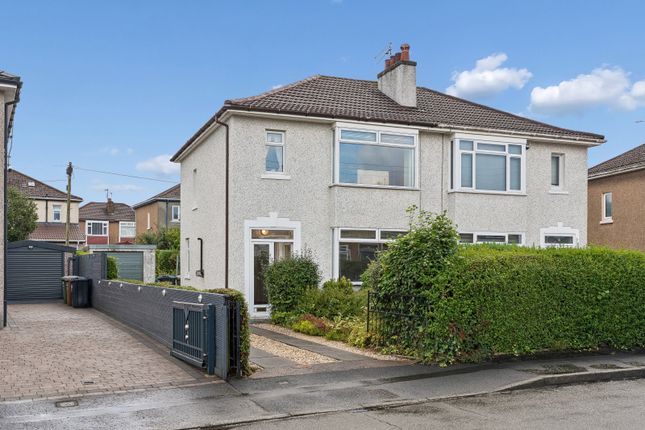
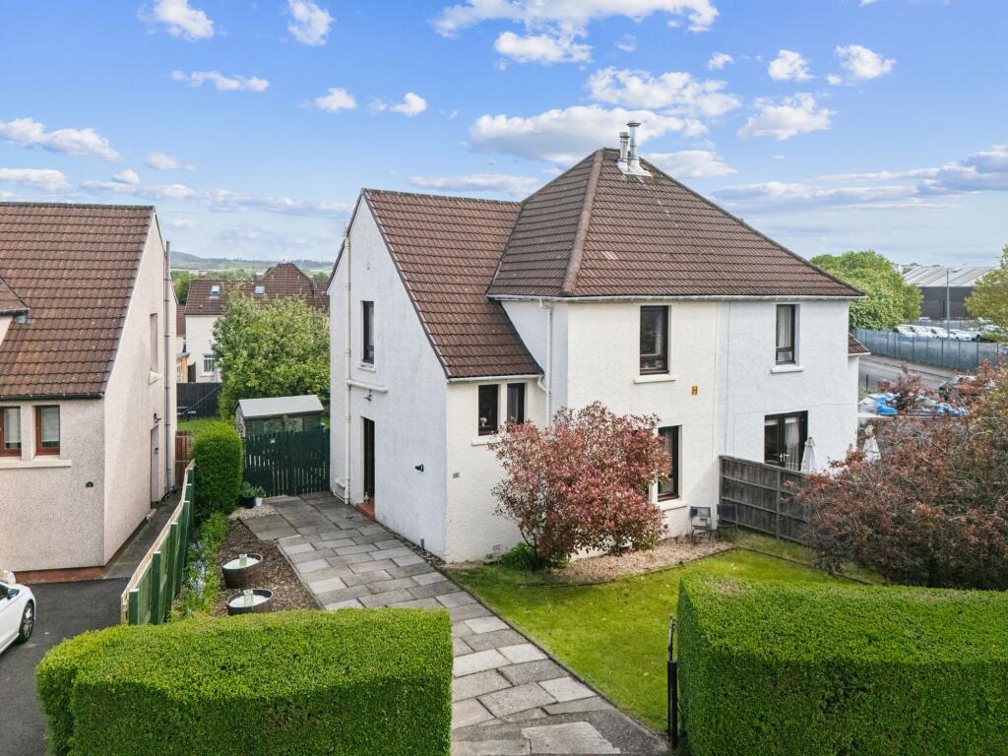
9 Swallow Gardens is a well-positioned, end of terrace, three-bedroom semi-detached family home.
Finished to an excellent standard throughout, the accommodation provides ideal in the heart of Knightswood.
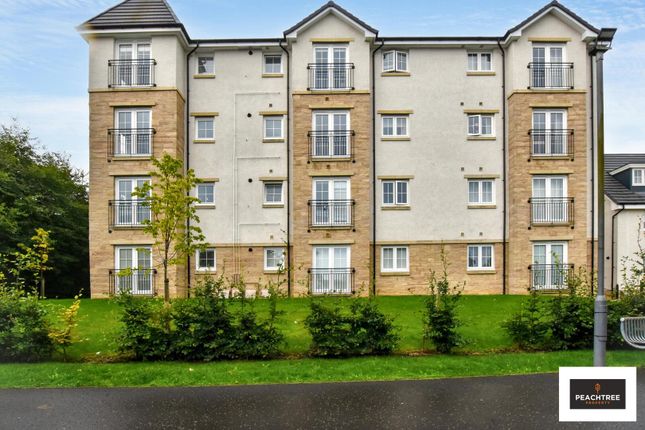
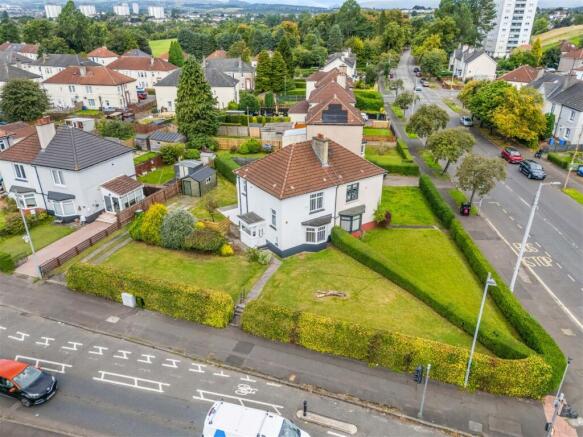
Positioned in a cul-de-sac setting within the Knightswood Gate development, this address is well located for excellent schooling, city transport links, and commuter road links into the city centre.
Although the photograph and descriptions will provide a detailed insight into the overall condition and layout, please see a brief summary of the accommodation on offer: Upon entering the property, you’re greeted by a welcome hallway - providing access to the living area.
The lounge is of a good size and provides space for two large sofas while leading onto a large modern kitchen area.
The modern kitchen gains from ample floor and wall mounted units as well as integrated appliances.
The space leads out to a conservatory towards the rear which is currently configured as a dining area alongside a casual sofa area.
Leading upstairs the property gains from three double bedrooms with the master gaining from fitted wardrobes.
The modern family bathroom has recently been installed and compromises of a three-piece suite with overhead shower, providing the best of both worlds.
The loft has also been floored throughout providing additional storage space and easy access via a loft ladder. The listing also benefits from double glazing throughout and gas central heating.
Externally, the property gains from a two-car driveway as well as a wrap-around enclosed rear garden area perfect for young kids.
The owners had recently also had a new shed in place which is fully powered with lights and sockets installed.
For enquiries, please call or email we’re open 7 days a week until 10 pm to assist buyers as and when required.
Approx Floor Space: 936 sq ft Council Tax: D Age: 1998 Lounge 4.5m x 3.8m Kitchen 4.7m x 3.1m Conservatory 4.2m x 3.4m Bedroom 1 4m x 2.6m Bedroom 2 2.8m x 2.7m Bedroom 3 2.9m x 2.1m Bathroom 2m x 1.95m disclaimer: Tenure: Please confirm if this is a freehold property with Kamal Estates The copyright for all photographs, floorplans, graphics, written copy and images belongs to Kamal Estates and use by others or transfer to third parties is forbidden without our written consent.
Prospective purchasers are advised to have their interest noted through their solicitor as soon as possible in order that they may be informed in the event of an early closing date being set for the receipt of offers.
These particulars do not form part of any offer and all statements and photographs contained herein are for illustrative purposes and are not guaranteed.
Buyers must satisfy themselves for the accuracy and authenticity of the marketing material and should always visit the property to satisfy themselves of the property’s suitability.
The dimensions provided may include, or exclude, recesses intrusions and fitted furniture. Any measurements provided are for guide purposes only and not to be used any further.
All features indicated must be confirmed by yourself and/or checked by your legal team
Value & comps
Land Registry doesn’t cover Scotland or Northern Ireland, so previous sales may not be on record.
Returns
Set an offer; the calculator follows it.
We're still gathering serviced-accommodation data for this area.
Archie refurb estimate: a Pro feature
0.0% below asking
This is not financial or investment advice. Prop AI Deals is not authorised by the Financial Conduct Authority (FCA) to provide investment advice.
All investment calculators, property analyses, and AI-generated insights are for informational purposes only. Property investment carries risk and may result in financial loss. All calculations should be independently verified and you should consult with FCA-authorised financial advisors before making any investment decisions.
Past performance does not guarantee future results. Tax implications vary by individual circumstances.
Deal
Properties like this can earn 2–3x BTL yields when converted to HMO, with retrofit costs around £10k/room. Sign in to see the full tier, yield projection, and cost breakdown.
Commercial properties like this can earn 30-50% higher yields when converted to residential under Class MA / Q / P / PA, with prior approval costing ~GBP 96/unit. Sign in to see the recommended route, yield uplift, and cost breakdown.
BRRR-suited properties can recycle 80-100% of investor capital on refi, leaving a high-yielding rental with most of the money out. Sign in to see the refurb cost stack, ARV projection, and refinance maths.
Detached + large garden = sub-division play. Pro tier unlocks the tier badge, plot size, uplift estimate, and regional land benchmark.
Short-lease flats trade at deep discount, but extending under the 1993 Act often costs far less than the discount. Pro tier unlocks the tier badge, premium breakdown, long-lease ARV and arbitrage maths.
See projected short-stay revenue vs a vanilla BTL for this property.
See real sub-let margins (HMO room rates & SA nightly rates) vs the landlord rent.
Area
Agent & docs
FAQ
About 9, Swallow Gardens, Glasgow
Explore nearby