4-bedroom house · LL27 0TQ
For saleListed 270 days
Opportunity summary
See Archie’s verdict, returns by strategy and what to check before viewing.
About
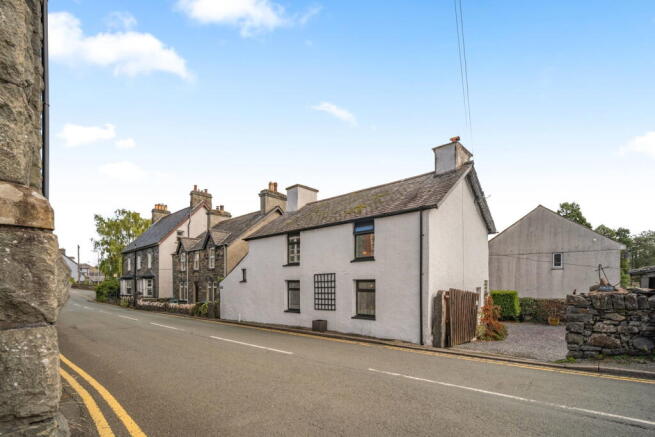
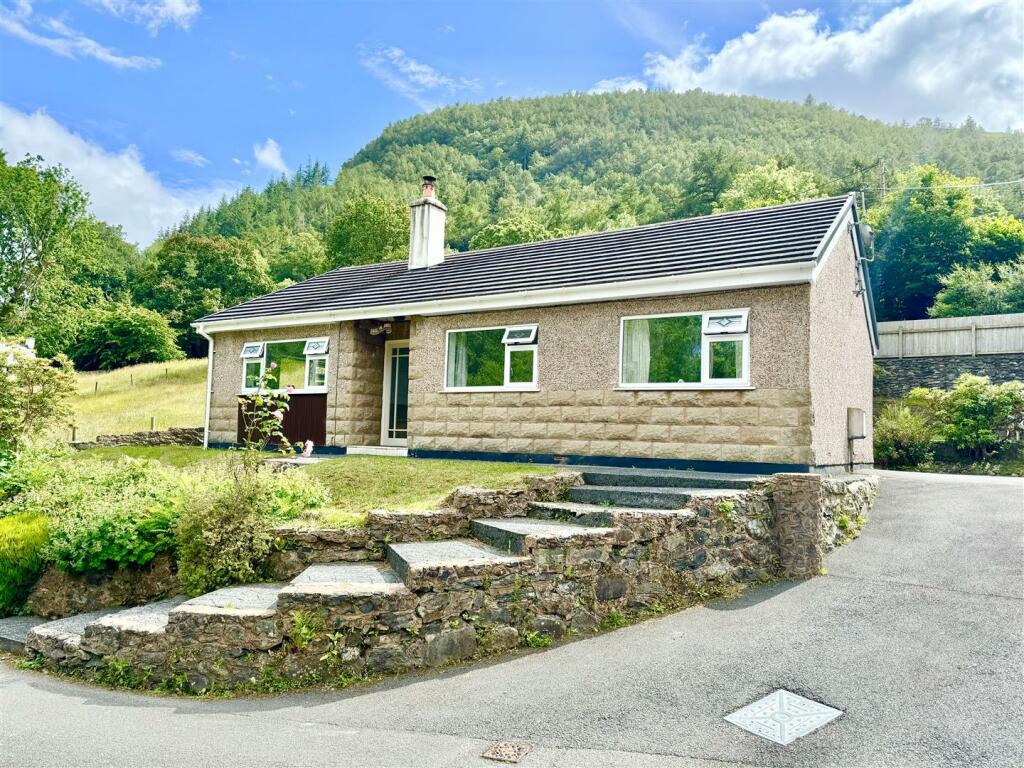
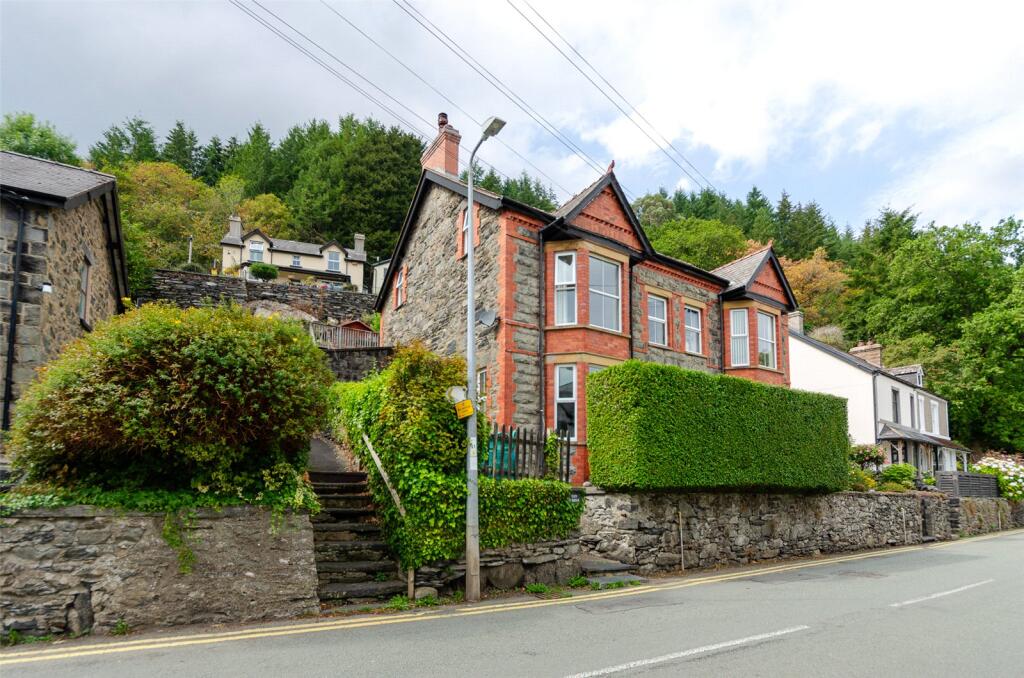
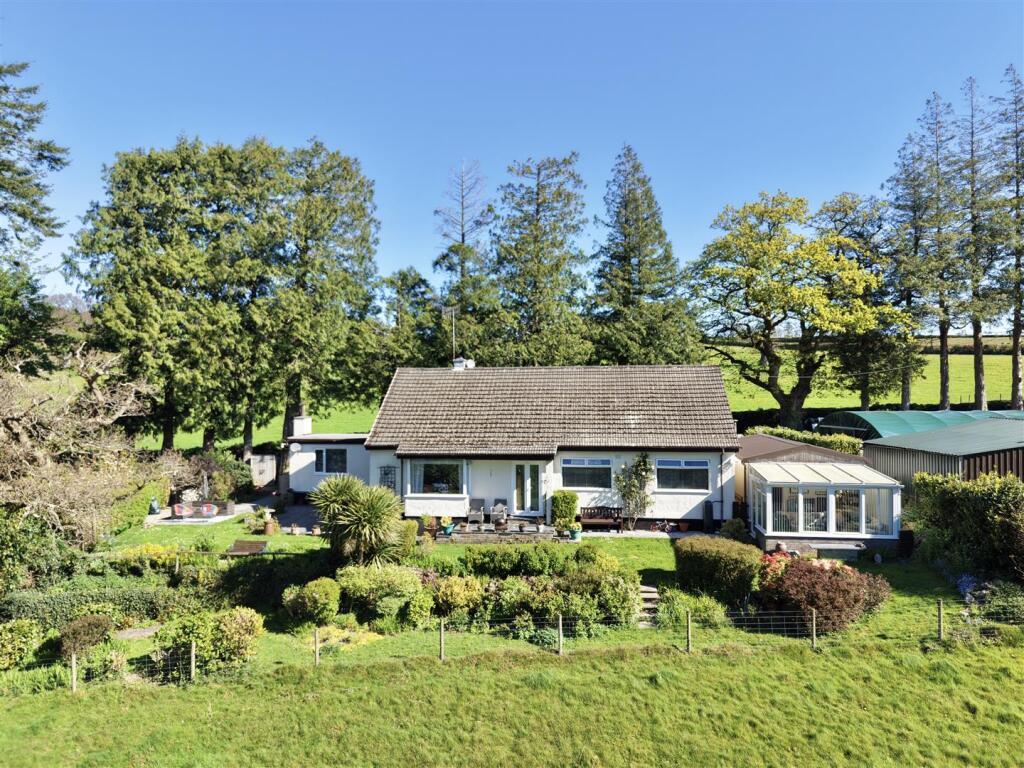
A substantially extended, well maintained 4 bed semi detached house, occupying an elevated position within the village, enjoying extensive open views across the surrounding area.
The property offers generous and versatile family accommodation arranged over two floors.
To the ground floor is a welcoming reception hall leading to Living room, dining room and a spacious breakfast kitchen, together with two reception rooms including a comfortable sitting room and a further ground floor room suitable for use as a second sitting room, bedroom or home office.
There is also a useful ground floor shower room and utility room. To the first floor is a spacious landing incorporating a study area, four well proportioned bedrooms and a family bathroom.
The principal bedroom benefits from an en suite shower room, creating an attractive main bedroom suite.
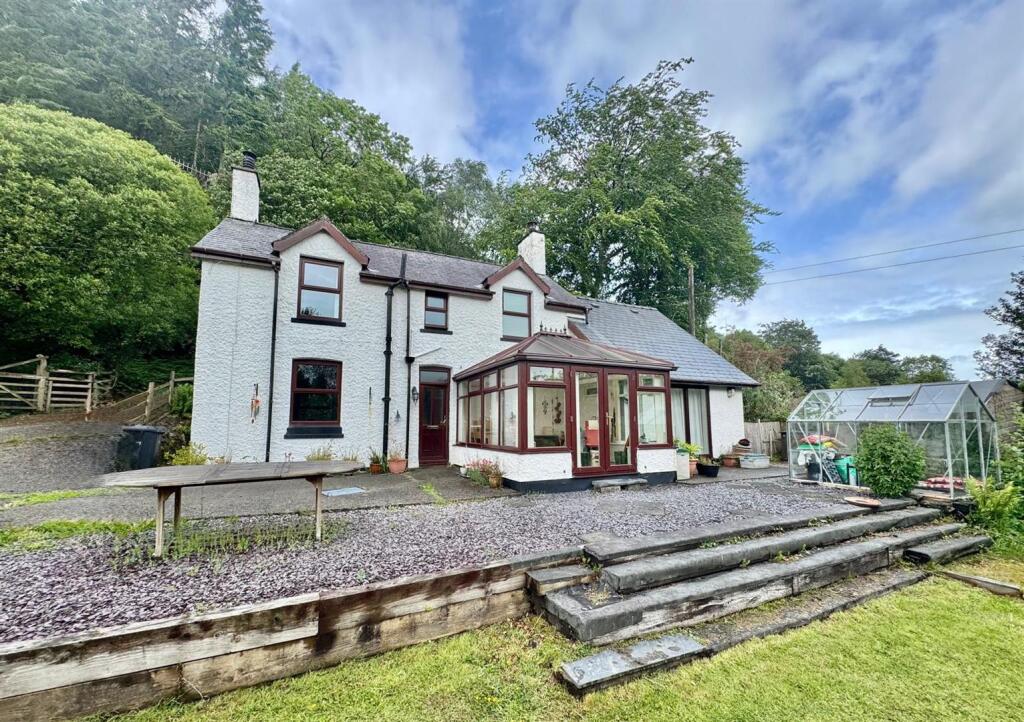
Landscaped gardens laid mainly to lawn with established shrubs and plants and a substantial purpose built workshop, ideal for hobby use, storage or home working.
The Accommodation Affords: - (Approximate measurements only) Upvc Double Glazed Front Door: - Leading through to: Reception Hall - Balustrade and spindle staircase leading off to first floor level; laminated timber effect floor; double panelled radiator; cloak hooks.
Sitting Room/ Bedroom 5 - Radiator; uPVC double glazed window overlooking front of the property; laminated timber effect floor.
Living Room - 3.28 x 4 (10'9" x 13'1" ) - Engineered oak flooring; feature Inglenook style fireplace with cast iron stove; slate hearth; recessed alcoves; TV point; double panelled radiator; uPVC double glazed window overlooking front enjoying extensive views.
Breakfast Room - 2.18 x 3.57 (7'1" x 11'8") - Tiled floor; radiator; uPVC double glazed window to rear elevation; square archway leading to: Kitchen - 2.41m x 5.00m (7'11" x 16'5") - Fitted range of complementary base and wall units with inset porcelain sink; mixer tap; worktops; space for range cooker; stainless steel canopy extractor above; uPVC double glazed window to rear; wall tiling; space for fridge freezer; vegetable pull out basket storage; shelving; radiator; tiled floor; doorway leading to: Utility Room - 1.45 x 2.42 (4'9" x 7'11") - Fitted base and wall units with inset single drainer sink with mixer tap; plumbing and space for automatic washing machine with worktop over; space for dryer above; 'Worcester' gas fired central heating boiler; tiled floor; uPVC double glazed window to rear.
Sitting Room - 4.95 x 3 (16'2" x 9'10") - Oak flooring; double panelled radiator; TV point; three uPVC double glazed windows overlooking side elevation; uPVC double glazed french windows leading onto rear decking enjoying extensive views.
Rear Entrance Hallway - UPVC double glazed rear door.
Shower Room - Comprising shower enclosure with mixer shower; low level W.C; pedestal wash hand basin; double panelled radiator; uPVC double glazed window to rear elevation.
First Floor - Spacious Landing And Study Area - UPVC double glazed window overlooking rear; access to roofspace; double panelled radiator.
Bedroom 1 - 3.64 x 5.54 (11'11" x 18'2") - UPVC double glazed window overlooking front with extensive views; two uPVC double glazed window to side elevation; access to roofspace; double panelled radiator.
En-Suite Shower Room - 2.89 x 2.19 (9'5" x 7'2") - UPVC double glazed window to side; three piece suite comprising corner shower enclosure with electric shower; pedestal wash hand basin; low level W.C; white ladder style heated towel rail.
Family Bathroom - 2.9 x 3.2 (9'6" x 10'5") - Three piece suite comprising corner bath with chrome sittings; low level W.C; pedestal wash hand basin; radiator; velux double glazed window to rear; extractor fan; floor tiling.
Bedroom 2 - 3.3 x3 + recess alcove (10'9" x9'10" + recess alco - Laminated timber effect floor; uPVC double glazed window overlooking rear with views; radiator.
Bedroom 3 - 3,73 x 3.3 (9'10",239'6" x 10'9") - Including wardrobes along one wall with laminated timber effect floor; radiator; uPVC double glazed window overlooking rear with views.
Bedroom 4 - 3.3 x 2.15 (10'9" x 7'0") - UPVC double glazed window overlooking rear; radiator; laminated timber effect floor.
Outside - Landscaped gardens laid mainly to lawn with established shrubs and planting.
A large raised sun terrace and decked seating area provides an excellent outdoor entertaining space, taking full advantage of the elevated position and far reaching views.
Substantial purpose built workshop, ideal for hobby use, storage or home working. Services - Mains water, electricity, gas and drainage are connected to the property.
Viewing Llanrwst - By appointment through the agents Iwan M Williams, 5 Denbigh Street, Llanrwst, tel , email Proof Of Funds - In order to comply with anti-money laundering regulations, Iwan M Williams Estate Agents require all buyers to provide us with proof of identity and proof of current residential address.
The following documents must be presented in all cases: IDENTITY DOCUMENTS: a photographic ID, such as current passport or UK driving licence.
EVIDENCE OF ADDRESS: a bank, building society statement, utility bill, credit card bill or any other form of ID, issued within the previous three months, providing evidence of residency as the correspondence address.
Council Tax Band - Conwy County Borough Council tax band - C Trefriw is a small rural village located in the Conwy Valley, partially situated within the Snowdonia National Park.
The traditional market town of Llanrwst is 1 ½ miles away, The inland tourist resort of Betws y Coed lies 5 ½ miles to the south. The coastal towns of Llandudno and Colwyn Bay lie 12 miles north.
Value & comps
No previous sales on record.
Returns
Set an offer; the calculator follows it.
Short-let licence or registration needed
We're still gathering serviced-accommodation data for this area.
Archie refurb estimate: a Pro feature
0.0% below asking
This is not financial or investment advice. Prop AI Deals is not authorised by the Financial Conduct Authority (FCA) to provide investment advice.
All investment calculators, property analyses, and AI-generated insights are for informational purposes only. Property investment carries risk and may result in financial loss. All calculations should be independently verified and you should consult with FCA-authorised financial advisers before making any investment decisions.
Past performance does not guarantee future results. Tax implications vary by individual circumstances.
Deal
Properties like this can earn 2–3x BTL yields when converted to HMO, with retrofit costs around £10k/room. Sign in to see the full tier, yield projection, and cost breakdown.
Commercial properties like this can earn 30-50% higher yields when converted to residential under Class MA / Q / P / PA, with prior approval costing ~GBP 96/unit. Sign in to see the recommended route, yield uplift, and cost breakdown.
BRRR-suited properties can recycle 80-100% of investor capital on refi, leaving a high-yielding rental with most of the money out. Sign in to see the refurb cost stack, ARV projection, and refinance maths.
Detached + large garden = sub-division play. Pro tier unlocks the tier badge, plot size, uplift estimate, and regional land benchmark.
Short-lease flats trade at deep discount, but extending under the 1993 Act often costs far less than the discount. Pro tier unlocks the tier badge, premium breakdown, long-lease ARV and arbitrage maths.
See projected short-stay revenue vs a vanilla BTL for this property.
See real sub-let margins (HMO room rates & SA nightly rates) vs the landlord rent.
Area
Agent & docs
FAQ
About Maes Pandy, Trefriw
Explore nearby