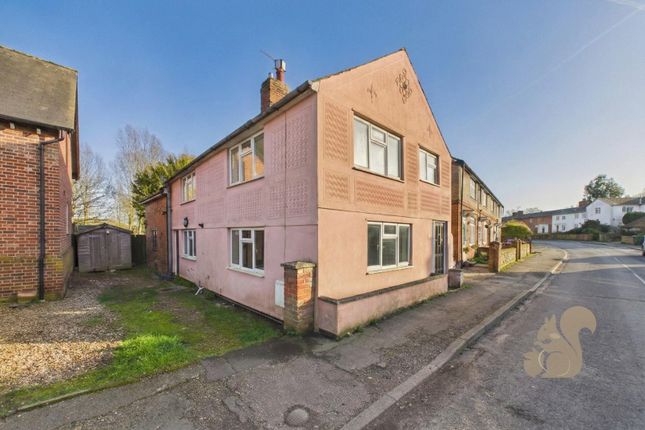
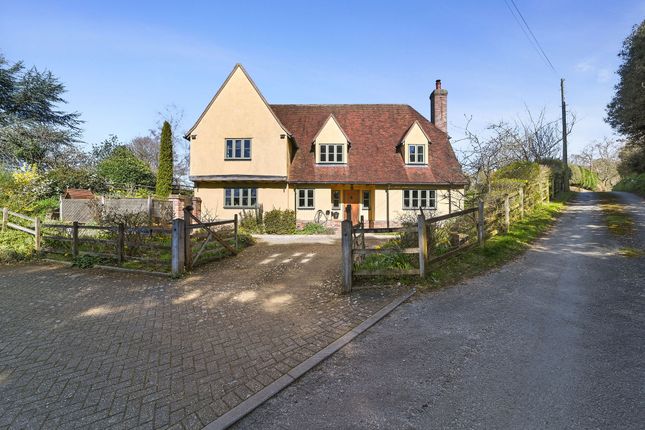
4-bedroom house · CO8 5AE
For saleReduced £24.5k (−4.1%) on 10 SepListed 384 days
Opportunity summary
See Archie’s verdict, returns by strategy and what to check before viewing.
About
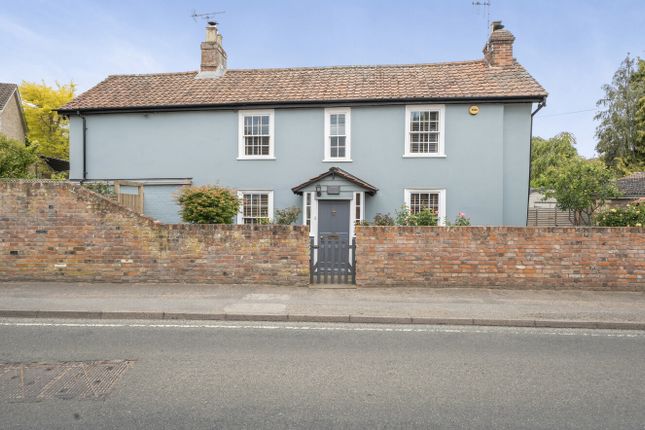
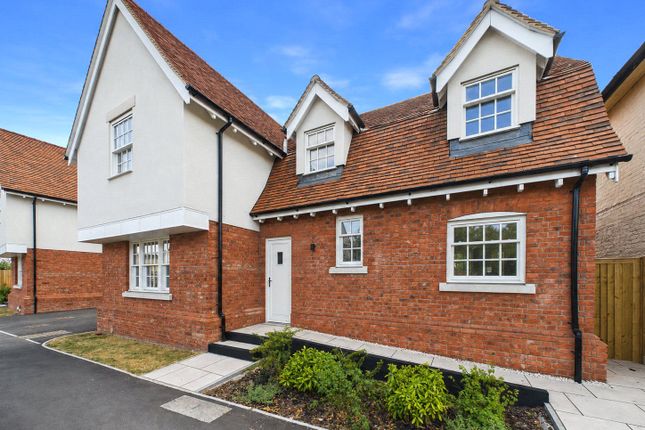
Stour Mews, Bures - Signature Collection Stour Mews is an exclusive development of just three high-spec 4-bedroom homes, ideally located in the heart of Bures with direct access to the River Stour and within walking distance of the train station.
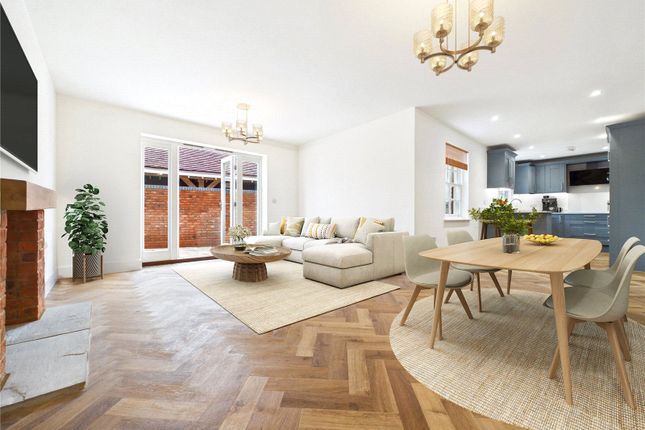
Plot 2 features a spacious open-plan kitchen/lounge/breakfast room with bi-fold doors to a walled garden, a separate dining room or study, utility room, and cloakroom - all with underfloor heating.
Upstairs offers four bedrooms, a family bathroom, and an en-suite to the principal bedroom. Outside, enjoy a private garden, double car port, and shared river access.
Externally there will be a walled rear garden with ample patio and paths, the remainder will be turfed, a double car port and a shared access path providing direct access to the River Stour.
Specification will include Kitchen and utility rooms • Stylish fully designed fitted kitchens with choice* of door styles • Choice* of feature worktops and optional matching up-stands for kitchen areas • Fully integrated appliances including oven & hob, dishwasher and fridge freezer • Space within utility rooms for washing machine and tumble dryer • Tiled or choice* of flooring in Bathrooms and En-Suites • Quality white sanitaryware with chrome taps and fitments • Vanity units with basins in Ensuite and Bathroom • Glass shower enclosures are fitted with thermostatic shower control valves • Optional* concealed cisterns Decoration and finishes • Contemporary oak internal doors with chrome furniture • White painted ceilings and options* on wall colour Electrics • Recessed LED down-lighters in all rooms & areas except bedrooms • A generous amount of sockets are installed throughout • Smoke detectors fitted in hallways and landings, dual smoke and heat detector in kitchen • External lights to all access points Plumbing and heating • Air Source Heat Pump for most efficient heating and water heating • Underfloor heating to ground floor accommodation • Radiators to first floor bedrooms • Tiled floor splash-backs and shower cubicle External finishes • Traditional appearance with red antique bricks • Vertical or horizontal painted boarding • Handmade clay roof tiles • Bespoke timber framed windows and aluminium bi-folds Outside • Open double car ports • Ample patios / paths with attractive paving • Rear gardens to be turfed • Close board fencing and or walled gardens • Permeable driveways • External tap choices and optional upgrades* • Any choices and optional upgrades are subject to reservation times and build programme, plus additional costs for upgrades.
Do note that whilst the developers will do their best to fulfil all of the terms listed, these may be subject to change due to availability Optional extras • Electric car charging point • Flooring other than in bathroom, en suite and ground floor WC, which will be installed as per the standard specification Warranty • Each new home at Stour Mews benefits from a 10 year Insurance backed structural warranty • Specific items within the homes have individual warranty periods.
Please refer to the manufacturers' manuals for information as these may require clients to register items with them in order to activate the warranty Set in the picturesque village of Bures, Stour Mews offers countryside charm with modern convenience.
Local amenities include shops, pubs, a primary school, and direct rail links to London Liverpool Street. 10-year structural warranty included.
*Balgores secure reservation* Entrance Via Entrance door to: Entrance Hall Door to bedroom and cloakroom, stairs to first floor accommodation, understairs storage cupboard, leading to: Dining Room 12'6 x 8'5 Double-glazed Sash style window to front.
Lounge/Diner 17'2 x 12'6 Double-glazed Sash style window to rear, double-glazed door to rear. Cloakroom Double-glazed Sash style window to side.
Kitchen 19'6 x 7'8 Double-glazed Sash style window to rear. Utility Room 7'3 x 6'2 Double-glazed Sash style window to front, door to side. First Floor Landing Doors to accommodation, storage cupboard.
Bedroom One 13'1 x 12'7 Double-glazed Sash style window to front. Bedroom Two 13' x 12'7 Double-glazed Sash style window to rear, door to en-suite.
En-Suite Low level w/c, vanity hand wash basin with mixer tap and cupboard under, shower cubical. Bedroom Three 10'1 x 7'9 Double-glazed Sash style window to rear.
Bedroom Four 10'1 x 7'9 Double-glazed Sash style window to rear. Bathroom Double-glazed Sash style window to front, bath, vanity hand wash basin with cupboard under and mixer tap.
Garden Commencing patio, remainder being laid to lawn, gate to rear. Front Of Property Path to front door, front garden to left and right, leading round to door to utility room.
Buyers Information Pack Please see link below for the Buyers Information Pack//ta forms: De76b2ace Buyers Note Please note that some of the rooms have been virtually staged for marketing purposes only.
Value & comps
No previous sales on record.
Returns
Set an offer; the calculator follows it.
We're still gathering serviced-accommodation data for this area.
Archie refurb estimate: a Pro feature
0.0% below asking
This is not financial or investment advice. Prop AI Deals is not authorised by the Financial Conduct Authority (FCA) to provide investment advice.
All investment calculators, property analyses, and AI-generated insights are for informational purposes only. Property investment carries risk and may result in financial loss. All calculations should be independently verified and you should consult with FCA-authorised financial advisors before making any investment decisions.
Past performance does not guarantee future results. Tax implications vary by individual circumstances.
Deal
Properties like this can earn 2–3x BTL yields when converted to HMO, with retrofit costs around £10k/room. Sign in to see the full tier, yield projection, and cost breakdown.
Commercial properties like this can earn 30-50% higher yields when converted to residential under Class MA / Q / P / PA, with prior approval costing ~GBP 96/unit. Sign in to see the recommended route, yield uplift, and cost breakdown.
BRRR-suited properties can recycle 80-100% of investor capital on refi, leaving a high-yielding rental with most of the money out. Sign in to see the refurb cost stack, ARV projection, and refinance maths.
Detached + large garden = sub-division play. Pro tier unlocks the tier badge, plot size, uplift estimate, and regional land benchmark.
Short-lease flats trade at deep discount, but extending under the 1993 Act often costs far less than the discount. Pro tier unlocks the tier badge, premium breakdown, long-lease ARV and arbitrage maths.
See projected short-stay revenue vs a vanilla BTL for this property.
See real sub-let margins (HMO room rates & SA nightly rates) vs the landlord rent.
Area
Agent & docs
FAQ
About 9, Colchester Road, Essex
Explore nearby