We've tightened what earns a Pursue. A home now needs a published valuation, a strategy that still makes money after real running costs and lender stress tests, and no listing problems that would stop a mortgage. You'll see fewer Pursues, and each one has been checked harder.
See how verdicts work2-bedroom house · SP8 4UF
Listing removedListed 62 days
Opportunity summary
See Archie’s verdict, returns by strategy and what to check before viewing.
About
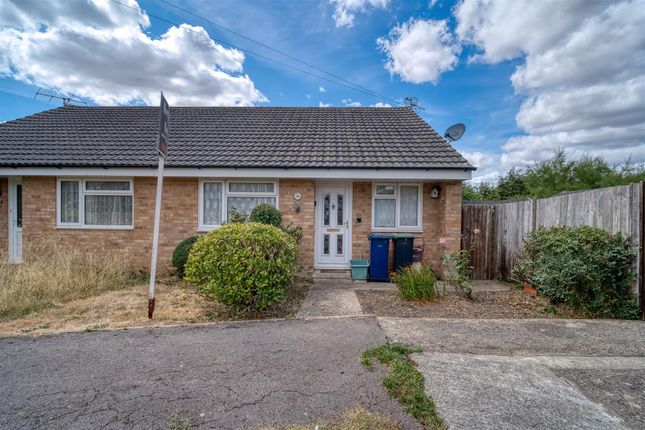
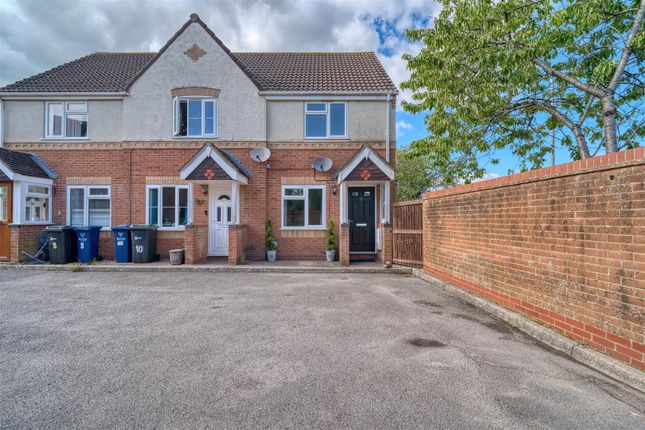
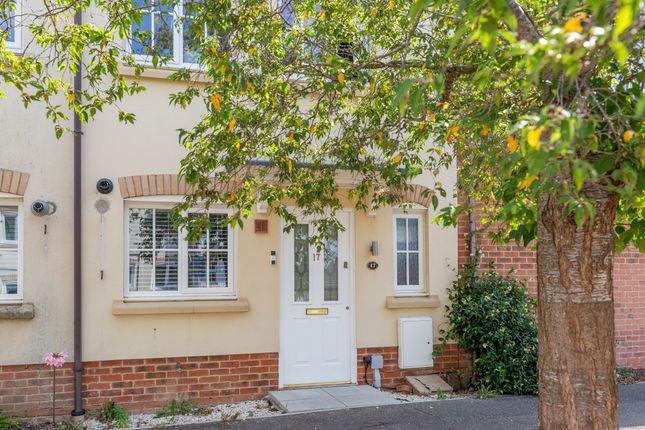
*no onward chain* Located in the desirable Wyke area is this beautifully presented, high specification, move in ready, mid-terraced two double bedroom home with an enclosed rear garden, parking for two cars and within easy distance to the town centre, schools, mainline train station (Exeter-London/Waterloo) and country/riverside walks.
EPC Band:- C Description This move-in-ready property features bright, neutrally recently fully decorated interiors, clean contemporary finishes, and built-in storage solutions.
Upon entering the property we are greeted with hall space and cloakroom / WC equipped with a wash hand basin, vanity cabinet, white metro tiled splashback, and wood-effect flooring.
Following this a feature open staircase and living room with double glazed windows on the front of the property. This neutral, bright and well proportioned room leads to the kitchen / dining area.
Fitted modern kitchen with sleek light-grey cabinetry, contrast dark worktops, and classic white metro tiled splashbacks. Integrated gas hob, electric oven, and stainless steel extractor hood.
Space for additional under-counter appliances and dedicated room for dining. Sliding glass patio doors open directly out to the rear garden, providing light and outdoor access.
Going upstairs bedrooms are both generously sized, featuring modern grey carpets and neutral décor. Large uPVC windows providing natural light.
Both bedrooms benefit from full-height, mirrored sliding fitted wardrobes for storage.
The bathroom is fitted with a modern three-piece suite, including a panelled bath with glass shower screen and overhead shower, compact wash basin vanity unit, low-level WC, and marble-effect wall panelling.
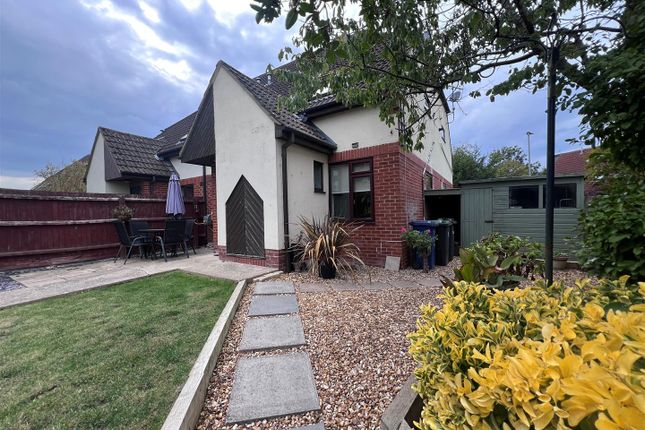
Outside This fully enclosed, rear garden offers a practical outdoor space with strong potential for customization and entertaining.
Enclosed on both sides by full-height timber panel fencing with concrete posts, providing a private and secure environment for families or pets.
Positioned at the far end is a substantial, dark-grey garden shed complete with windows, ideal for tool storage, a workshop, or hobby space.
Surrounded by established leafy trees and greenery at the rear boundary, adding natural charm and an attractive outlook.
Sliding glass patio doors open directly from the kitchen / dining area onto a paved threshold, seamlessly connecting indoor and outdoor living spaces.
Currently laid mainly to lawn with established border shrubs, presenting a blank canvas for landscaping, a full lawn refresh, or creating a larger outdoor dining patio.
Location Gillingham offers a good range of facilities including 2 doctors surgeries, dentists, 2 chemists, 7 supermarkets to include Waitrose, building society, library, 3 primary schools and well renown secondary school, post office, sports centre, public houses and a selection of restaurants and country town amenities.
There is good access to the A303 and a mainline railway station on the London/Waterloo to Exeter line. Additional Information Services: Mains Water, Gas, Electricity & Drainage.
Council Authority: Dorset Council ~ Council Tax Band: C Caution: Nb All services and fittings mentioned in these particulars have not been tested and hence we cannot confirm that they are in working order.
Energy Performance Certificate: Rated: C
Value & comps
No previous sales on record.
Returns
Set an offer; the calculator follows it.
We're still gathering serviced-accommodation data for this area.
Archie refurb estimate: a Pro feature
0.0% below asking
This is not financial or investment advice. Prop AI Deals is not authorised by the Financial Conduct Authority (FCA) to provide investment advice.
All investment calculators, property analyses, and AI-generated insights are for informational purposes only. Property investment carries risk and may result in financial loss. All calculations should be independently verified and you should consult with FCA-authorised financial advisers before making any investment decisions.
Past performance does not guarantee future results. Tax implications vary by individual circumstances.
Deal
Properties like this can earn 2–3x BTL yields when converted to HMO, with retrofit costs around £10k/room. Sign in to see the full tier, yield projection, and cost breakdown.
Commercial properties like this can earn 30-50% higher yields when converted to residential under Class MA / Q / P / PA, with prior approval costing ~GBP 96/unit. Sign in to see the recommended route, yield uplift, and cost breakdown.
BRRR-suited properties can recycle 80-100% of investor capital on refi, leaving a high-yielding rental with most of the money out. Sign in to see the refurb cost stack, ARV projection, and refinance maths.
Detached + large garden = sub-division play. Pro tier unlocks the tier badge, plot size, uplift estimate, and regional land benchmark.
Short-lease flats trade at deep discount, but extending under the 1993 Act often costs far less than the discount. Pro tier unlocks the tier badge, premium breakdown, long-lease ARV and arbitrage maths.
See projected short-stay revenue vs a vanilla BTL for this property.
See real sub-let margins (HMO room rates & SA nightly rates) vs the landlord rent.
Area
Agent & docs

FAQ
About 24, Woodsage Drive, Gillingham
Explore nearby