We've tightened what earns a Pursue. A home now needs a published valuation, a strategy that still makes money after real running costs and lender stress tests, and no listing problems that would stop a mortgage. You'll see fewer Pursues, and each one has been checked harder.
See how verdicts work3-bedroom detached house · G61 2JT
Listing removedListed 169 days
Opportunity summary
See Archie’s verdict, returns by strategy and what to check before viewing.
About
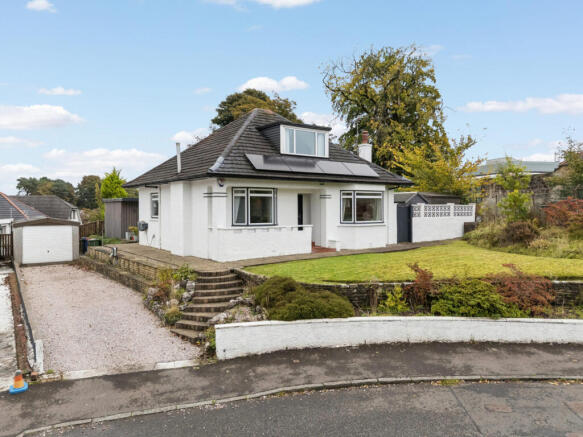
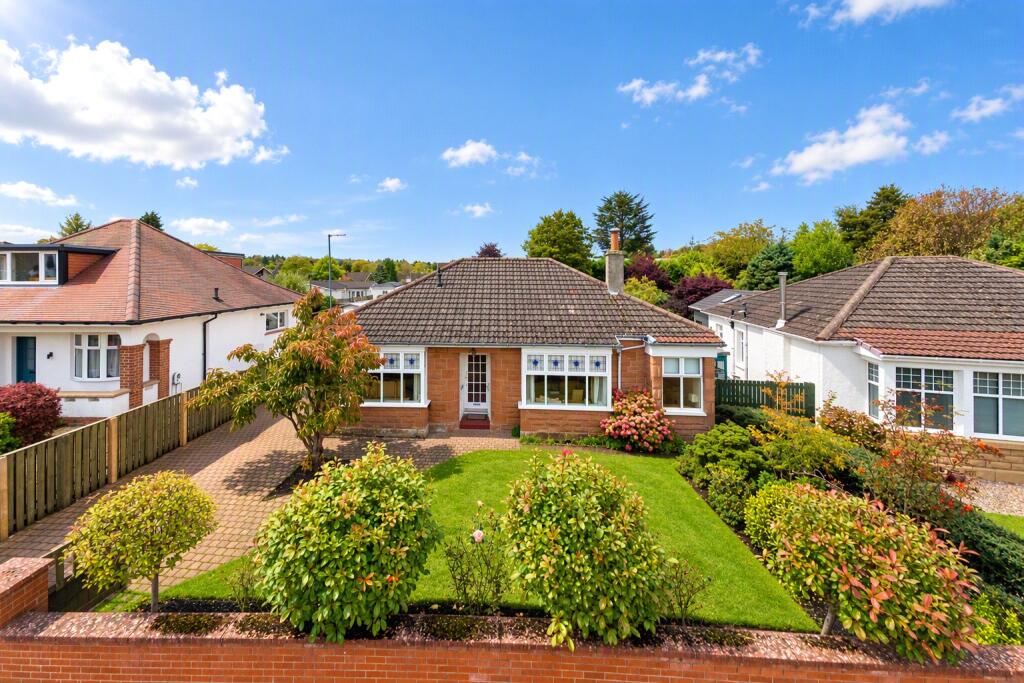
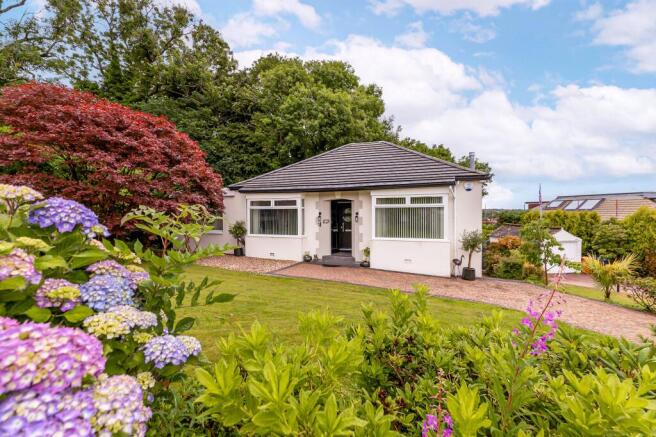
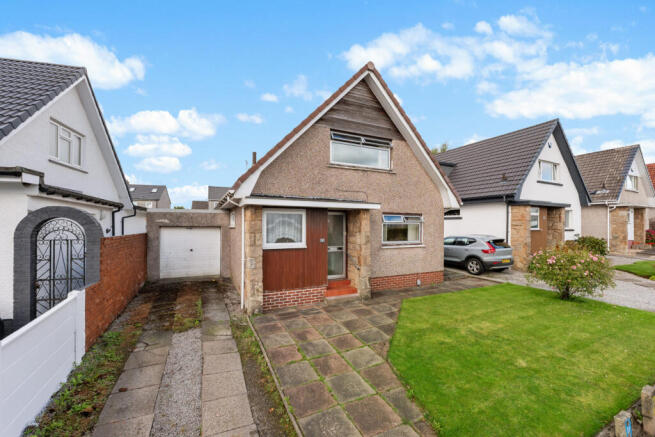
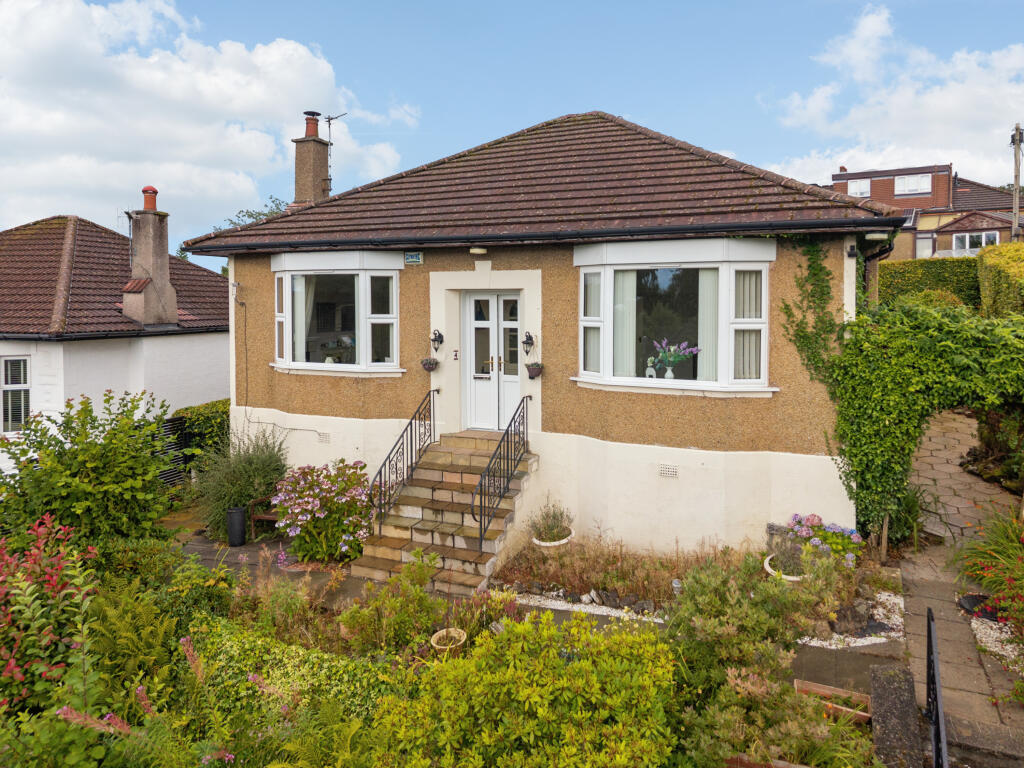
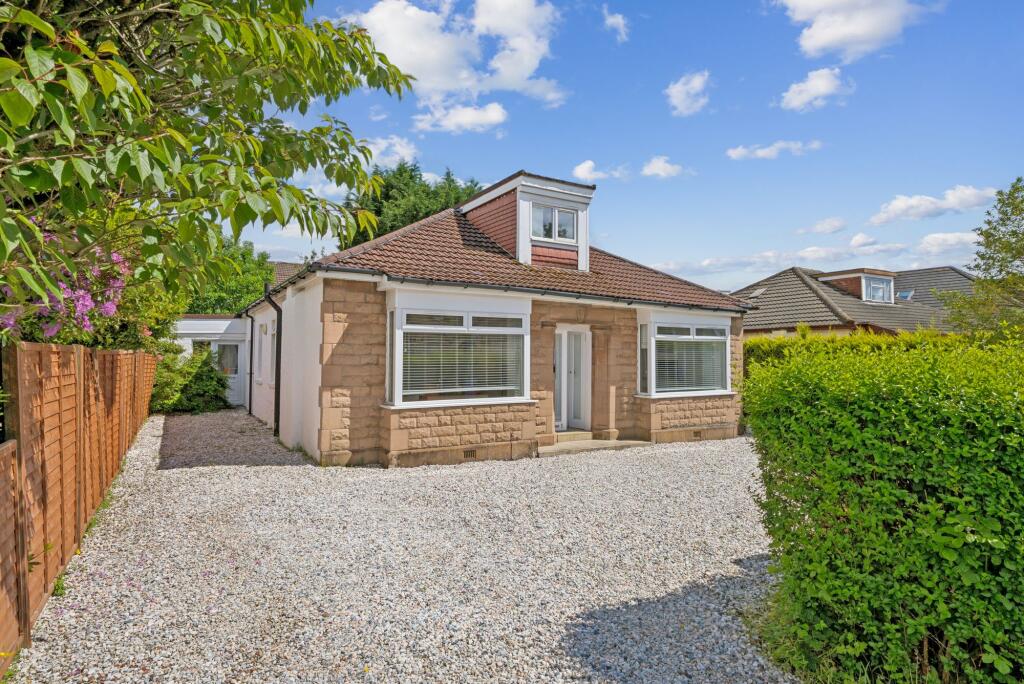
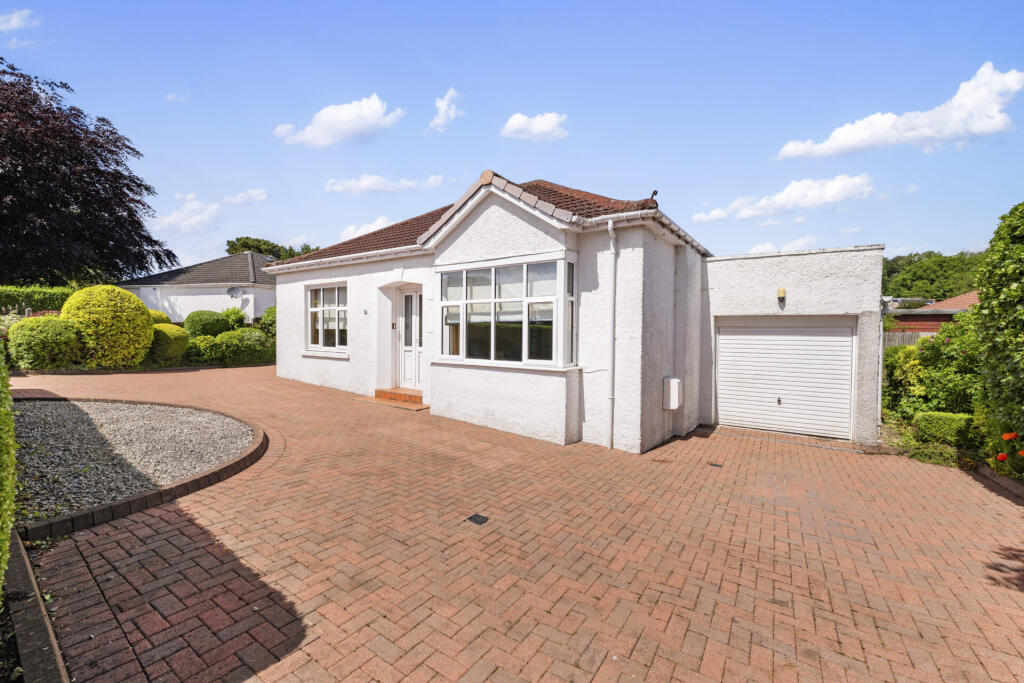
Beautifully presented and extensively improved, this impressive DETACHED BUNGALOW is centrally situated within this ever popular and exclusive location.
Offering excellent family accommodation with a flexible layout formed over two levels.
Entrance vestibule, reception hall with hardwood finishes and hardwood floor, restored mahogany wood panelled doors, impressive 16'6 lounge with broad bay window to front, of particular note is the focal point minster stone fireplace with inset remote controlled living flame gas fire and slate hearth, formal dining room again with bay window to front and staircase providing access to upper level with storage below, double bedroom to front with aspects over rear garden, extensive built-in fitted furniture and wardrobes to one wall, further double bedroom, fully fitted kitchen with window to side and comprising floor and wall mounted light wood veneer fronted units with solid granite work tops, integrated double oven, hob, hood, microwave, fridge/freezer and dishwasher, wall mounted contemporary vertical radiator, door onto well proportioned garden room enjoying fabulous aspects over the carefully laid out and landscaped south facing rear garden, fully tiled bathroom comprising three piece suite with independent shower above bath.
On the upper level is the main bedroom extending to 18'2 with broad dormer window to front and additional natural light provided by large south facing velux window, en-suite toiler comprising two piece suite, two deep storage cupboards.
The specification includes gas central heating and PVC double glazing. Cellar store/utility area with access from the side in addition to access to extensive cellar storage.
The property is set amidst carefully laid out and landscaped private gardens including a large south facing rear garden.
Driveway providing off street parking and access to single car garage with remote access door.
The property is only minutes from Killermont Primary and Boclair Academy, nearby Glasgow Golf Club, a large Asda and Sainsbury's local nearby.
Ease of access to the West End and City Centre with excellent public road and rail transport.
TRAVEL INFO Traveling south along Rannoch Drive from the junction with Kessington Road straight ahead at the junction with Speirs Road turning third on left on to Hutchison Drive, straight ahead at the junction with Lochaber Road and number 26 is on right before the junction with Woodvale Avenue.
Lounge 5.03m x 3.68m Dining Room 5.03m x 3.68m Bedroom 1 4.45m x 2.51m Bedroom 2 3.35m x 2.46m Garden Room 3.02m x 2.9m Kitchen 3.05m x 2.44m Bathroom 1.91m x 1.83m Master Bedroom 5.64m x 3.73m Ensuite 1.65m x 1.45m Cellar/Store/Utility 2.74m x 2.67m Garage 5.28m x 2.84m
Value & comps
Land Registry doesn’t cover Scotland or Northern Ireland, so previous sales may not be on record.
Returns
Set an offer; the calculator follows it.
Short-let licence or registration needed
We're still gathering serviced-accommodation data for this area.
Archie refurb estimate: a Pro feature
0.0% below asking
This is not financial or investment advice. Prop AI Deals is not authorised by the Financial Conduct Authority (FCA) to provide investment advice.
All investment calculators, property analyses, and AI-generated insights are for informational purposes only. Property investment carries risk and may result in financial loss. All calculations should be independently verified and you should consult with FCA-authorised financial advisers before making any investment decisions.
Past performance does not guarantee future results. Tax implications vary by individual circumstances.
Deal
Properties like this can earn 2–3x BTL yields when converted to HMO, with retrofit costs around £10k/room. Sign in to see the full tier, yield projection, and cost breakdown.
Commercial properties like this can earn 30-50% higher yields when converted to residential under Class MA / Q / P / PA, with prior approval costing ~GBP 96/unit. Sign in to see the recommended route, yield uplift, and cost breakdown.
BRRR-suited properties can recycle 80-100% of investor capital on refi, leaving a high-yielding rental with most of the money out. Sign in to see the refurb cost stack, ARV projection, and refinance maths.
Detached + large garden = sub-division play. Pro tier unlocks the tier badge, plot size, uplift estimate, and regional land benchmark.
Short-lease flats trade at deep discount, but extending under the 1993 Act often costs far less than the discount. Pro tier unlocks the tier badge, premium breakdown, long-lease ARV and arbitrage maths.
See projected short-stay revenue vs a vanilla BTL for this property.
See real sub-let margins (HMO room rates & SA nightly rates) vs the landlord rent.
Area
Agent & docs

FAQ
About 26 Hutchison Drive, Bearsden, Glasgow, G61 2JT
Explore nearby