3-bedroom detached house · YO12 6HL
For saleListed 30 days
Opportunity summary
See Archie’s verdict, returns by strategy and what to check before viewing.
About
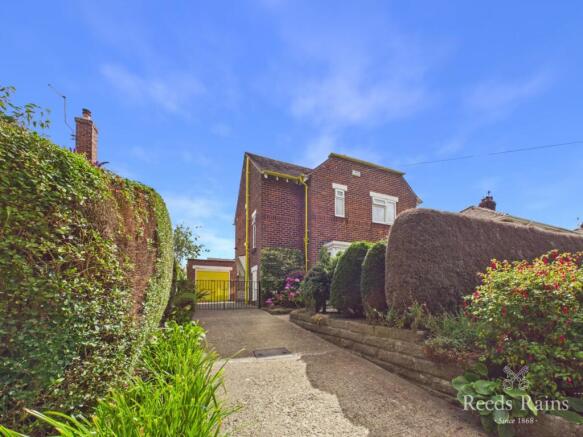
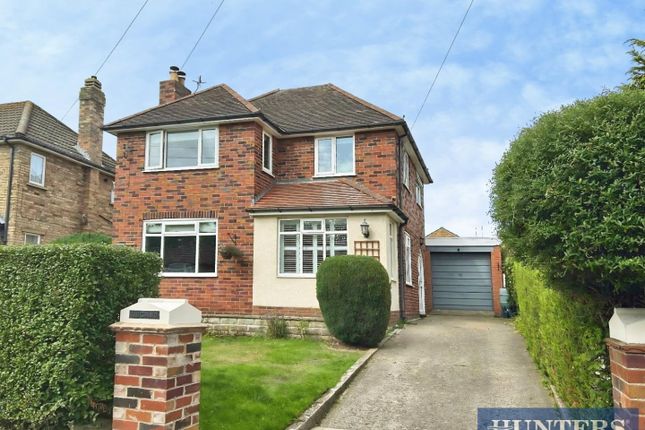
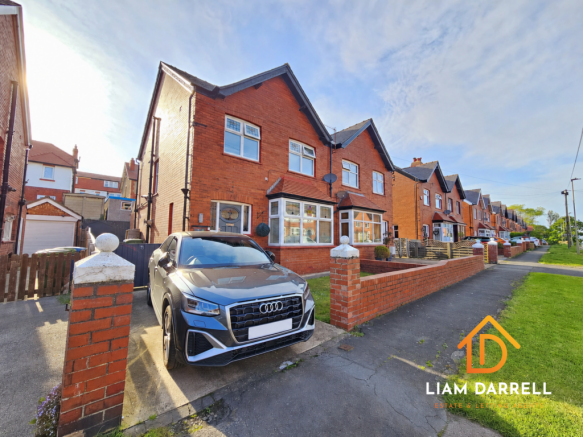
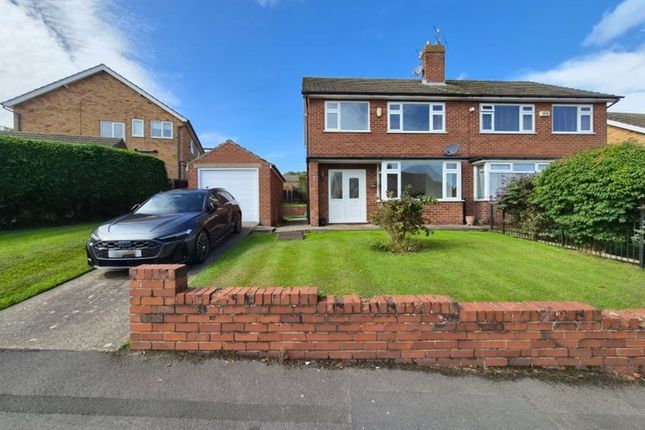
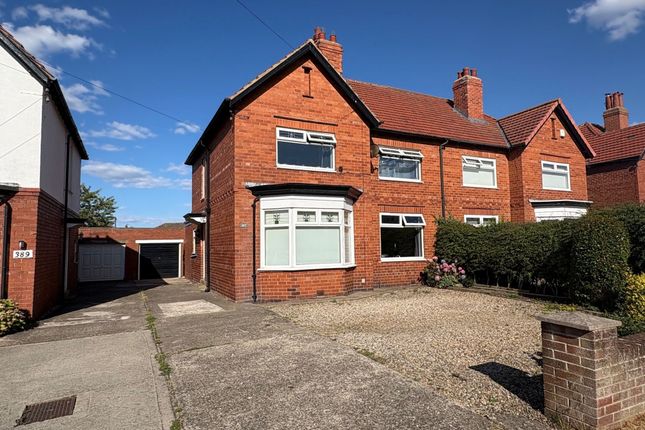
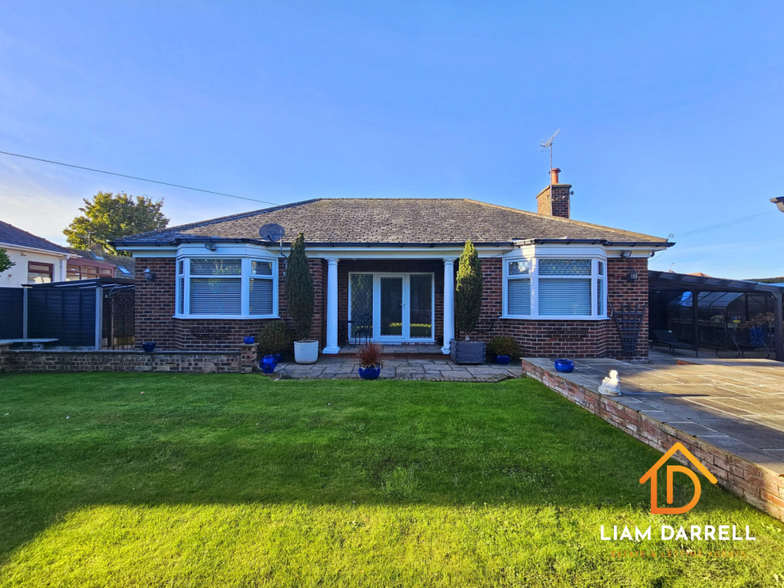
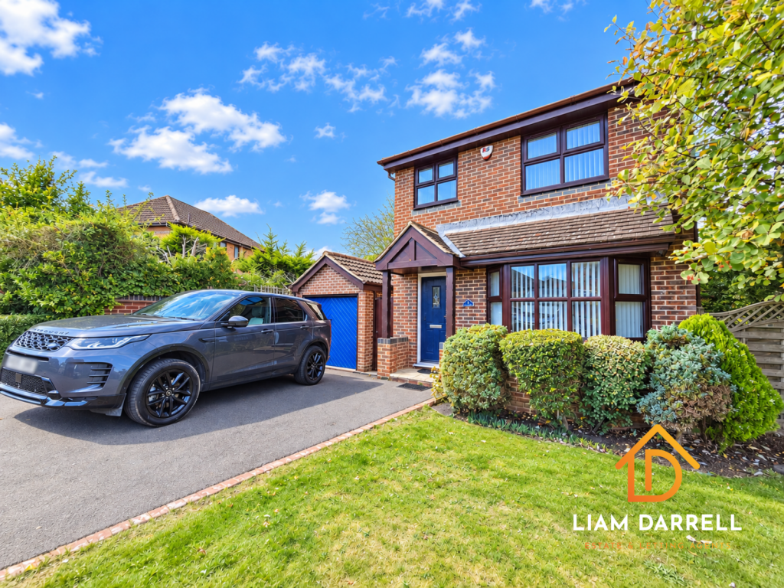
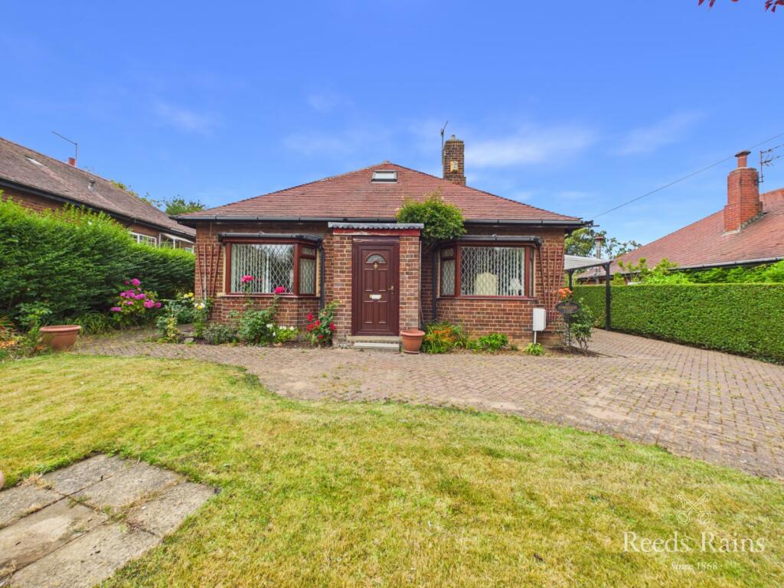
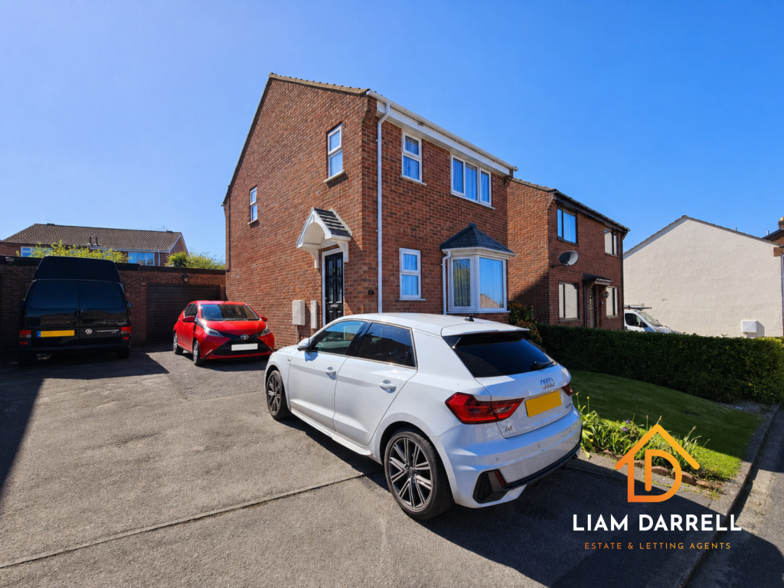
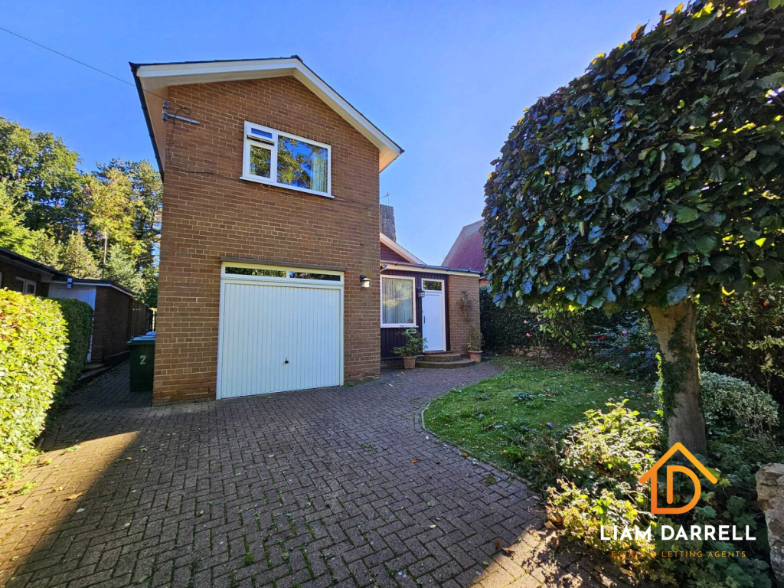
This extended traditional detached house sits on a large individual plot in an established, popular residential area.
The property offers gas central heating and well-proportioned, light, and airy double-glazed accommodation.
Although very livable, the kitchen is tired and would benefit from updating; however, the asking price has been generously adjusted to reflect the likely cost of this, as well as redecoration, new floor coverings and external landscaping.
The accommodation includes three reception rooms, three double bedrooms and a bathroom. Outside is a good-sized garden and a single garage.
With no upward chain, an early opportunity to view should not be missed.
Location Situated on the sought-after North Side of Scarborough, this property benefits from its proximity to a wealth of amenities, including a supermarket, and enjoys excellent transport links to and from Scarborough Town Centre.
The location also falls within multiple catchment areas for popular Junior and Secondary Schools, making it an attractive option for many prospective purchasers.
Accommodation (See floor plan for room dimensions) Ground Floor Entrance Hall With Laminate flooring, staircase leading off, under-stairs storage cupboard, dado rail and radiator.
Living Room With Bay window, gas fire set in a traditional fireplace, arched alcove and radiator. Dining Room With two radiators, double doors to the Sitting room and open archway to the kitchen.
Sitting Room With a radiator and a ceiling triple spotlight.
Kitchen Fitted with a range of kitchen units including base and wall units, inset sink, free-standing cooker (not tested), extractor canopy and space for an under-counter fridge and freezer.
Laminate flooring. Rear Hall With external door to the garden. WC/Utility Room With low level WC, wash hand basin, base cupboard and plumbing for an automatic washing machine.
First Floor Landing Bedroom One With radiator and laminate floor. Bedroom Two With radiator Bedroom Three With bay window, radiator and laminate flooring.
Bathroom With a three-piece suite including a panelled bath, pedestal wash hand basin, and a low level WC. Tiled splashbacks and a radiator.
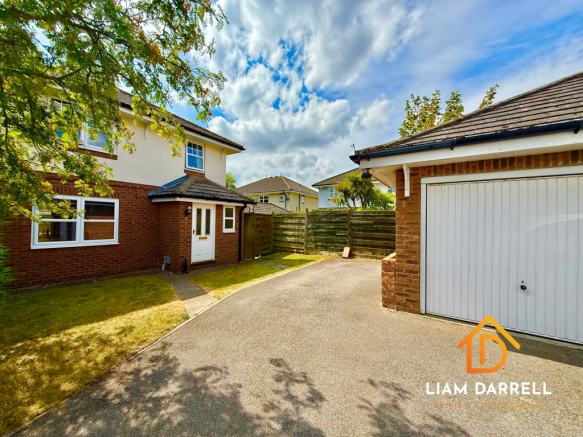
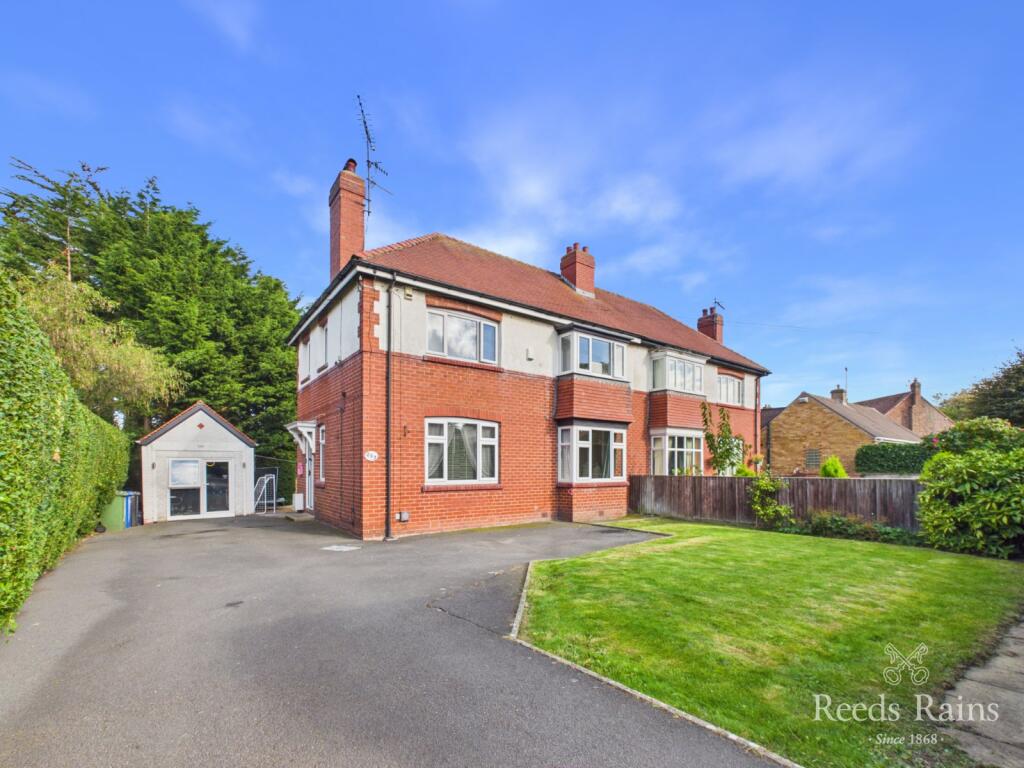
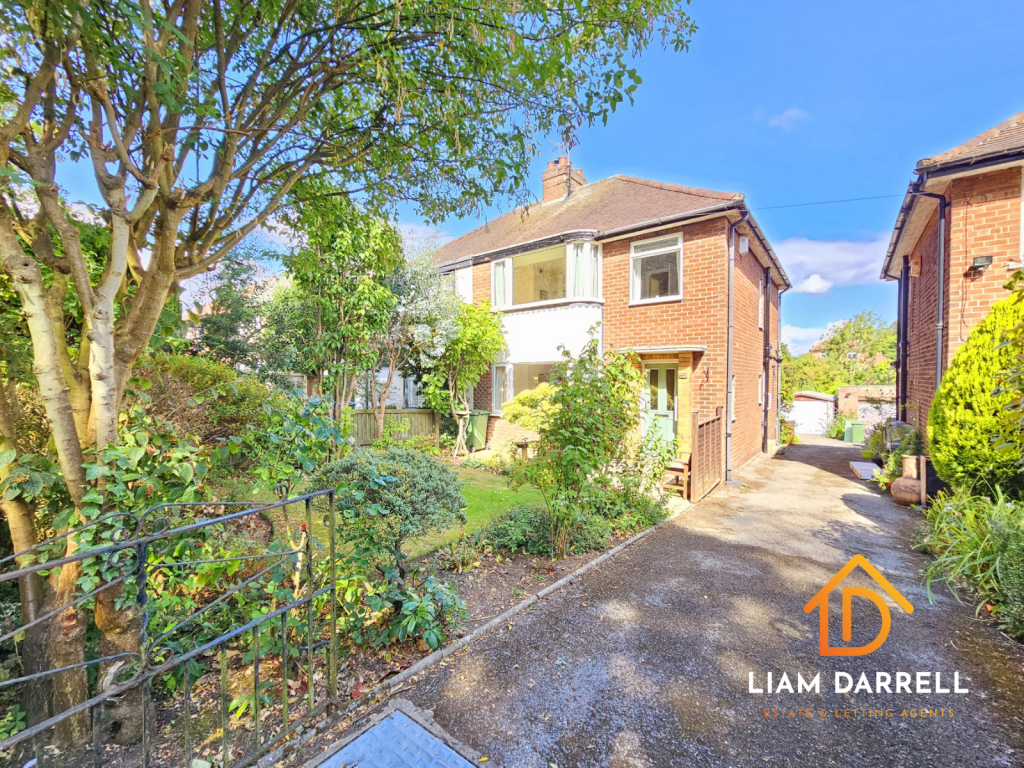
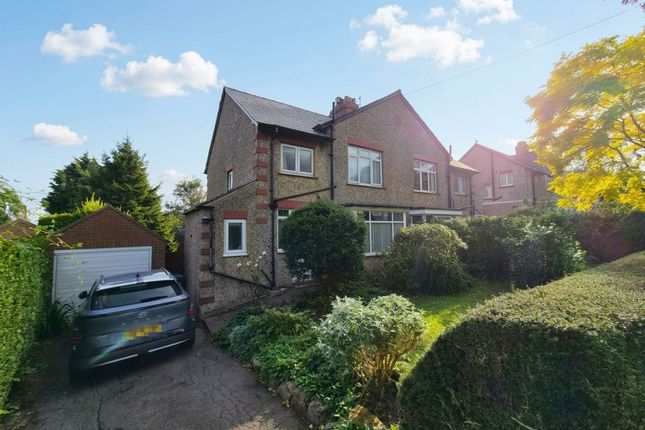
Outside The property stands on a generous plot and benefits from a tarmac private drive that leads to a turning area and a single garage with up and over door.
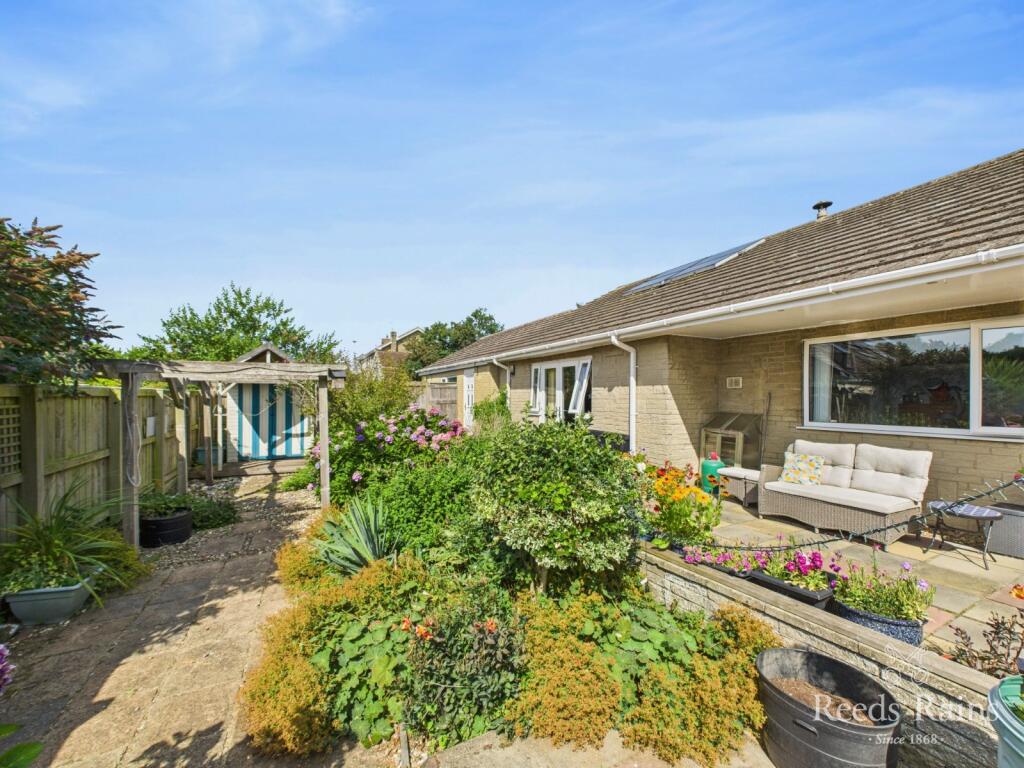
To the rear is a patio area and a large lawn enclosed by mature hedges. Services All mains services are believed to be connected but have not been tested.
Tenure Freehold with vacant possession on completion Viewing Strictly by appointment with the sole agents on . Council Tax Council tax is payable to North Yorkshire Council.
The property is currently listed in council Tax band D. Roof type: Slate tiles. Flooded in the last 5 years: No. Construction materials used: Brick and block. Water source: Direct mains water.
Electricity source: National Grid. Sewerage arrangements: Standard UK domestic. Heating Supply: Central heating (gas). Does the property have required access (easements, servitudes, or wayleaves)? No.
Do any public rights of way affect your your property or its grounds? No. Parking Availability: Yes.
Value & comps
No previous sales on record.
Returns
Set an offer; the calculator follows it.
We're still gathering serviced-accommodation data for this area.
Archie refurb estimate: a Pro feature
0.0% below asking
This is not financial or investment advice. Prop AI Deals is not authorised by the Financial Conduct Authority (FCA) to provide investment advice.
All investment calculators, property analyses, and AI-generated insights are for informational purposes only. Property investment carries risk and may result in financial loss. All calculations should be independently verified and you should consult with FCA-authorised financial advisors before making any investment decisions.
Past performance does not guarantee future results. Tax implications vary by individual circumstances.
Deal
Properties like this can earn 2–3x BTL yields when converted to HMO, with retrofit costs around £10k/room. Sign in to see the full tier, yield projection, and cost breakdown.
Commercial properties like this can earn 30-50% higher yields when converted to residential under Class MA / Q / P / PA, with prior approval costing ~GBP 96/unit. Sign in to see the recommended route, yield uplift, and cost breakdown.
BRRR-suited properties can recycle 80-100% of investor capital on refi, leaving a high-yielding rental with most of the money out. Sign in to see the refurb cost stack, ARV projection, and refinance maths.
Detached + large garden = sub-division play. Pro tier unlocks the tier badge, plot size, uplift estimate, and regional land benchmark.
Short-lease flats trade at deep discount, but extending under the 1993 Act often costs far less than the discount. Pro tier unlocks the tier badge, premium breakdown, long-lease ARV and arbitrage maths.
See projected short-stay revenue vs a vanilla BTL for this property.
See real sub-let margins (HMO room rates & SA nightly rates) vs the landlord rent.
Area
Agent & docs

FAQ
About Green Lane, Newby, YO12 6HL
Explore nearby