4-bedroom detached house · MK19 7NF
For saleListed 146 days
Opportunity summary
See Archie’s verdict, returns by strategy and what to check before viewing.
About
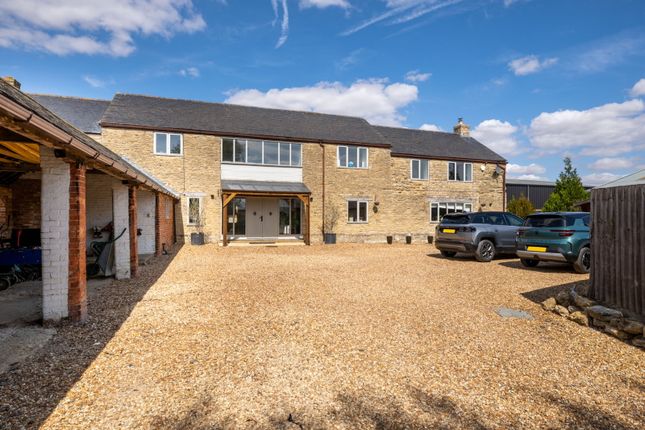
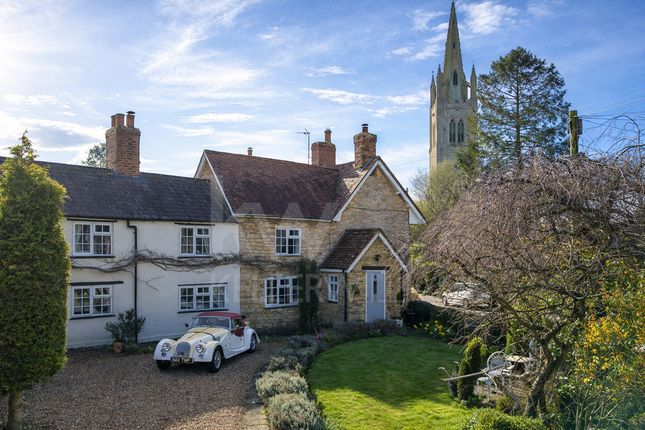
A DETACHED FOUR BEDROOMED STONE HOUSE WITH ATTRACTIVE PRIVATE GARDEN IN THE HAMLET OF TATHALL END, NEAR HANSLOPE THE PROPERTY Brookside enjoys a prominent position in the heart of this small rural hamlet accessed across a brook.
Believed to date back to the 18th century, the property was originally two cottages and in the 1970’s they were amalgamated and modernised.
The property offers characterful, flexible accommodation over two floors and a particular feature of Brookside are the delightful cottage garden and grounds that run with it, offering both privacy and protection.
As with all individual properties a viewing will be essential to fully appreciate the lifestyle opportunities on offer.
GROUND FLOOR The front door opens into the reception hall with wooden staircase gently rising to the first floor.
The principal reception rooms run off the hall to the right, Both the dining room and sitting room benefit from having double aspect allowing natural light to flood in.
An archway leads through to the sitting room with window seats and a woodburner has pride of place surrounded by decorative wooden fireplace.
A part glazed door opens onto the drive and patio and separate glazed door opens to reveal the very useful boot room and cloakroom with shower cubicle.
The boot room could easily be used as a home office. To the left of the hall is the kitchen with fitted base and eye level units along with island unit.
Cooking facilities are provided by Hotpoint electric oven with four ring Halogen hob and separate five ring LPG gas hob.
There is a recess to house a dishwasher and off the kitchen is a utility room with fitted units, plumbing for washing machine and an enamel Butler sink lies in the corner.
A part glazed door opens onto the drive allowing access to the garaging.
FIRST FLOOR Running along the front of the house is the landing and at the far end is the well-proportioned principal bedroom with adjoining dressing room with full height fitted wardrobes and beyond is a fully tile en suite bathroom with wall mounted electric shower above.
Two double bedrooms with fitted wardrobes run along the main landing and the fourth bedroom is currently used as a home office and enjoys a double aspect with fine views over the cottage garden.
The three double bedrooms are served by the part tiled family bathroom with airing cupboard.
The loft hatch at the top of the landing opens to reveal loft ladder offering access to boarded loft providing useful storage.
OUTSIDE Accessed over a culvert the gravel drive sweeps round and culminates in a large, gravelled parking area and providing access to the detached double garage with mature Wisteria climbing up the eastern gable end.
A hand gate to the side leads onto a small side garden at the front.
A paved seating terrace is strategically located to enjoy the suns daily movement and in one corner is a wooden pergola and in the other is a stone and slated roof outhouse which houses the oil fired central heating boiler.
The attractive cottage garden lies to the east of the drive with garden divided into rooms. The main lawn is edged by well stocked herbaceous borders with mature trees offering dappled shade.
Paths lead either side of the beds providing access to a further sloped area of lawn with part currently housing a fenced hen run and in the corner is a composting area and timber garden shed.
LOCATION Tathall End is a small hamlet which lies about 1½ miles east to the village of Hanslope which has local shopping facilities including public house, church, dispensing doctors surgery and school.
For more extensive shopping and leisure facilities one looks to Newport PAgnell, the Georgian market town of Olney and Milton Keynes with its covered shopping centre and theatre district.
Junctions 14 and 15 of the M1 are within 15 minutes driving time of the property and Milton Keynes station provides a commute into London Euston from 35 minutes.
PROPERTY INFORMATION Services: Mains water and electricity connected. Septic tank drainage, oil fired central heating to radiators. Broadband: Gigaclear fibre broadband is available in the village.
Local Authority: Milton Keynes City Council Tel: Outgoings: Council Tax Band G £3,896.74 for the year 2026/2027 EPC Rating: F Tenure: Freehold
Value & comps
No previous sales on record.
Returns
Set an offer; the calculator follows it.
We're still gathering serviced-accommodation data for this area.
Archie refurb estimate: a Pro feature
0.0% below asking
This is not financial or investment advice. Prop AI Deals is not authorised by the Financial Conduct Authority (FCA) to provide investment advice.
All investment calculators, property analyses, and AI-generated insights are for informational purposes only. Property investment carries risk and may result in financial loss. All calculations should be independently verified and you should consult with FCA-authorised financial advisors before making any investment decisions.
Past performance does not guarantee future results. Tax implications vary by individual circumstances.
Deal
Properties like this can earn 2–3x BTL yields when converted to HMO, with retrofit costs around £10k/room. Sign in to see the full tier, yield projection, and cost breakdown.
Commercial properties like this can earn 30-50% higher yields when converted to residential under Class MA / Q / P / PA, with prior approval costing ~GBP 96/unit. Sign in to see the recommended route, yield uplift, and cost breakdown.
BRRR-suited properties can recycle 80-100% of investor capital on refi, leaving a high-yielding rental with most of the money out. Sign in to see the refurb cost stack, ARV projection, and refinance maths.
Detached + large garden = sub-division play. Pro tier unlocks the tier badge, plot size, uplift estimate, and regional land benchmark.
Short-lease flats trade at deep discount, but extending under the 1993 Act often costs far less than the discount. Pro tier unlocks the tier badge, premium breakdown, long-lease ARV and arbitrage maths.
See projected short-stay revenue vs a vanilla BTL for this property.
See real sub-let margins (HMO room rates & SA nightly rates) vs the landlord rent.
Area
Agent & docs
FAQ
About Tathall End, Hanslope, Buckinghamshire, MK19
Explore nearby