We've tightened what earns a Pursue. A home now needs a published valuation, a strategy that still makes money after real running costs and lender stress tests, and no listing problems that would stop a mortgage. You'll see fewer Pursues, and each one has been checked harder.
See how verdicts work3-bedroom semi-detached house · HU17 9QU
Sold STCListed 190 days
Opportunity summary
See Archie’s verdict, returns by strategy and what to check before viewing.
About
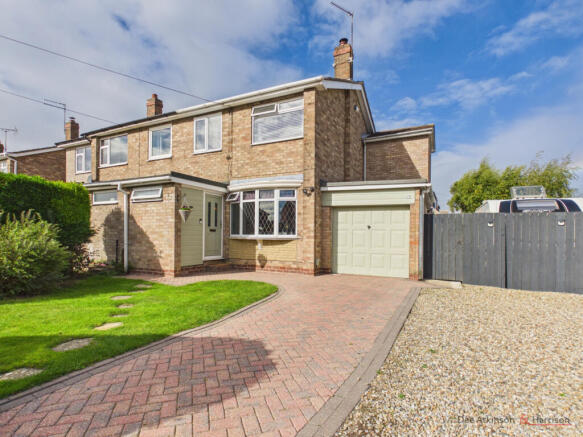
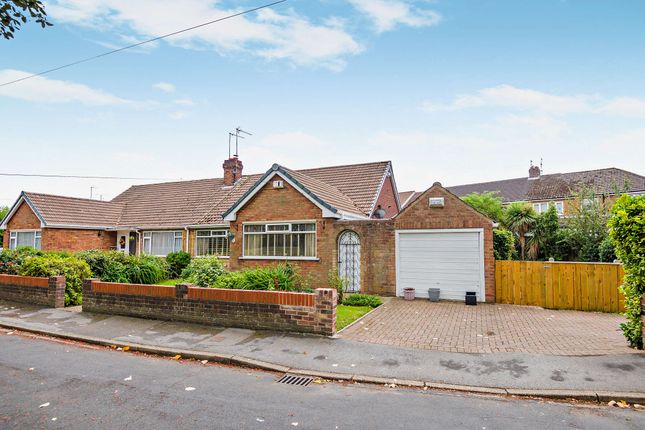
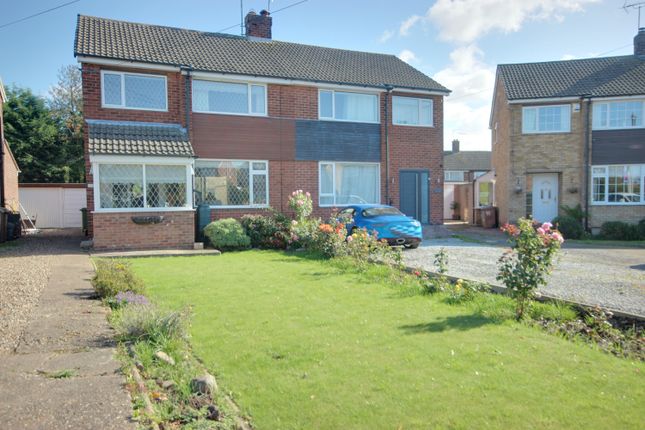
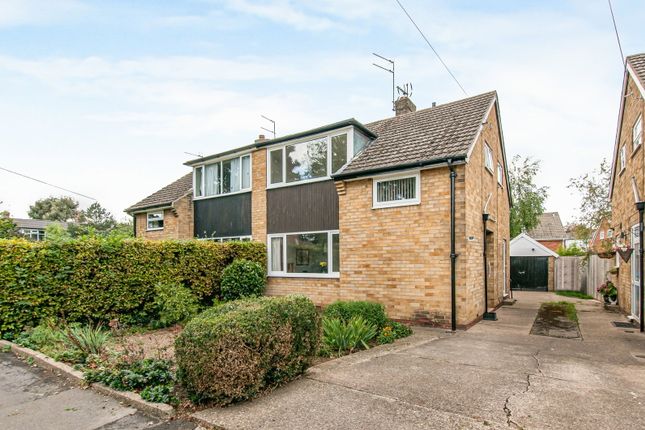
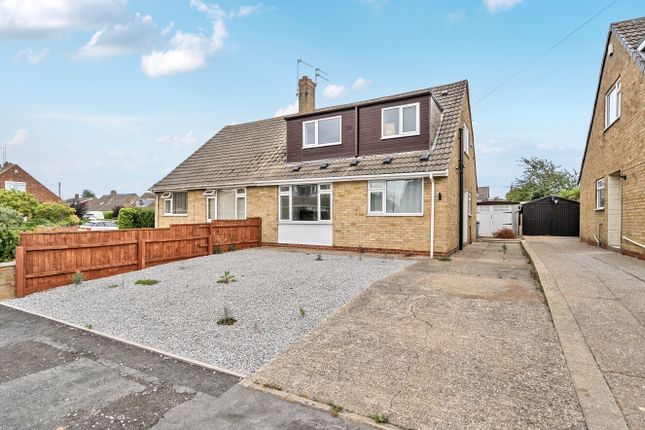
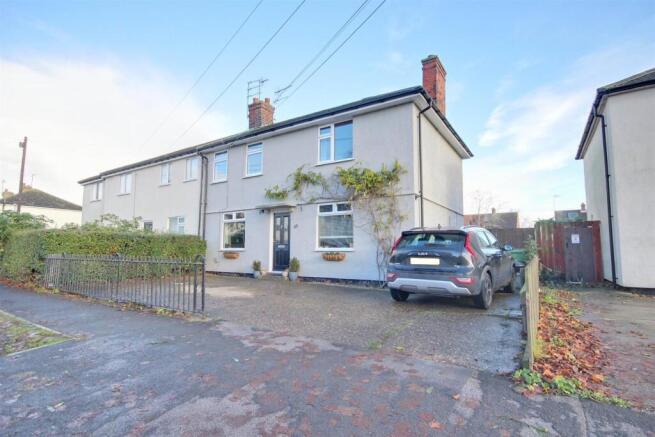
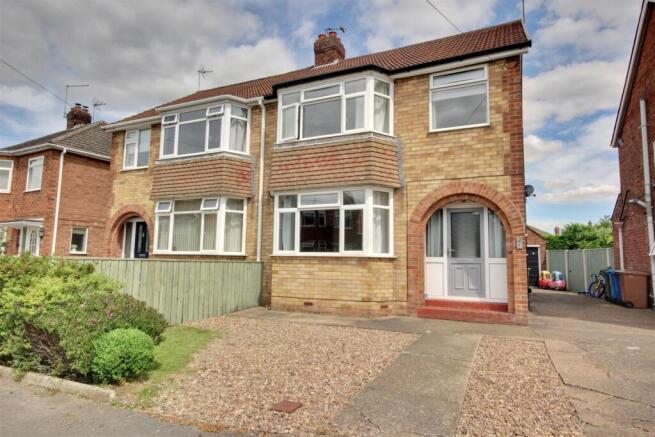
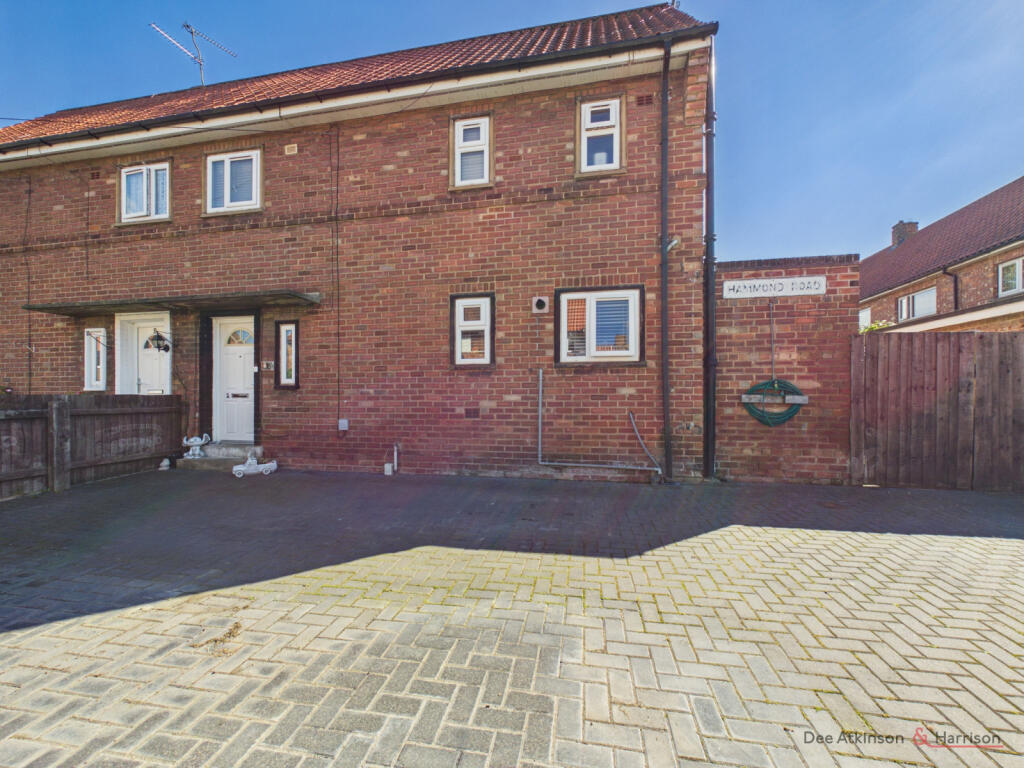
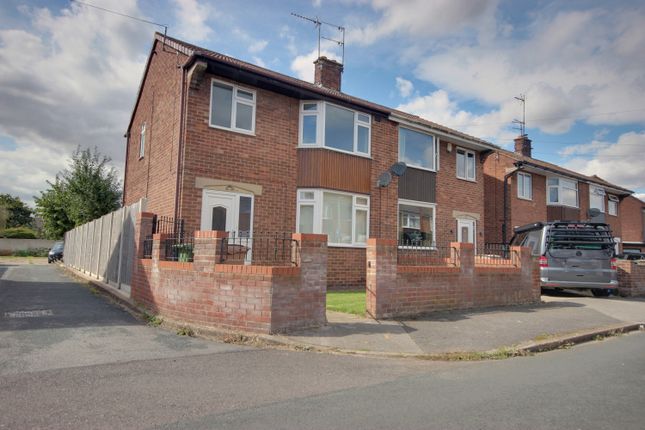
Fantastic three bedroom semi detached dormer bungalow! In need of some modernisation this property is positioned on Chestnut Avenue in the Model Farm estate, close to local amenities.
This is a well presented three bedroom semi detached dormer bungalow and offers generous and versatile living accommodation, ideal for a range of buyers.
Combining spacious interiors with practical features, this attractive home offers low maintenance outside space, a ground floor bedroom and shower room, together with a spacious lounge, kitchen diner and conservatory which overlooks the garden.
The accommodation is thoughtfully arranged with a ground floor bedroom ideal for guests, home working or those seeking single level living flexibility.
To the first floor are two generous double bedrooms, both benefitting from an own ensuite bathroom and and ensuite WC providing comfort and privacy.
Externally, the property continues to impress with off street parking for multiple vehicles, a single garage and a low maintenance rear garden, perfect for enjoying outdoor space without the upkeep.
Situated within easy reach of the many amenities, shops, cafes and transport links that the historic market town of Beverley has to offer, this fantastic home is sure to appeal to a number of buyers.
Get in touch, book your viewing today!
Accommodation Comprises - Entrance Hall - 2.89m x 2.47m (9'5" x 8'1") - uPVC entrance door with privacy panels, vinyl flooring, storage cupboards and pendant light fittings.
Bathroom - 2.14m x 1.65m (7'0" x 5'4" ) - Wooden door with brass handles, vinyl floor, ceiling spotlights, side uPVC double glazed privacy window, vanity unit with wash hand basin and mixer tap and low flush WC.
Shower cubicle with mixer shower and splash back boards.
Bedroom One - 3.43m x 2.72m (11'3" x 8'11" ) - Wooden door with brass handles, carpeted floor, pendant light fitting, front aspect uPVC double glazed window and fitted wardrobes.
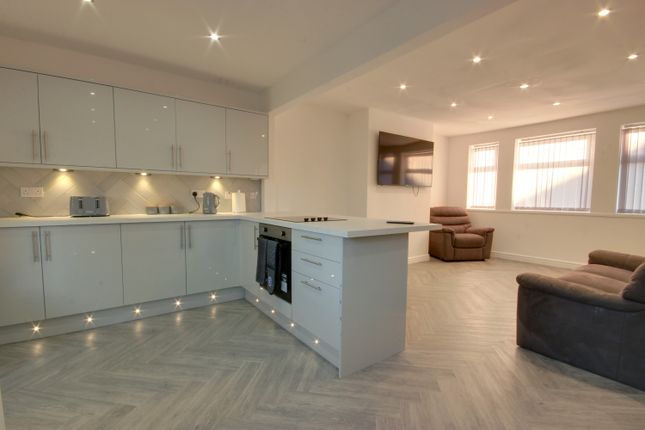
Kitchen - 6.50m x 3.63m (21'3" x 11'10" ) - Wood door with brass handles, ceiling spotlights, laminate floor, rear aspect uPVC double glazed window, one and a half bowl stainless steel drainer sink with mixer tap, a range of wall and base units, integrated four ring gas hob, fridge, freezer and electric oven with plumbing for a washing machine and a dish washer.
Conservatory - 3m x 2.45m (9'10" x 8'0" ) - Of brick and uPVC double glazed construction, uPVC sliding entrance door and French doors to the the rear garden with laminate wood floor.
Lounge - 6m x 3.51m (19'8" x 11'6" ) - Wooden door with brass handles, laminate floor, two pendant light fittings, uPVC bay window, fire place with marble back and hearth and brass gas fire.
Staircase And Landing - With wooden banister and spindles.
Principal Bedroom - 3.73m x 3.16m (12'2" x 10'4" ) - Wooden door with brass handles, carpeted floor, central ceiling light, rear aspect uPVC double glazed window, wooden cladded ceiling.
Ensuite Bathroom - 3.10m x2.29m (10'2" x7'6" ) - Wooden sliding pocket door, carpeted floor, ceiling spotlights, rear aspect uPVC double glazed window, corner bath, pedestal wash hand basin, wall mounted vanity unit, low flush WC and wooden cladded ceiling.
Bedroom Two - 3.61m x 2.70m (11'10" x 8'10" ) - Wooden door with brass handles, carpeted floor, two pendant light fittings, side aspect uPVC double glazed window with fitted wardrobes and cupboard.
Ensuite Wc - Wooden door with chrome handles, low flush WC with pedestal wash hand basin, carpeted floor and a pendant light fitting.
Garage - 5.19m x 2.48m (17'0" x 8'1" ) - With a manual up and over door, pedestrian door and four side aspect windows.
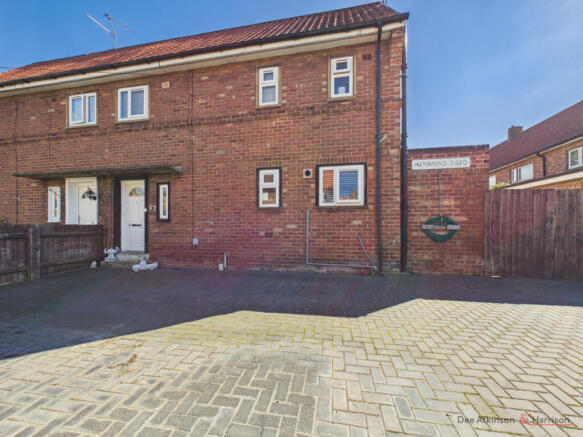
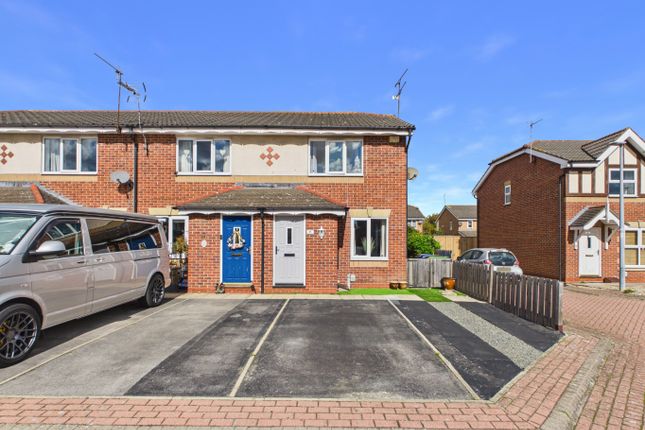
Exterior - To the front a block paved driveway with gravel and mature shrubs and wooden fence border.
To the rear a south west facing private flagged patio garden with synthetic lawn and a decked seating area.
Council Tax: - We understand the current Council Tax Band to be C Services : - Mains water, gas, electricity and drainage are connected.
Tenure : - We understand the Tenure of the property to be Freehold. Mortgage Clause : - Staniford Grays provide independent financial advice through Tony Hammond of Hammond Financial.
Further details and referrals immediately available through the Beverley Office Tel: and . YOUR HOME IS AT RISK IF YOU DO NOT KEEP UP REPAYMENTS ON A MORTGAGE OR OTHER LOAN SECURED ON IT.
Property Particulars Disclaimer : - PROPERTY MISDESCRIPTIONS ACT 1991 The Agent has not tested any apparatus, equipment, fixture, fittings or services, and so does not verify they are in working order, fit for their purpose, or within ownership of the sellers, therefore the buyer must assume the information given is incorrect.
Neither has the Agent checked the legal documentation to verify legal status of the property or the validity of any guarantee.
A buyer must assume the information is incorrect, until it has been verified by their own solicitors." The measurements supplied are for general guidance, and as such must be considered as incorrect.
A buyer is advised to re-check the measurements themselves before committing themselves to any expense." Nothing concerning the type of construction or the condition of the structure is to be implied from the photograph of the property.
The sales particulars may change in the course of time, and any interested party is advised to make final inspection of the property prior to exchange of contracts.
MISREPRESENTATION ACT 1967 These details are prepared as a general guide only, and should not be relied upon as a basis to enter into a legal contract, or to commit expenditure.
An interested party should consult their own surveyor, solicitor or other professionals before committing themselves to any expenditure or other legal commitments.
If any interested party wishes to rely upon any information from the agent, then a request should be made and specific written confirmation can be provided.
The Agent will not be responsible for any verbal statement made by any member of staff, as only a specific written confirmation should be relied upon.
The Agent will not be responsible for any loss other than when specific written confirmation has been requested.
Value & comps
No previous sales on record.
Returns
Set an offer; the calculator follows it.
We're still gathering serviced-accommodation data for this area.
Archie refurb estimate: a Pro feature
0.0% below asking
This is not financial or investment advice. Prop AI Deals is not authorised by the Financial Conduct Authority (FCA) to provide investment advice.
All investment calculators, property analyses, and AI-generated insights are for informational purposes only. Property investment carries risk and may result in financial loss. All calculations should be independently verified and you should consult with FCA-authorised financial advisers before making any investment decisions.
Past performance does not guarantee future results. Tax implications vary by individual circumstances.
Deal
Properties like this can earn 2–3x BTL yields when converted to HMO, with retrofit costs around £10k/room. Sign in to see the full tier, yield projection, and cost breakdown.
Commercial properties like this can earn 30-50% higher yields when converted to residential under Class MA / Q / P / PA, with prior approval costing ~GBP 96/unit. Sign in to see the recommended route, yield uplift, and cost breakdown.
BRRR-suited properties can recycle 80-100% of investor capital on refi, leaving a high-yielding rental with most of the money out. Sign in to see the refurb cost stack, ARV projection, and refinance maths.
Detached + large garden = sub-division play. Pro tier unlocks the tier badge, plot size, uplift estimate, and regional land benchmark.
Short-lease flats trade at deep discount, but extending under the 1993 Act often costs far less than the discount. Pro tier unlocks the tier badge, premium breakdown, long-lease ARV and arbitrage maths.
See projected short-stay revenue vs a vanilla BTL for this property.
See real sub-let margins (HMO room rates & SA nightly rates) vs the landlord rent.
Area
Agent & docs

FAQ
About Chestnut Avenue, Beverley
Explore nearby