We've tightened what earns a Pursue. A home now needs a published valuation, a strategy that still makes money after real running costs and lender stress tests, and no listing problems that would stop a mortgage. You'll see fewer Pursues, and each one has been checked harder.
See how verdicts work5-bedroom property · KY14 7DQ
For saleReduced £20k (−4.8%) on 20 JunListed 335 days
Opportunity summary
See Archie’s verdict, returns by strategy and what to check before viewing.
About
Impressive 5 Bedroom 3 Reception 4 Bathroom family home finished to a high standard with spacious and modern interiors, extensive driveway, garden and stunning countryside views towards the Lomond Hills.
Situated in an idyllic location within walking distance of local amenities including Primary School, with a short drive to Cupar for all additional shops, schooling and train station with excellent travel links for Dundee, Edinburgh and Perth.
Accommodation: Entrance hall, living room, 2nd reception room, kitchen, pantry, 5 double bedrooms 4 with ensuite shower rooms, family bathroom and a downstairs WC. Tg/dg. GCH. Garden. Courtyard.
Driveway. Personal property tour available online. Location Auchtermuchty is situated on the edge of the Howe of Fife nestling in the hills of north-east Fife.
The M90 and A92 are close by which provide easy access for commuting to Edinburgh, Glasgow, Dundee, Perth and St. Andrews.
Nursery and primary education are served locally with secondary education delivered nearby at Bell Baxter High School in Cupar.
Recreationally this is the perfect place for those seeking the great outdoors with nature walks, parks, great cycling routes and local sports clubs.
Auchtermuchty is steeped in history dating back to Roman times, after all, where else would you find streets named "Kilnheugh", "Mournipea", "Back Dykes" or "The Gladgate" making this a great lifestyle place to live.
Directions Please contact agent for further information.
Access At the rear of the property a composite door with opaque double-glazed inlets leads into the spacious entrance hall, potential to create an informal lounge or dining area.
Carpeted stairs with a timber balustrade leads to the upper landing. Cupboard provides shelving/storage space. Radiator. Laminate flooring.
Living Room (6.80m x 4.45m (22'3" x 14'7")) Bright living room with 5 triple-glazed windows to the front with a stunning view of the Lomond Hills.
Shelved alcove provides display/storage space and an additional alcove provides space to create a media wall. 2 radiators. Carpeted.
Additional Reception Room (4.93m x 4.20m (16'2" x 13'9")) Additional reception room with 2 double-glazed windows to the front with that same stunning view of the Lomond Hills to the front. Cornicing.
Radiator. Laminate flooring.
Kitchen (4.02m x 3.37m (13'2" x 11'0")) Contemporary fitted kitchen comprising: Wall mounted, floor standing units with marble effect work tops, upstand and tiled splashbacks.
Integrated appliances include an induction hob, eye level oven, microwave and fridge/freezer. Double-glazed window to the side overlooking the driveway. Radiator. Laminate flooring.
Concealed access to a vast walk-in storage room with cupboard housing the gas central heating system boiler and hot water system.
W.C (2.02m x 1.20m (6'7" x 3'11")) Contemporary 2-piece suite comprising: W.C and a wash hand basin. Double-glazed window to the front. Partially tiled. Laminate flooring.
Bedroom 1 (6.05m x 3.97m (19'10" x 13'0")) Spacious double bedroom with 2 double-glazed windows to the side overlooking the garden and driveway. Coving. Radiator. Carpeted.
Doorway to the ensuite shower room.
Ensuite Shower Room 1 (2.84m x 2.22m (9'3" x 7'3")) Contemporary 3-piece suite comprising: W.C, his and hers sinks with vanity unit below and a walk-in shower area with fixed screen and a thermostatic control rainfall shower.
Opaque double-glazed window to the rear. Partially tiled. Vertical heated towel rail. Tiled flooring. Upper Landing The upper landing leads to 4 double bedrooms and the family bathroom.
Double-glazed skylight provides ample natural light. Radiator. Carpeted. Bedroom 2 (3.22m x 3.15m (10'6" x 10'4")) Good-sized double bedroom with a double-glazed window to the rear. Radiator.
Carpeted. Doorway to the ensuite shower room.
Ensuite Shower Room 2 (2.74m x 2.11m (8'11" x 6'11")) Contemporary 3-piece suite comprising: W.C, vanity wash hand basin and a walk-in shower area with a fixed screen and a thermostatic control rainfall shower.
Opaque double-glazed window to the side. Partially tiled. Vertical heated towel rail. Tiled flooring.
Bedroom 3 (4.57m x 3.67m (14'11" x 12'0")) Additional double bedroom with double-glazed windows to the side overlooking the driveway and garden with a countryside view.
Shelved alcove provides display/storage space. Radiator. Carpeted. Doorway to the family bathroom.
Bedroom 4 (4.81m x 3.48m (15'9" x 11'5")) Spacious double bedroom with a double-glazed window to the front with a stunning view across the countryside towards the Lomond Hills. Radiator. Carpeted.
Doorway to the ensuite shower room.
Ensuite Shower Room 4 (2.07m x 1.58m (6'9" x 5'2")) Contemporary 3-piece suite comprising: W.C, vanity wash hand basin and a shower enclosure with sliding doors and a thermostatic control shower.
Partially tiled. Vertical heated towel rail. Tiled flooring.
Bedroom 5 (4.20m x 3.38m (13'9" x 11'1")) Final double bedroom with a double-glazed window to the front with a stunning view of the countryside and towards the Lomond Hills.
Cupboard provides storage space. Radiator. Carpeted.
Bathroom (3.66m x 2.77m (12'0" x 9'1")) Stunning 4-piece suite comprising: W.C, vanity wash hand basin, free standing bathtub and a walk-in shower enclosure with a thermostatic control rainfall shower.
Opaque double-glazed window to the side. Partially tiled. Vertical heated towel rail. Tiled flooring.
Garden The property has a large area of garden to the side mainly laid with gravel providing an extensive driveway for multiple vehicles.
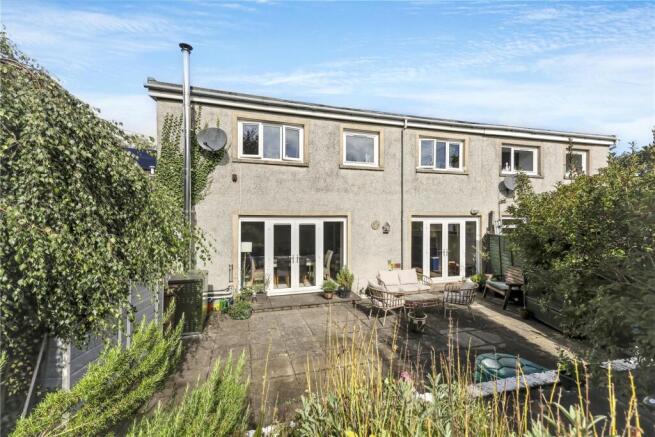
Borders containing established plants and shrubs provide colour throughout the year. Steps lead down to a paved patio - an ideal location for garden furniture to relax and enjoy time in the sun.
A metal gate at the front / side of the property allows quick access to Cupar Road for placement of bins etc.
An enclosed and private courtyard accessed from the inner hall is ideal for garden furniture and planters to create a tranquil spot to enjoy time outdoors.
Agents Notes Please note that all room sizes are measured approximately to the widest points.
Value & comps
Land Registry doesn’t cover Scotland or Northern Ireland, so previous sales may not be on record.
Returns
Set an offer; the calculator follows it.
Short-let licence or registration needed
We're still gathering serviced-accommodation data for this area.
Archie refurb estimate: a Pro feature
0.0% below asking
This is not financial or investment advice. Prop AI Deals is not authorised by the Financial Conduct Authority (FCA) to provide investment advice.
All investment calculators, property analyses, and AI-generated insights are for informational purposes only. Property investment carries risk and may result in financial loss. All calculations should be independently verified and you should consult with FCA-authorised financial advisers before making any investment decisions.
Past performance does not guarantee future results. Tax implications vary by individual circumstances.
Deal
Properties like this can earn 2–3x BTL yields when converted to HMO, with retrofit costs around £10k/room. Sign in to see the full tier, yield projection, and cost breakdown.
Commercial properties like this can earn 30-50% higher yields when converted to residential under Class MA / Q / P / PA, with prior approval costing ~GBP 96/unit. Sign in to see the recommended route, yield uplift, and cost breakdown.
BRRR-suited properties can recycle 80-100% of investor capital on refi, leaving a high-yielding rental with most of the money out. Sign in to see the refurb cost stack, ARV projection, and refinance maths.
Detached + large garden = sub-division play. Pro tier unlocks the tier badge, plot size, uplift estimate, and regional land benchmark.
Short-lease flats trade at deep discount, but extending under the 1993 Act often costs far less than the discount. Pro tier unlocks the tier badge, premium breakdown, long-lease ARV and arbitrage maths.
See projected short-stay revenue vs a vanilla BTL for this property.
See real sub-let margins (HMO room rates & SA nightly rates) vs the landlord rent.
Area
Agent & docs

FAQ
About 1, Cupar Road, Cupar
Explore nearby