4-bedroom detached house · W4 3HA
For saleListed 31 days
Opportunity summary
See Archie’s verdict, returns by strategy and what to check before viewing.
About
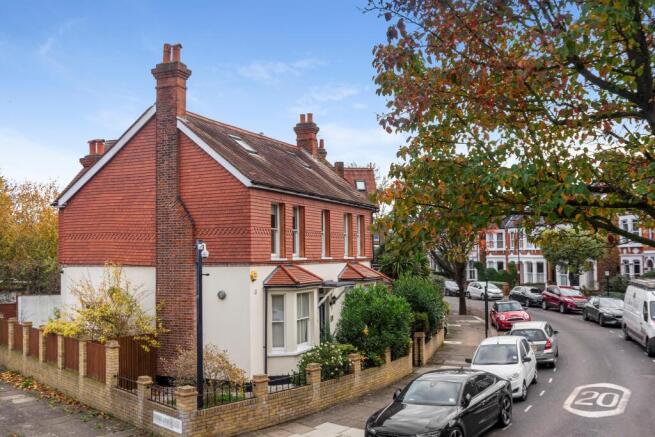
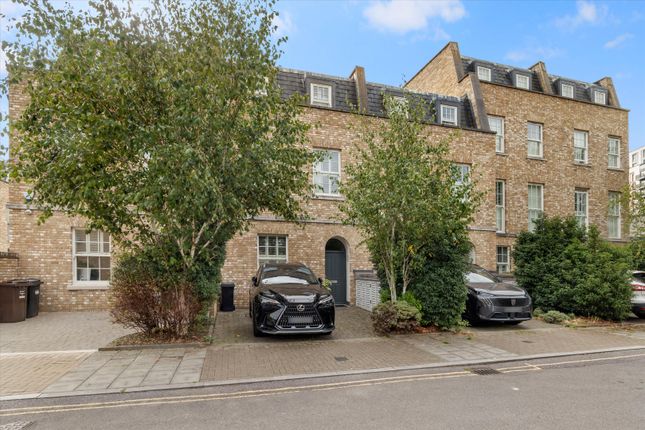
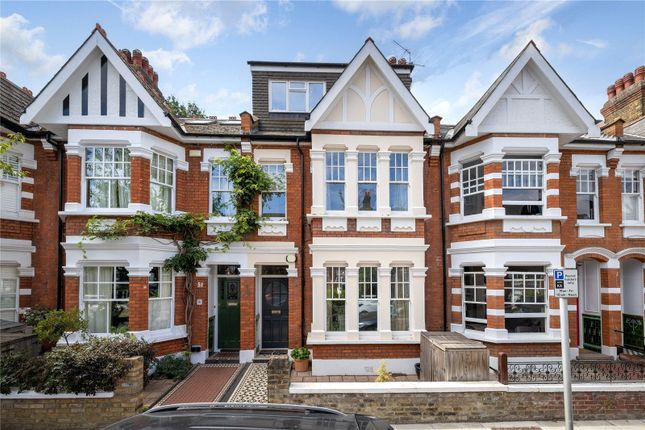
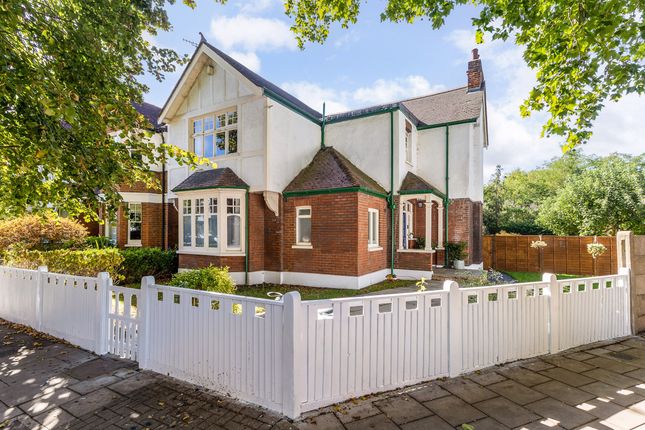
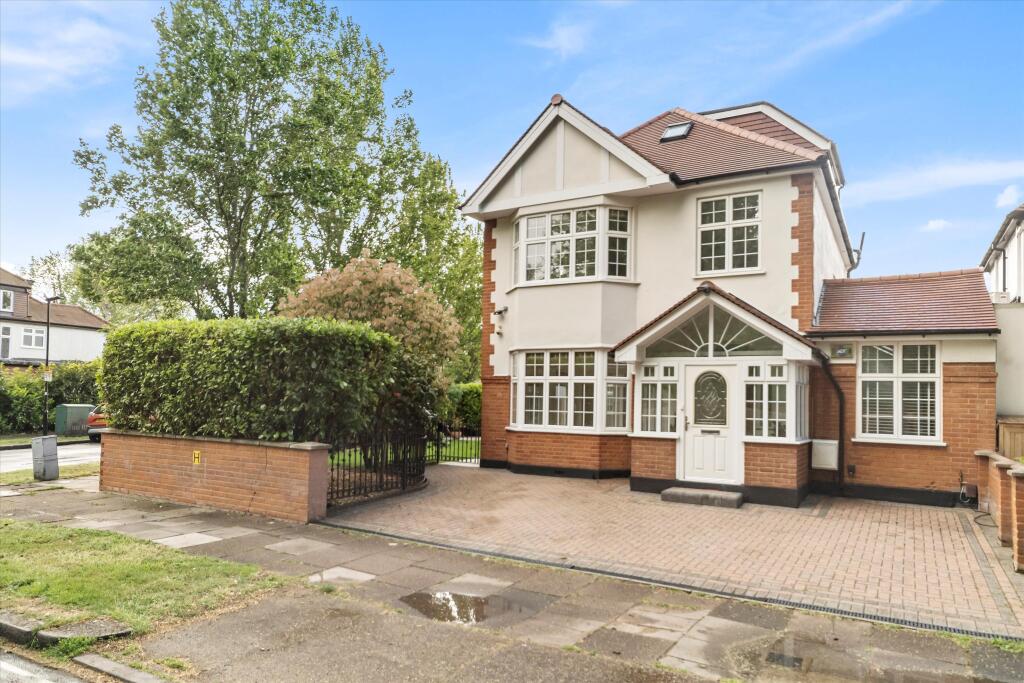
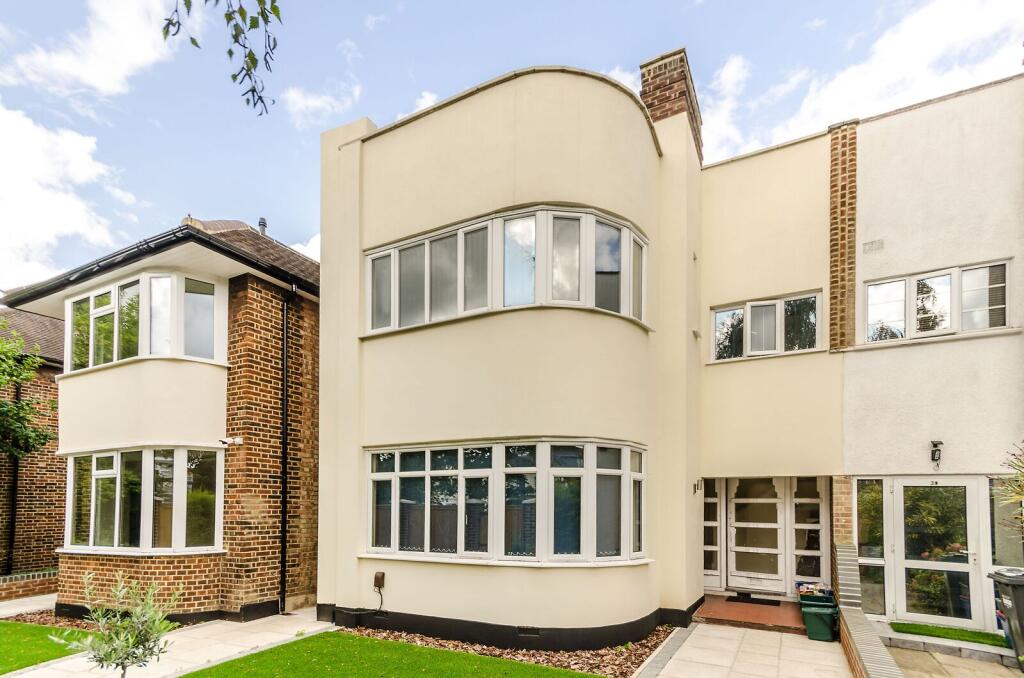
Introducing to the market for the first time in over 50 years, a beautifully presented and extensively improved period family home with exceptional living space, a mature south-west facing garden, a separate garden office with independent rear access and the added benefit of off-street parking.
The house is situated on a desirable quiet cul-de-sac in Grove Park, Chiswick.
Presented in excellent condition, this is an outstanding period terraced family home, combining character, space and considered modern design with flexible accommodation, a separate well-appointed office with electrics, plumbing and independent rear access, off-street parking and a beautiful, mature south-west facing garden.
The property opens into a welcoming entrance hallway.
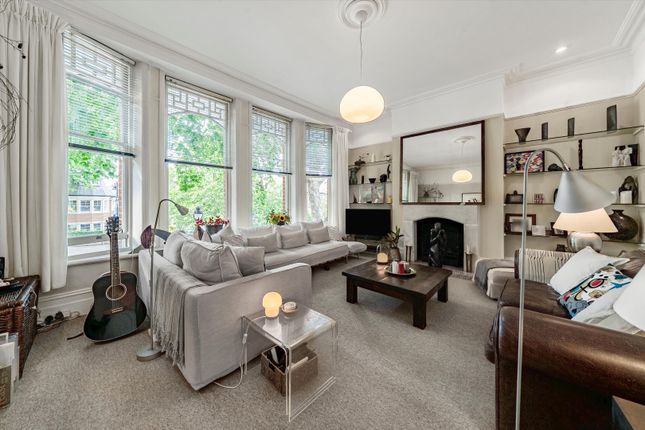
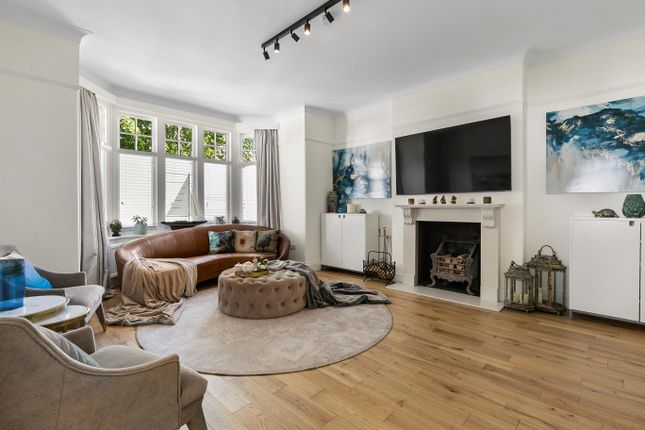
To the front is an elegant and spacious reception room featuring high ceilings, a large bay window, period detailing, built-in cabinetry and a feature fireplace.
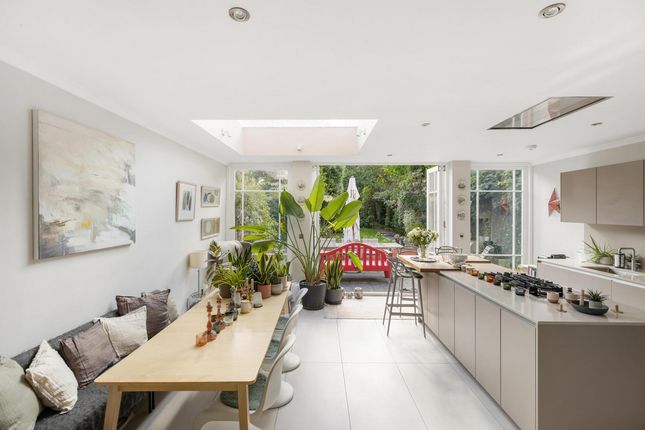
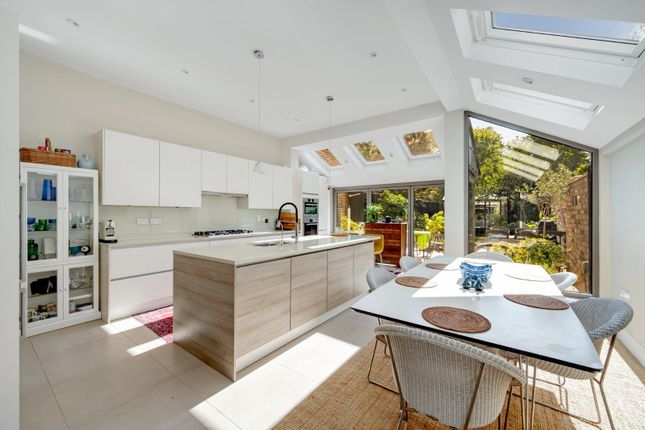
Also on the ground floor are a cloakroom and a generous utility room, while to the rear the house opens into an exceptional extended high ceiling kitchen, dining and family room, which forms the heart of the home.
This light filled stylish kitchen is arranged around a central island and fitted with fully integrated Miele appliances, a Quooker hot-water tap and an integrated extractor fan.
Excellent natural light is provided by electrically operated, rain-sensor velux roof windows.
Beyond the kitchen is the dining area, followed by a relaxed family/lounge space overlooking the garden, where a contemporary inset gas fire set within a sleek stone surround creates an attractive focal point.
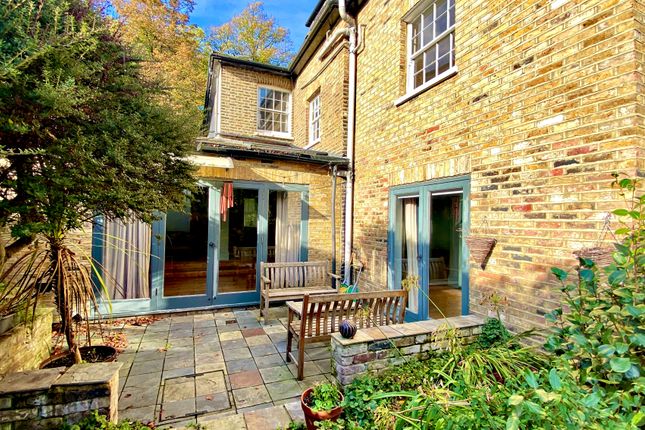
Two separate access points lead outside, including wide bi-folding doors opening directly onto the rear terrace.
The property also benefits from a cellar, providing valuable additional storage space ideally suited to the practical requirements of family life.
On the first floor is a spacious principal bedroom with an en suite shower room, a further generous double bedroom, a third double bedroom overlooking the rear garden and a well-appointed family bathroom.
The top floor provides an impressive fourth bedroom measuring approximately 19' x 16', together with its own en suite shower room.
Its generous proportions make this an excellent alternative principal bedroom suite, guest accommodation or private space for an older child.
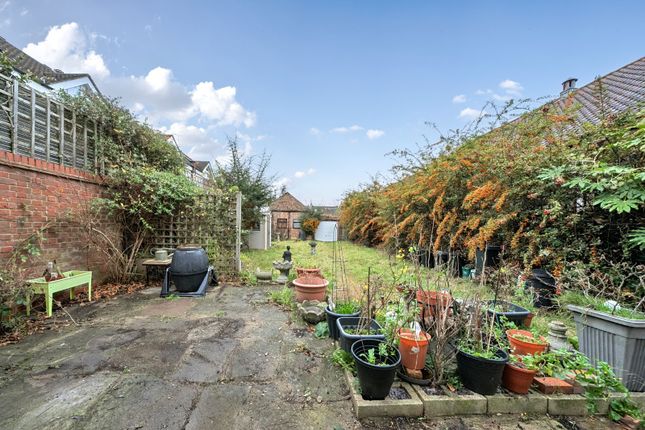
Outside The south-west-facing garden extends to just under 50 ft and has been attractively landscaped with an initial paved terrace, lawn and well-stocked planted borders.
At the rear is a versatile brick-built studio measuring approximately 15'1" x 11', with an electrical supply, providing an excellent home office, gym or additional recreational space.
A door from the studio leads directly onto a rear access passageway, providing particularly useful independent access for bicycles and gardening equipment without the need to bring them through the house.
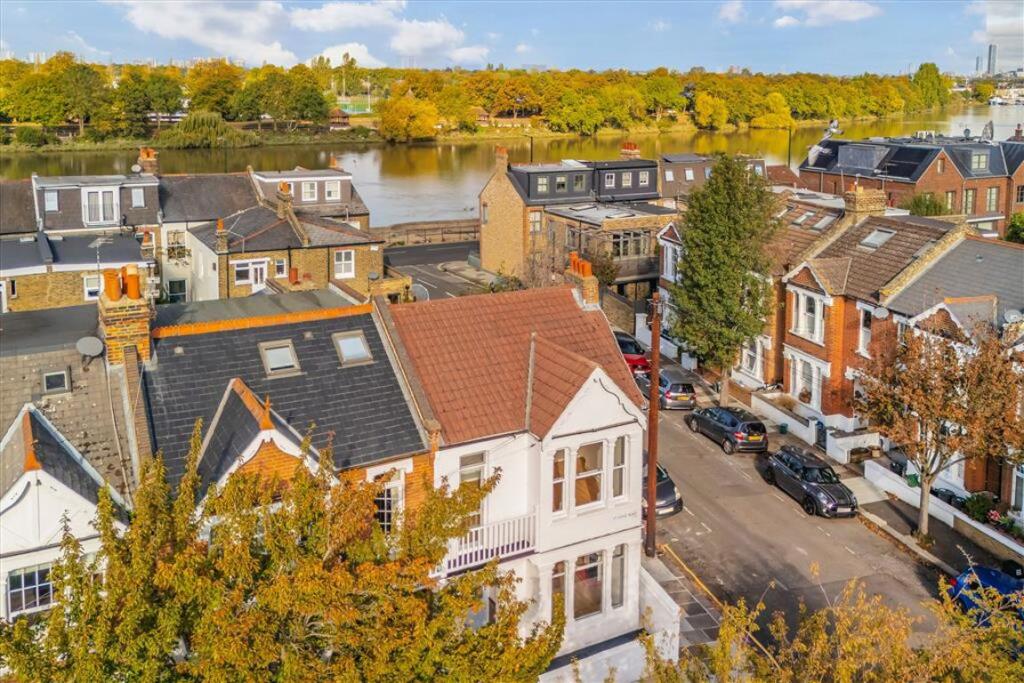
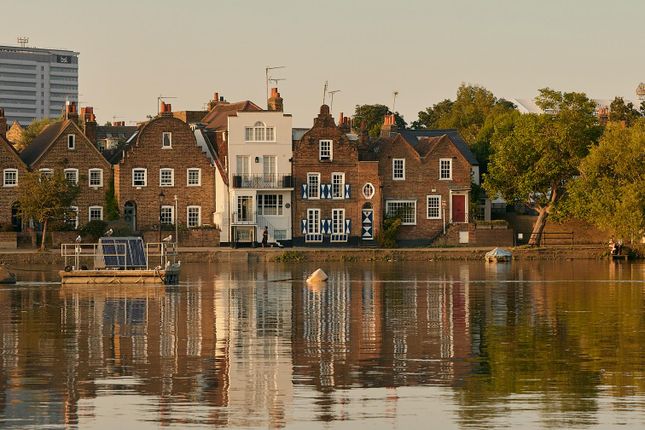
Situation Wilmington Avenue is an attractive and quiet tree-lined cul-de-sac, conveniently situated in Grove Park within close proximity of the River Thames, the magnificent Chiswick House and Gardens, and the fashionable pubs and restaurants of Strand-on-the-Green.
Popular schools in the surrounding area include Grove Park Primary School, Strand-on-the-Green Junior and Infant Schools, Chiswick School, Kew College, Kew House School, The Harrodian School and Latymer Upper School.
The property offers easy access to central London via the A4 and, via the M4, to Heathrow Airport and the west of England.
Chiswick railway station is a short walk away, providing regular services to Clapham Junction, Vauxhall (with an interchange for the Victoria line) and London Waterloo.
Gunnersbury Underground station also provides access to the District line. Property Ref Number: Ham-67318
Value & comps
No previous sales on record.
Returns
Set an offer; the calculator follows it.
Short-let restrictions apply
We're still gathering serviced-accommodation data for this area.
Archie refurb estimate: a Pro feature
0.0% below asking
This is not financial or investment advice. Prop AI Deals is not authorised by the Financial Conduct Authority (FCA) to provide investment advice.
All investment calculators, property analyses, and AI-generated insights are for informational purposes only. Property investment carries risk and may result in financial loss. All calculations should be independently verified and you should consult with FCA-authorised financial advisers before making any investment decisions.
Past performance does not guarantee future results. Tax implications vary by individual circumstances.
Deal
Properties like this can earn 2–3x BTL yields when converted to HMO, with retrofit costs around £10k/room. Sign in to see the full tier, yield projection, and cost breakdown.
Commercial properties like this can earn 30-50% higher yields when converted to residential under Class MA / Q / P / PA, with prior approval costing ~GBP 96/unit. Sign in to see the recommended route, yield uplift, and cost breakdown.
BRRR-suited properties can recycle 80-100% of investor capital on refi, leaving a high-yielding rental with most of the money out. Sign in to see the refurb cost stack, ARV projection, and refinance maths.
Detached + large garden = sub-division play. Pro tier unlocks the tier badge, plot size, uplift estimate, and regional land benchmark.
Short-lease flats trade at deep discount, but extending under the 1993 Act often costs far less than the discount. Pro tier unlocks the tier badge, premium breakdown, long-lease ARV and arbitrage maths.
See projected short-stay revenue vs a vanilla BTL for this property.
See real sub-let margins (HMO room rates & SA nightly rates) vs the landlord rent.
Area
Agent & docs
FAQ
About 9, Wilmington Avenue, London
Explore nearby