2-bedroom terraced house · S36 6BB
Listing removedListed 261 days
Opportunity summary
See Archie’s verdict, returns by strategy and what to check before viewing.
About
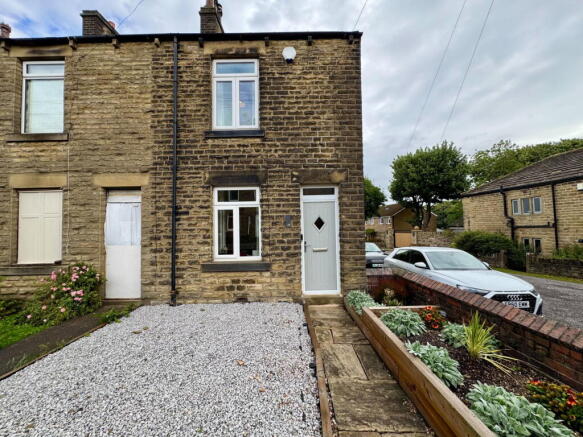
Nestled in the charming Garside Buildings of Penistone, Sheffield, this delightful end terrace house, built in 1880, offers a perfect blend of character and modern living.
With two spacious double bedrooms, this property is ideal for families or professionals seeking a comfortable home in a vibrant community.
Upon entering, you are welcomed into a well-proportioned reception room, providing a warm and inviting space for relaxation or entertaining guests.
The layout is practical and functional, making it easy to adapt to your lifestyle. The property also features a well-appointed bathroom, ensuring convenience for all residents.
One of the standout features of this home is its allocated parking space, a rare find in such a desirable location.
You will appreciate the ease of parking, especially when you consider the proximity to local amenities.
Just a short stroll away, you will find a supermarket, as well as a variety of shops, cafes, and restaurants in the heart of Penistone.
Additionally, the local doctors' surgery is conveniently close, making this property not only a lovely home but also a practical choice for everyday living.
Families will be pleased to know that this property is situated within walking distance of popular schools, making it an excellent choice for those with children.
The combination of a friendly neighbourhood, essential amenities, and good schools makes this end terrace house a wonderful opportunity for anyone looking to settle in Penistone.
In summary, this charming home offers a unique opportunity to enjoy comfortable living in a sought-after area, with all the conveniences you could desire right at your doorstep.
Don’t miss the chance to make this delightful property your own. Kitchen - This kitchen is a bright and welcoming space designed for both cooking and dining.
It features a stylish patterned tiled floor and a charming brick effect chimney breast housing a range style cooker.
The kitchen units are finished in cream with wooden worktops, complemented by white subway tiles with dark grout as a splashback.
Appliances include space for a washing machine and a dishwasher, with a freestanding black fridge freezer adding a contemporary contrast.
The room benefits from natural light through a window and a glazed door leading to the garden, with space for a wooden dining table and chairs to create a sociable eating area.
Living Room - This comfortable living room offers a cosy retreat with a mix of soft grey walls and a feature chimney breast painted in muted taupe.
The room has a window that allows plenty of daylight to fill the space. The atmosphere is inviting and perfect for relaxing or entertaining with a calm, neutral carpet underfoot.
Bedroom - This bedroom features a window with vertical blinds that flood the room with natural light. A white decorative fireplace provides a focal point, enhancing the room's character.
The carpeted floor adds warmth, making the space comfortable and restful.
Bedroom 2 - This nursery or child's bedroom is decorated in a calming green shade above white panelling, contrasting with the soft neutral carpet.
A window with light curtains allows natural light to brighten the room. Furnished with a wooden cot, a small sofa or futon, and a chest of drawers, this space is practical yet inviting.
A decorative fireplace adds charm and character to the room, making it feel cosy and homely.
Bathroom - The family bathroom is clean and functional with white walls and a window fitted with wooden blinds.
It includes a white bathtub with an overhead shower and tiled surround, a toilet, and a wash basin set on a white cabinet.
The floor is covered in patterned vinyl tiles that add subtle interest while being practical. A towel radiator is also present, ensuring warmth and comfort in this essential space.
Rear Garden - The rear garden offers a private outdoor space with a paved patio area and a lawn bordered by wooden fencing and stone walls.
It includes a garden shed for storage and has space for bins neatly positioned on the paved section.
This garden provides a practical and manageable area to enjoy the outdoors with opportunities for gardening or relaxing outside.
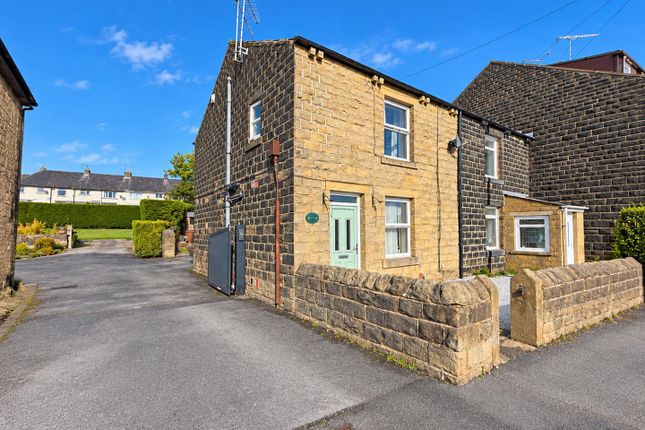
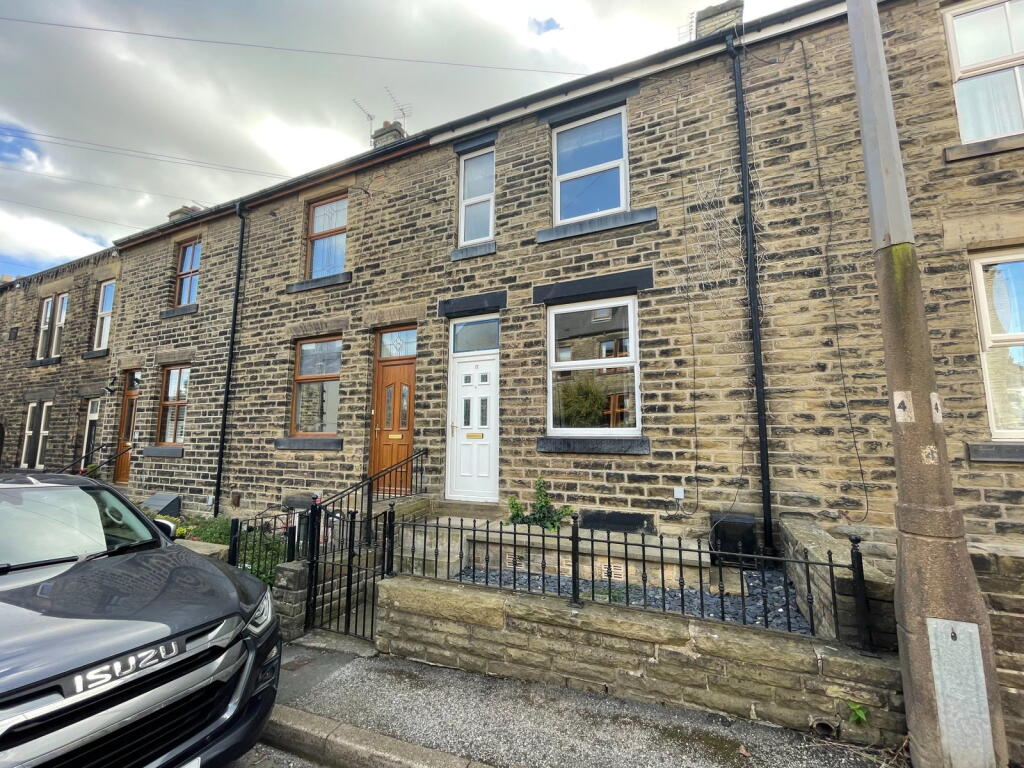
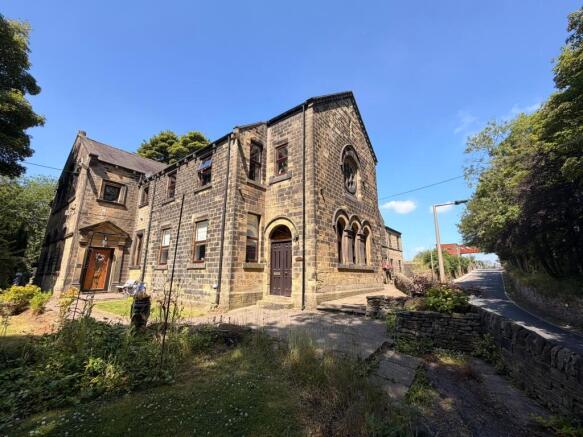
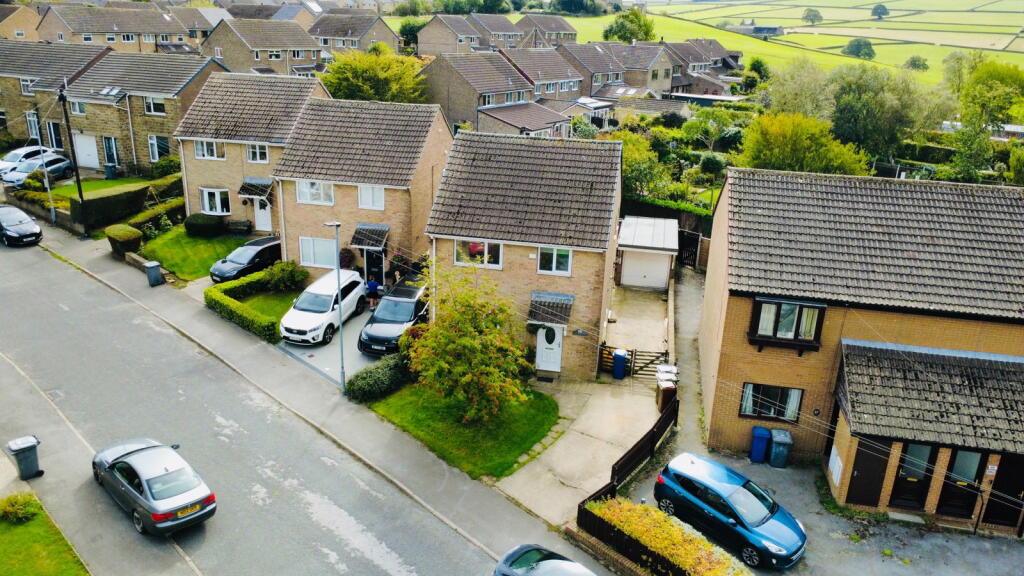
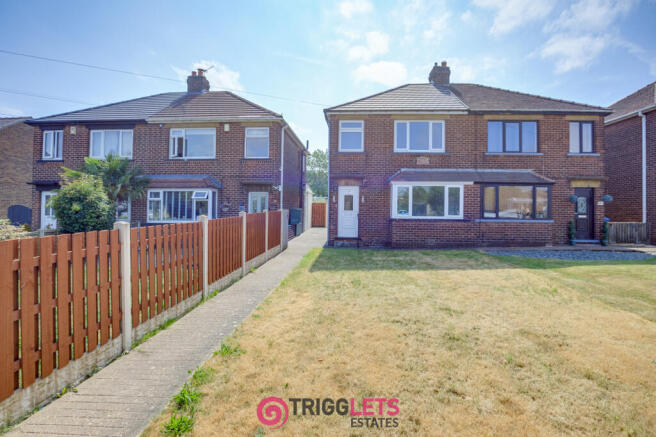
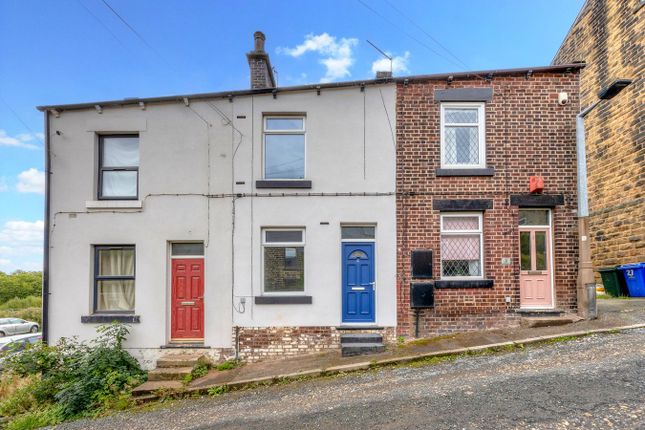
Front Exterior - The exterior of this traditional stone-built end terrace home displays classic Yorkshire stonework with chimney stacks and slate roofing.
The property is set on a corner plot, with a stone wall surrounding a front garden and shrubbery. The neighbourhood appears peaceful with a typical residential street scene.
Value & comps
No previous sales on record.
Returns
Set an offer; the calculator follows it.
We're still gathering serviced-accommodation data for this area.
Archie refurb estimate: a Pro feature
0.0% below asking
This is not financial or investment advice. Prop AI Deals is not authorised by the Financial Conduct Authority (FCA) to provide investment advice.
All investment calculators, property analyses, and AI-generated insights are for informational purposes only. Property investment carries risk and may result in financial loss. All calculations should be independently verified and you should consult with FCA-authorised financial advisors before making any investment decisions.
Past performance does not guarantee future results. Tax implications vary by individual circumstances.
Deal
Properties like this can earn 2–3x BTL yields when converted to HMO, with retrofit costs around £10k/room. Sign in to see the full tier, yield projection, and cost breakdown.
Commercial properties like this can earn 30-50% higher yields when converted to residential under Class MA / Q / P / PA, with prior approval costing ~GBP 96/unit. Sign in to see the recommended route, yield uplift, and cost breakdown.
BRRR-suited properties can recycle 80-100% of investor capital on refi, leaving a high-yielding rental with most of the money out. Sign in to see the refurb cost stack, ARV projection, and refinance maths.
Detached + large garden = sub-division play. Pro tier unlocks the tier badge, plot size, uplift estimate, and regional land benchmark.
Short-lease flats trade at deep discount, but extending under the 1993 Act often costs far less than the discount. Pro tier unlocks the tier badge, premium breakdown, long-lease ARV and arbitrage maths.
See projected short-stay revenue vs a vanilla BTL for this property.
See real sub-let margins (HMO room rates & SA nightly rates) vs the landlord rent.
Area
Agent & docs
FAQ
About Garside Buildings, Penistone, Sheffield
Explore nearby