4-bedroom bungalow · SA61 1EL
For saleListed 100 days
Opportunity summary
See Archie’s verdict, returns by strategy and what to check before viewing.
About
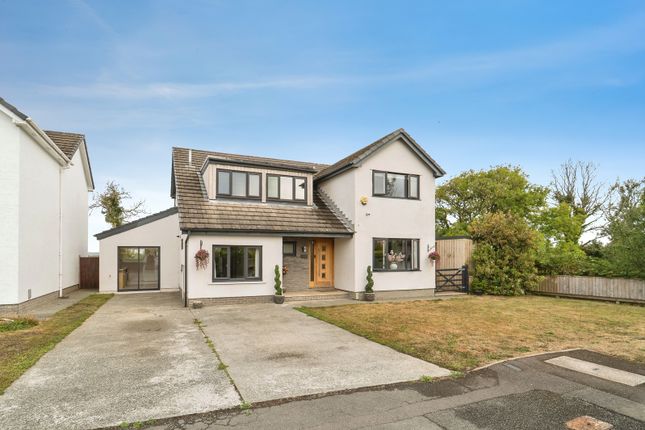
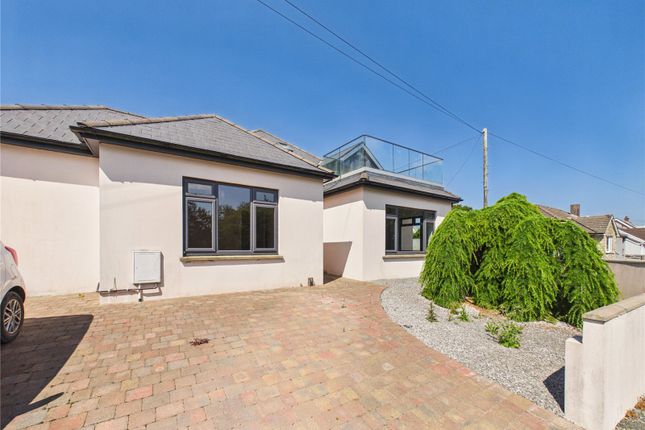
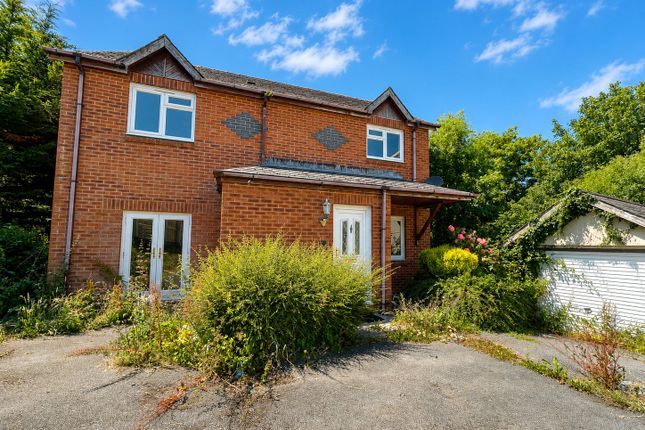
An exceptional detached bungalow, beautifully renovated to a high standard throughout and situated on a generous corner plot in a convenient residential location close to Haverfordwest’s amenities.
This impressive home offers spacious and versatile accommodation, comprising four bedrooms and three bath/shower rooms, open plan lounge, dining leading into kitchen.
Finished with quality fixtures and fittings and presented in excellent decorative order.
The property benefits from oil-fired central heating together with a combination of double and triple glazing, ensuring comfort and energy efficiency throughout the year.
Externally, the landscaped gardens have been thoughtfully designed to create attractive outdoor spaces for relaxation and entertaining mainly laid to lawn with BBQ area, pergola seating space and water feature, while the corner plot position provides a sense of space and privacy.
A superb turnkey home offering stylish single storey living in a highly desirable location.
Location St Anthonys Way is a popular and well-established residential area situated on the western outskirts of Haverfordwest, Pembrokeshire’s county town.
The property enjoys a convenient position within easy reach of a wide range of amenities, including supermarkets, retail parks, primary and secondary schools, healthcare facilities and leisure amenities.
Haverfordwest town centre provides an excellent selection of shops, cafés, restaurants, and professional services, while the nearby road network offers good access throughout Pembrokeshire and beyond.
The area is particularly well placed for those wishing to enjoy both town convenience and the county’s renowned coastline, with the beautiful beaches and coastal paths of Pembrokeshire within easy driving distance.
Entrance Hallway (3.89m (12' 9") x 1.66m (5' 5")) UPVC triple glazed door to the front, airing cupboard, cupboard, loft access, vertical radiator and engineered oak flooring.
Lounge (5.38m (17' 8") x 6.87m (22' 6")) Two x uPVC double glazed sliding patio doors to the front and side, vertical radiator, radiator and engineered oak flooring.
Dining Room (4.31m (14' 2") x 3.04m (10' 0")) UPVC triple glazed window to the side beamed, vertical radiator and engineered oak flooring.
Kitchen (4.89m (16' 0") x 3.20m (10' 6")) UPVC triple glazed window to the rear, eye level and baseline units with worktops over, fitted oven, grill and microwave.
Induction hob with chimney extractor hood, double sink with mixer tap, integral dishwasher, space for fridge/freezer, vertical radiator and engineered oak flooring.
Rear Porch (2.11m (6' 11") x 1.41m (4' 8")) UPVC double glazed door to the side, radiator and engineered oak flooring.
Cloakroom (2.01m (6' 7") x 1.00m (3' 3")) UPVC obscure double glazed window to the rear, wash hand basin in a vanity unit, WC and partially tiled.
Utility Room/Office (6.03m (19' 9") x 2.51m (8' 3")) UPVC double glazed window to the rear, uPVC door to the front, plumbing for washing machine, space for dryer, two x vertical radiators and laminate flooring.
Bedroom (2.86m (9' 4") x 3.29m (10' 10")) UPVC triple glazed window to the front, fitted wardrobe, radiator and carpet.
Bedroom (3.29m (10' 10") x 2.85m (9' 4")) UPVC triple glazed window to the front, fitted wardrobes, radiator and carpet.
Bedroom (3.00m (9' 10") x 3.88m (12' 9")) UPVc triple glazed window to the front, fitted wardrobe, radiator and carpet.
En-Suite (3.17m (10' 5") x 2.26m (7' 5")) UPVC triple glazed window to the rear, double shower cubicle with rain water shower and han held shower.
Wash hand basin in vanity unit, bidet, WC, heated towel rail and tiled throughout.
Bedroom (5.20m (17' 1") x 3.18m (10' 5")) Two x uPVC triple glazed window to the rear, fitted wardrobe, radiator and carpet.
En-Suite (3.21m (10' 6") x 1.51m (4' 11")) UPVC obscure double glazed window to the rear, double shower cubicle with rain fall shower and hand held shower, wash hand basin in vanity unit, WC, partially tiled, heated towel rail and tiled flooring.
Bathroom (3.19m (10' 6") x 2.24m (7' 4")) UPVC obscure triple glazed window to the rear, free standing bath, double shower cubicle with rain fall shower and hand held shower, double wash hand basin in vanity unit, WC, heated towel rail and tiled throughout.
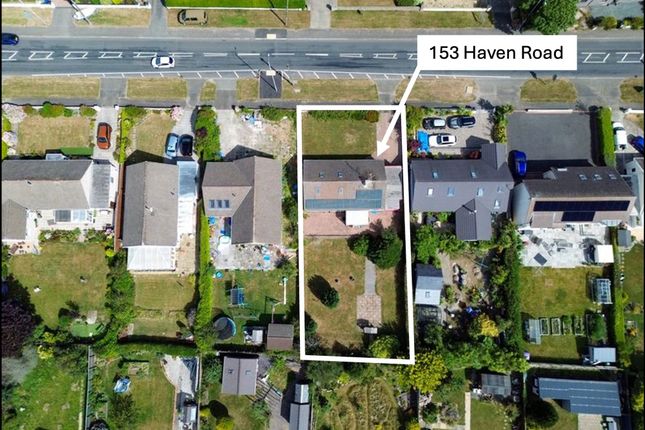
Externally The property occupies an attractive corner plot, benefiting from a high degree of privacy and well maintained landscaped gardens that have been thoughtfully designed to create excellent outdoor spaces for both relaxation and entertaining.
The gardens are predominantly laid to lawn and complemented by a dedicated BBQ area, a pergola seating space, and an attractive water feature, providing an ideal setting for al fresco dining and family gatherings.
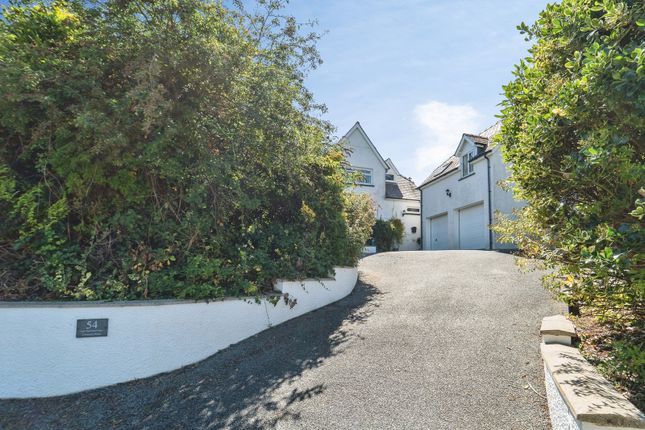
To the front and side, a driveway provides ample off-road parking and detached garage, offering additional storage or workshop potential.
A further gated parking area is ideally suited for the secure storage of a caravan, motorhome, boat, or trailer, making this an excellent property for those with leisure or touring interests.
The combination of the generous corner plot, established gardens, and extensive parking facilities creates an impressive external environment that perfectly complements the high standard of accommodation within.
Garage (4.59m (15' 1") x 5.74m (18' 10")) Electric up and over door, uPVC double glazed door to the side, two x uPVC double glazed window to the side.
Value & comps
No previous sales on record.
Returns
Set an offer; the calculator follows it.
We're still gathering serviced-accommodation data for this area.
Archie refurb estimate: a Pro feature
0.0% below asking
This is not financial or investment advice. Prop AI Deals is not authorised by the Financial Conduct Authority (FCA) to provide investment advice.
All investment calculators, property analyses, and AI-generated insights are for informational purposes only. Property investment carries risk and may result in financial loss. All calculations should be independently verified and you should consult with FCA-authorised financial advisors before making any investment decisions.
Past performance does not guarantee future results. Tax implications vary by individual circumstances.
Deal
Properties like this can earn 2–3x BTL yields when converted to HMO, with retrofit costs around £10k/room. Sign in to see the full tier, yield projection, and cost breakdown.
Commercial properties like this can earn 30-50% higher yields when converted to residential under Class MA / Q / P / PA, with prior approval costing ~GBP 96/unit. Sign in to see the recommended route, yield uplift, and cost breakdown.
BRRR-suited properties can recycle 80-100% of investor capital on refi, leaving a high-yielding rental with most of the money out. Sign in to see the refurb cost stack, ARV projection, and refinance maths.
Detached + large garden = sub-division play. Pro tier unlocks the tier badge, plot size, uplift estimate, and regional land benchmark.
Short-lease flats trade at deep discount, but extending under the 1993 Act often costs far less than the discount. Pro tier unlocks the tier badge, premium breakdown, long-lease ARV and arbitrage maths.
See projected short-stay revenue vs a vanilla BTL for this property.
See real sub-let margins (HMO room rates & SA nightly rates) vs the landlord rent.
Area
Agent & docs
FAQ
About 7, St Anthonys Way, Haverfordwest
Explore nearby