6-bedroom house · PE7 3ZZ
Listing removedListed 156 days
Opportunity summary
See Archie’s verdict, returns by strategy and what to check before viewing.
About
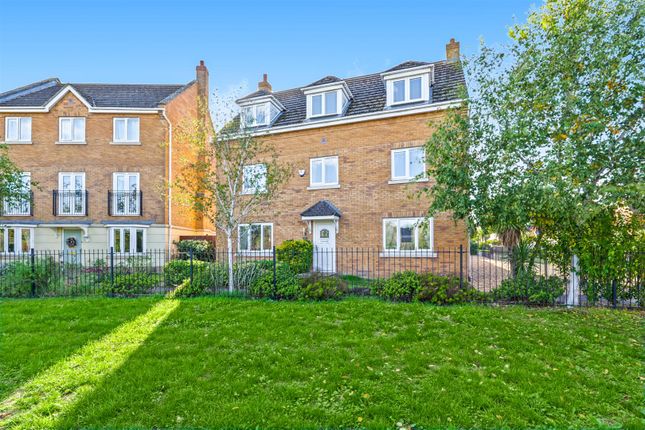
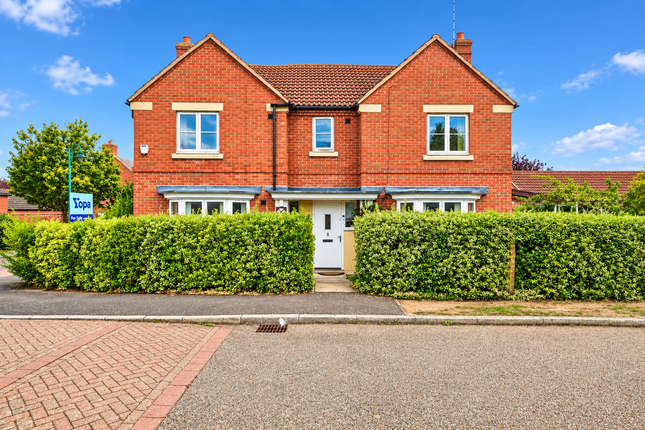
Welcome to this impressive six bedroom detached house, perfectly positioned in a quiet cul-de-sac and thoughtfully arranged over three spacious floors, offering an impressive 1,970 square feet of living space ideal for modern family life.
Step inside and you’ll find a welcoming hallway leading to a superb front to back open-plan kitchen, living and dining room (perfect for entertaining or relaxing with the family), complemented by a handy separate utility room for all your practical needs.
The heart of the home is a stunning 22ft dual-aspect living room that runs the full depth of the house, featuring French doors that bring in plenty of natural light and create a seamless flow for gatherings or quiet evenings in.
On the ground floor, there’s a convenient cloakroom for guests, while the first floor boasts a stylish refitted bathroom (completed in 2025) and the upper floor offers an additional modern bathroom serving the top bedrooms.
The principal bedroom is a true sanctuary, featuring two sets of double fitted wardrobes and a sleek en-suite shower room (also refitted in 2025), providing a touch of luxury and ample storage.
Throughout the home, you’ll notice the benefit of refitted windows and doors (completed in 2024), which not only enhance the property’s contemporary finish but also contribute to its impressive Energy Rating of C, making it both comfortable and cost-effective to run.
The double garage comes with a convenient side access door, and the generous driveway easily accommodates parking for five to six vehicles (ideal for families with multiple cars or visiting guests).
The location is equally appealing, being just a short stroll from Fourfields Community Primary School, the local Co op supermarket and a great selection of every-day amenities, making daily life a breeze.
Council Tax Band F applies (approximately £3,524 per annum), and with its flexible layout, well-proportioned rooms and attention to detail throughout, this home is ready to welcome its next owners.
Whether you’re looking for space to grow, work from home or simply enjoy the benefits of a peaceful yet well-connected setting, this property ticks all the boxes and must be seen to be fully appreciated.
Book your viewing today to discover everything this exceptional family home has to offer.
EPC Rating: C Entrance Hallway (4.71m x 1.95m) Cloakroom (1.48m x 0.82m) Kitchen/Living Area (6.92m x 3.29m) Living Room (6.91m x 3.32m) First Floor Landing (3.39m x 3.09m) Bedroom One With Two Double Wardrobes (4.10m x 3.41m) En-Suite (1.99m x 1.67m) First Floor Family Bathroom (2.44m x 1.68m) Bedroom Four (4.19m x 3.34m) Bedroom Five (3.41m x 2.09m) Bedroom Six (2.68m x 2.65m) Second Floor Landing (2.00m x 0.91m) Bedroom Two (5.46m x 3.41m) Bedroom Three With Eves Storage (5.45m x 3.36m) Second Floor Bathroom (2.23m x 1.68m) Garden The rear garden has been professionally landscaped and includes an artificial lawn, a generous patio area, and gravel sections to the side and rear, all complemented by established shrubs.
The garden also benefits from a Victoria plum tree, fig tree, apple tree, and pear tree.
Additional space is available behind the garage and along the side of the property, with gated access leading to the driveway.
The front garden is block paved and enhanced by a boundary hedge, palm trees, and mature shrubs.
Parking - Double Garage The property includes a double garage equipped with power and lighting, as well as roof storage space and two up-and-over doors.
The driveway provides parking for four to six vehicles.
Value & comps
No previous sales on record.
Returns
Set an offer; the calculator follows it.
We're still gathering serviced-accommodation data for this area.
Archie refurb estimate: a Pro feature
0.0% below asking
This is not financial or investment advice. Prop AI Deals is not authorised by the Financial Conduct Authority (FCA) to provide investment advice.
All investment calculators, property analyses, and AI-generated insights are for informational purposes only. Property investment carries risk and may result in financial loss. All calculations should be independently verified and you should consult with FCA-authorised financial advisors before making any investment decisions.
Past performance does not guarantee future results. Tax implications vary by individual circumstances.
Deal
Properties like this can earn 2–3x BTL yields when converted to HMO, with retrofit costs around £10k/room. Sign in to see the full tier, yield projection, and cost breakdown.
Commercial properties like this can earn 30-50% higher yields when converted to residential under Class MA / Q / P / PA, with prior approval costing ~GBP 96/unit. Sign in to see the recommended route, yield uplift, and cost breakdown.
BRRR-suited properties can recycle 80-100% of investor capital on refi, leaving a high-yielding rental with most of the money out. Sign in to see the refurb cost stack, ARV projection, and refinance maths.
Detached + large garden = sub-division play. Pro tier unlocks the tier badge, plot size, uplift estimate, and regional land benchmark.
Short-lease flats trade at deep discount, but extending under the 1993 Act often costs far less than the discount. Pro tier unlocks the tier badge, premium breakdown, long-lease ARV and arbitrage maths.
See projected short-stay revenue vs a vanilla BTL for this property.
See real sub-let margins (HMO room rates & SA nightly rates) vs the landlord rent.
Area
Agent & docs
FAQ
About 18 Faraday Close, Peterborough
Explore nearby