We've tightened what earns a Pursue. A home now needs a published valuation, a strategy that still makes money after real running costs and lender stress tests, and no listing problems that would stop a mortgage. You'll see fewer Pursues, and each one has been checked harder.
See how verdicts work3-bedroom terraced house · CM12 0XL
Sold STCListed 222 days
Opportunity summary
See Archie’s verdict, returns by strategy and what to check before viewing.
About
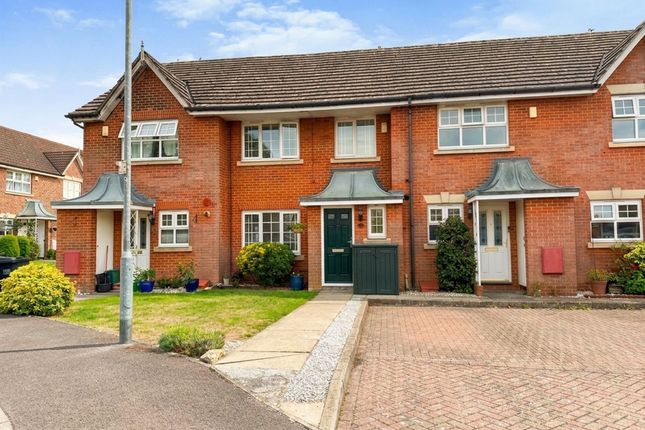
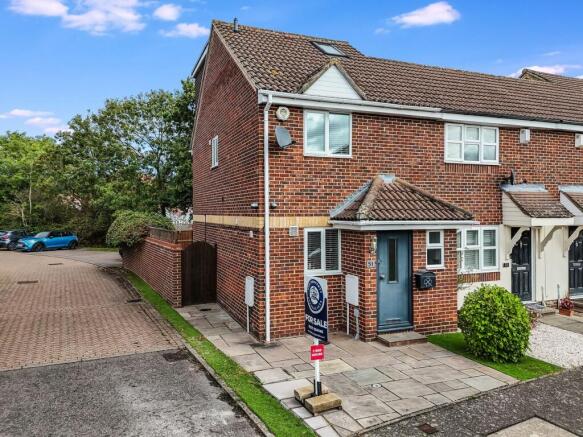
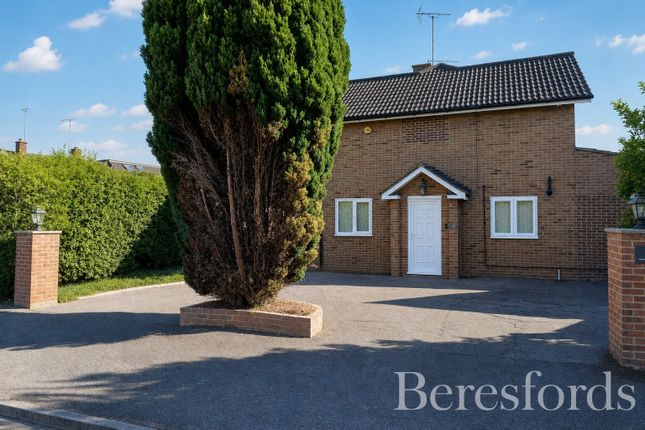
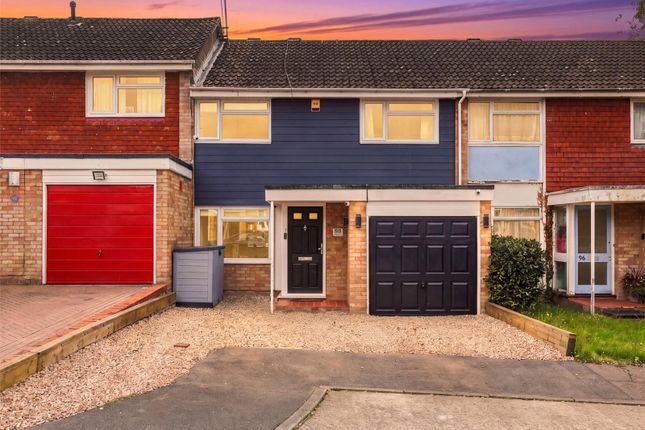
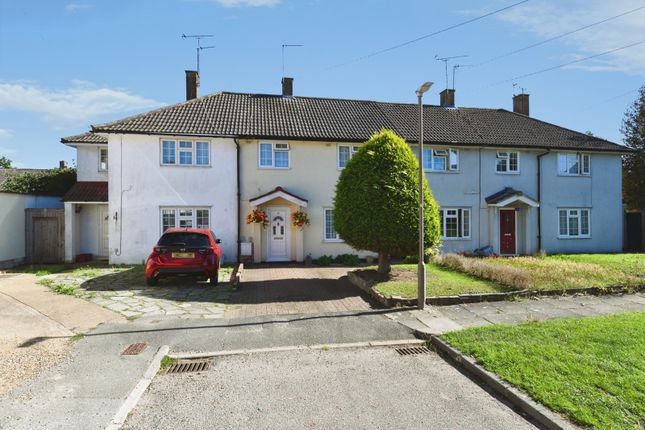
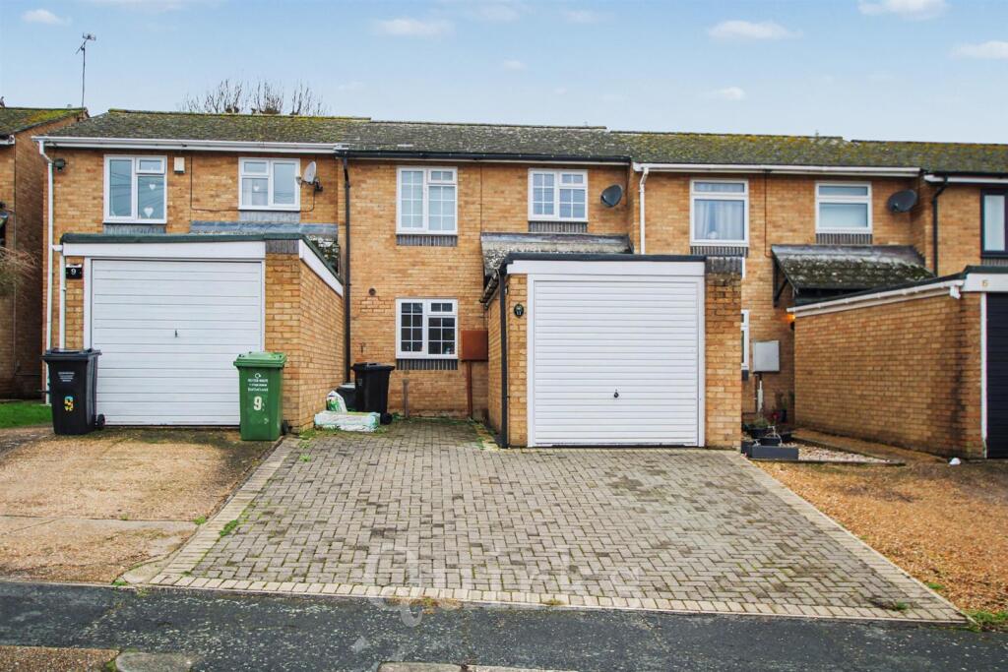
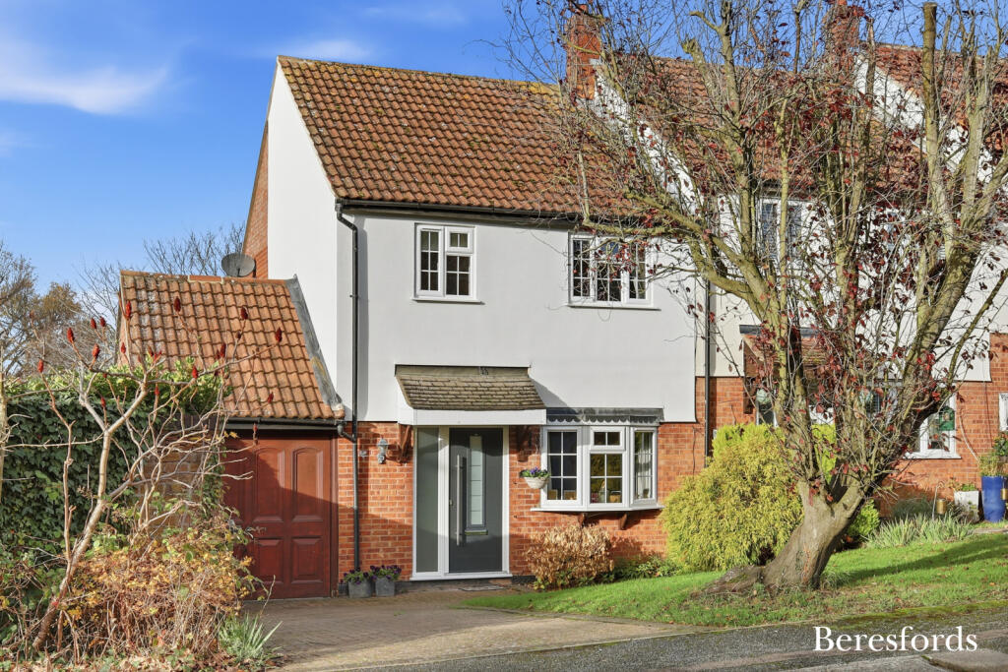
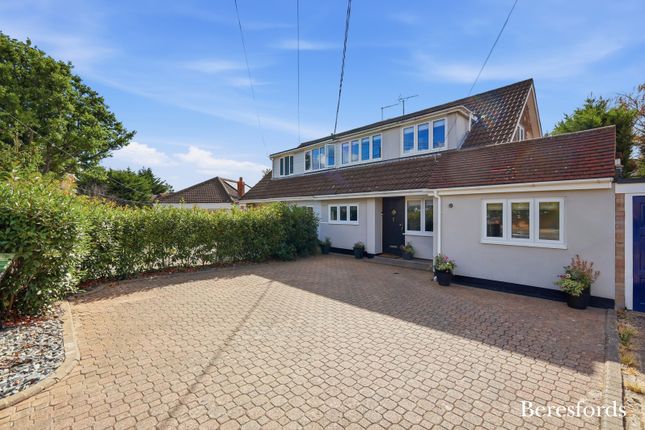
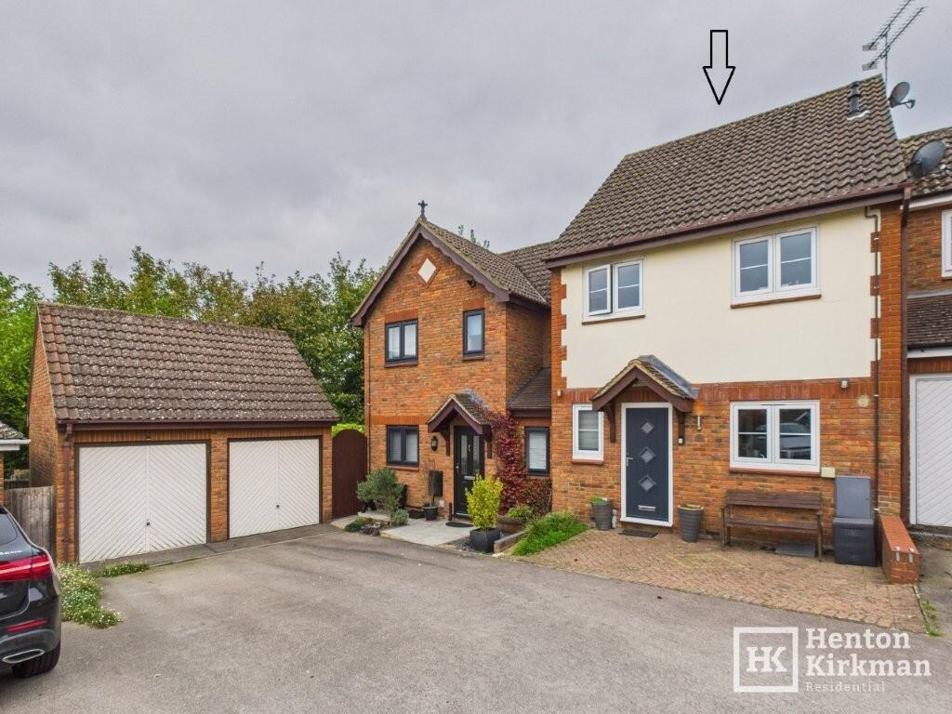
Situated in a popular residential setting on the Queens Park development, this is a well-presented Three Bedroom House, that has been thoughtfully improved throughout.
Offering generous living space, a modern kitchen, a stylish refitted bathroom, parking to the front and uPVC windows throughout, this property is ready to move into and ideal for families, professionals, and first-time buyers.
Brightside Primary School is a mere two-minute walk away, one of the most convenient locations imaginable for the school run.
For those seeking green open space, Lake Meadows Park is just 0.5 mile away. The local neighbourhood shopping centre is just 7 minutes away with a brand new Aldi.
For the commuter, Billericay Railway Station is approximately 1 mile away, a pleasant walk that can be taken through the park with fast and regular services to London Liverpool Street taking just 35 minutes.
The Accommodation in more detail ENTRANCE HALL 14ft 3' x 5ft 9' (4.36m x 1.80m) A welcoming Entrance Hall that sets the tone for the rest of the home.
Upon entry, a left turn leads through to the Kitchen, while straight ahead opens into the main Living Area. A practical under-stairs storage cupboard provides useful storage.
Natural 'honey oak' engineered wood flooring flows throughout the entire ground floor, giving a warm feel.
OPEN PLAN KITCHEN/DINING/LIVING ROOM 23ft 6' x 11ft 3' (7.2m x 3.4m) An impressive and sociable open-plan space that forms the heart of the home.
KITCHEN AREA The 1-year-old Kitchen features a full range of integrated appliances including a 'Beko' Oven, Induction hob, 'Beko' Slimline Dishwasher and an Integrated Washing Machine and a large space to accommodate an American-style fridge/freezer.
A central Island/Breakfast Bar adds a practical social dimension, while ample counter space and well-planned storage ensure everything has its place.
The 3-year-old 'Ideal' Combi boiler is neatly housed within a dedicated cupboard, keeping the aesthetic clean and uncluttered.
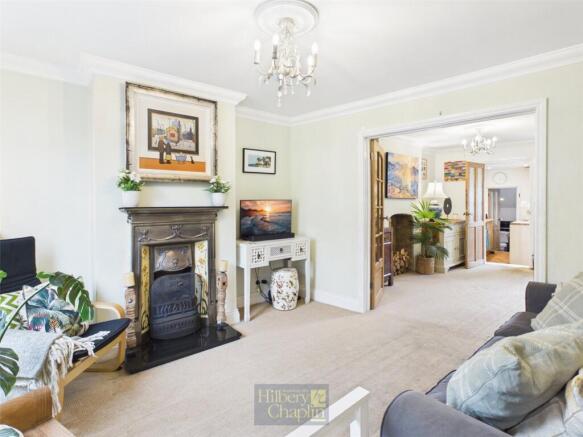
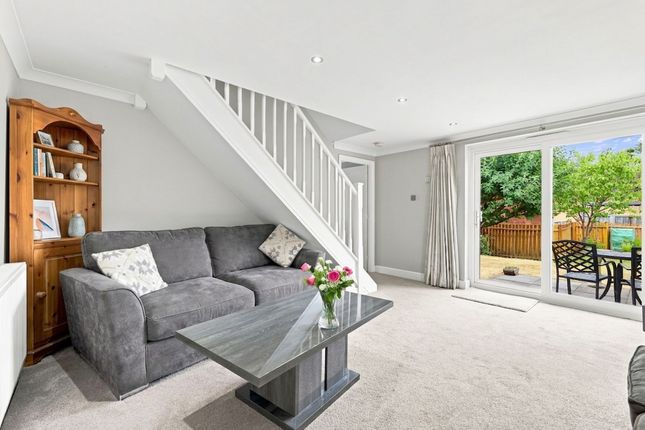
LOUNGE/DINING AREA The Lounge benefits from a sleek media wall and offers ample space for a well-sized sofa and dining furniture.
Doors lead directly out to the rear garden, flooding the room with natural light and creating a seamless indoor-outdoor flow, ideal for entertaining in the warmer months.
Stairs from Hall to: FIRST FLOOR LANDING 10ft 5' x 5ft 9' (3.2m x 1.8m) Carpeted in a neutral beige tone that continues throughout the upper floor, the landing provides access to all three bedrooms, Bathroom and loft access.
A large airing cupboard and a further cupboard above the stairs offer more storage.
MASTER BEDROOM 13ft 2' x 8ft 3' (4m x 2.53m) Front-facing double Bedroom Neutral beige carpet and ample floor space to accommodate large fitted or freestanding wardrobes.
BEDROOM TWO 10ft x 9ft 5' (3.10m x 2.90m) Rear-facing double Bedroom. Benefitting from fitted high level out-of-the-way cupboards, making clever use of the available space.
BEDROOM THREE 7ft 8' x 6ft 9' (2.35m x 2.10m) Currently utilised as a walk-in wardrobe, this versatile single room comes with fitted storage and a space-saving bi-folding door.
Equally suitable as a child's Bedroom, nursery, or home office. BATHROOM 8ft 10 x 5ft 6 (2.7m x 1.7m) A recently refurbished and beautifully presented family bathroom.
The suite comprises a white shower-bath with a rainfall shower overhead, finished with white marble-effect wall tiles and a deep blue paint.
The 'herringbone' floor adds a considered, on-trend touch that elevates the overall finish. REAR GARDEN A well-sized rear garden offering a pleasant outdoor space.
Benefits from rear access as well as direct access from the lounge.
Value & comps
No previous sales on record.
Returns
Set an offer; the calculator follows it.
We're still gathering serviced-accommodation data for this area.
Archie refurb estimate: a Pro feature
0.0% below asking
This is not financial or investment advice. Prop AI Deals is not authorised by the Financial Conduct Authority (FCA) to provide investment advice.
All investment calculators, property analyses, and AI-generated insights are for informational purposes only. Property investment carries risk and may result in financial loss. All calculations should be independently verified and you should consult with FCA-authorised financial advisers before making any investment decisions.
Past performance does not guarantee future results. Tax implications vary by individual circumstances.
Deal
Properties like this can earn 2–3x BTL yields when converted to HMO, with retrofit costs around £10k/room. Sign in to see the full tier, yield projection, and cost breakdown.
Commercial properties like this can earn 30-50% higher yields when converted to residential under Class MA / Q / P / PA, with prior approval costing ~GBP 96/unit. Sign in to see the recommended route, yield uplift, and cost breakdown.
BRRR-suited properties can recycle 80-100% of investor capital on refi, leaving a high-yielding rental with most of the money out. Sign in to see the refurb cost stack, ARV projection, and refinance maths.
Detached + large garden = sub-division play. Pro tier unlocks the tier badge, plot size, uplift estimate, and regional land benchmark.
Short-lease flats trade at deep discount, but extending under the 1993 Act often costs far less than the discount. Pro tier unlocks the tier badge, premium breakdown, long-lease ARV and arbitrage maths.
See projected short-stay revenue vs a vanilla BTL for this property.
See real sub-let margins (HMO room rates & SA nightly rates) vs the landlord rent.
Area
Agent & docs

FAQ
About Queens Gate Mews, Billericay, Essex, CM12 0XL
Explore nearby