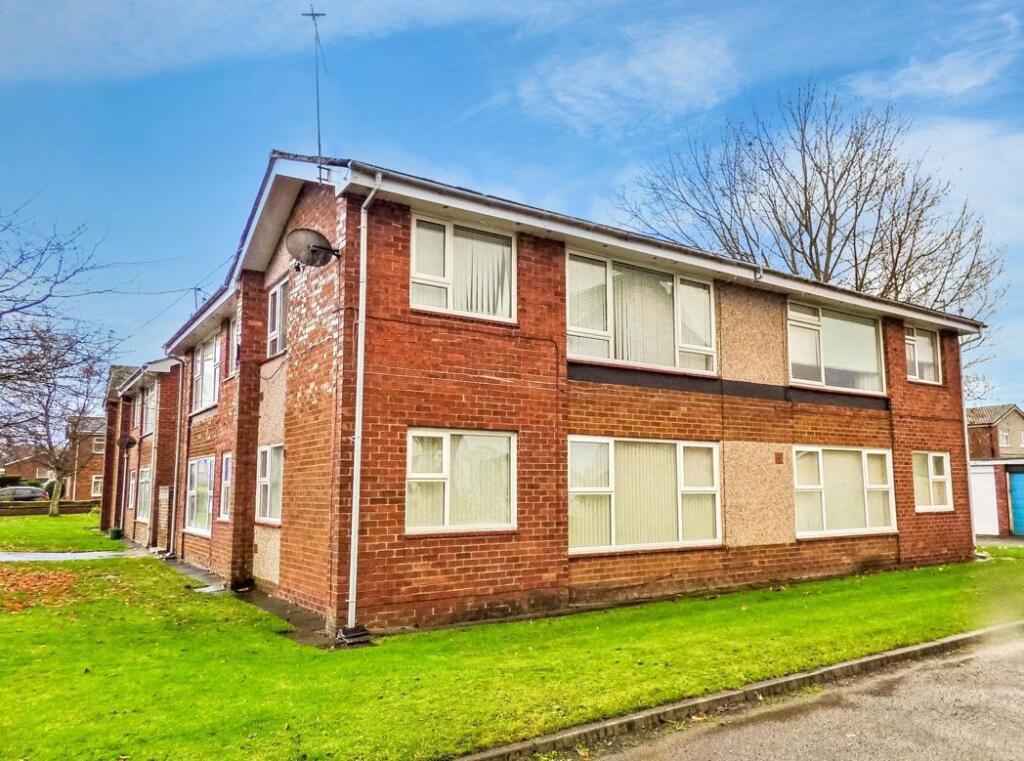
We've tightened what earns a Pursue. A home now needs a published valuation, a strategy that still makes money after real running costs and lender stress tests, and no listing problems that would stop a mortgage. You'll see fewer Pursues, and each one has been checked harder.
See how verdicts work1-bedroom flat · NE61 1ER
For saleListed 3 days
Opportunity summary
See Archie’s verdict, returns by strategy and what to check before viewing.
About
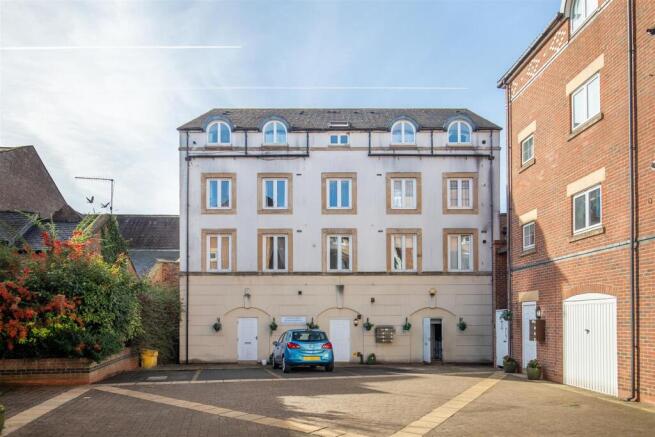
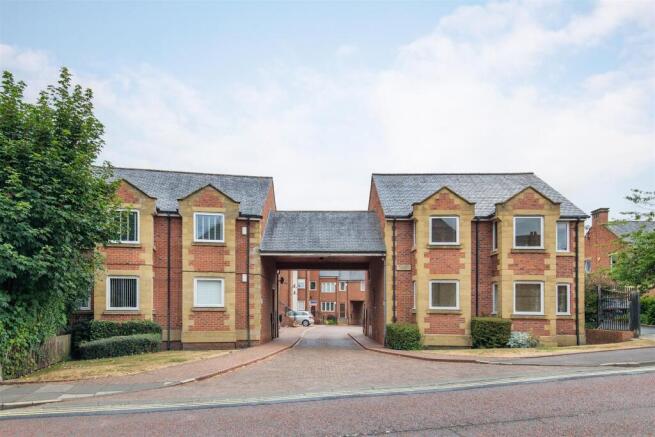
Situated in the heart of Morpeth town centre, this beautifully presented one bedroom ground floor apartment forms part of The Old Registry, a contemporary collection of apartments offering stylish, low maintenance living in a highly convenient location.
Accessed via a well maintained communal entrance hallway, the apartment opens into a welcoming entrance hall with a useful storage cupboard.
The accommodation centres around a spacious open-plan living area, providing comfortable space for both relaxing and dining, alongside a well-appointed kitchen featuring a range of integrated appliances.
The generous double bedroom benefits from fitted wardrobes, providing excellent storage, while a modern shower room/WC completes the accommodation.
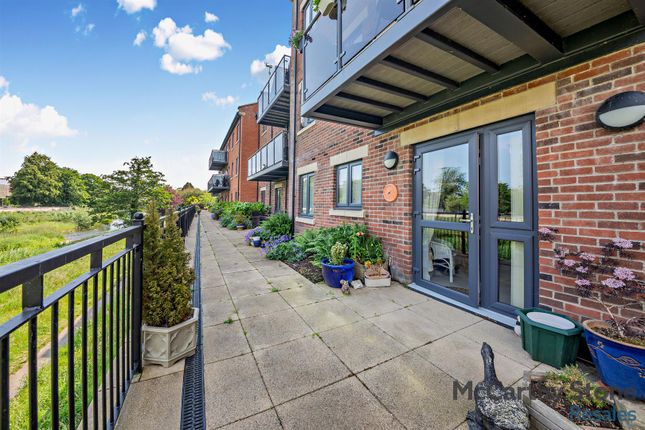
Externally, residents enjoy access to attractive, well maintained communal gardens, together with the added convenience of a designated parking space.
The Old Registry enjoys an enviable position within easy reach of Morpeth's excellent selection of amenities.
The bustling town centre offers a wonderful mix of independent boutiques, high street retailers, cafés, restaurants and traditional pubs, alongside supermarkets and everyday services.
The popular Sanderson Arcade provides an attractive shopping destination, while Carlisle Park offers picturesque riverside walks and beautifully maintained green spaces.
For commuters, Morpeth railway station provides convenient connections to Newcastle, Edinburgh and beyond, while the nearby A1 offers excellent road links throughout the region.
Combining contemporary accommodation with a central location and the added benefit of designated parking, this attractive apartment offers an ideal opportunity for those looking to downsize and enjoy a more manageable, low-maintenance home, with Morpeth's excellent amenities right on the doorstep.
Communal Hall - Secure entrance door providing access to the communal hallway and accommodation. Entrance Hall - Built in storage cupboard, vertical radiator.
Open Plan Living - A beautifully proportioned open plan living space, thoughtfully arranged to provide a comfortable lounge area with a contemporary vertical radiator, flowing seamlessly into a dining area and onwards to the well-appointed kitchen.
Three impressive sash windows allow an abundance of natural light to fill the room, each complemented by remote-controlled blinds for added comfort and convenience.
Additional Image - Kitchen - The stylish, well-appointed kitchen is fitted with a comprehensive range of wall and base units, complemented by elegant quartz work surfaces incorporating a one-and-a-half bowl sink and drainer with mixer tap.
An excellent selection of integrated appliances includes a hob with extractor hood above, oven, microwave, fridge freezer, dishwasher and washing machine, creating a sleek and practical space for everyday living.
Bedroom - A well-proportioned double bedroom featuring an impressive sash window allowing plenty of natural light, complemented by fitted wardrobes providing excellent storage and a radiator.
Additional Image - Shower Room/Wc - A tasteful shower room featuring a walk-in shower with mains-fed shower fittings, together with a wash hand basin and WC set within a contemporary vanity unit.
Further features include a heated towel rail and extractor fan.
Additional Image - Externally - The property benefits from access to attractive, well-maintained communal areas, providing a pleasant outdoor setting for residents to enjoy, together with the convenience of an external storage area.
There is also the added benefit of private pedestrian access for residents directly onto Newgate Street, placing Morpeth's excellent range of shops, cafés and amenities within easy reach.
Parking - The property benefits from a designated parking bay, together with a number of allocated visitor parking spaces available within the development, providing additional convenience for visiting family and friends.
General Information - These particulars are produced in good faith, and are set out as a general guide only, they do not constitute part or all of an offer or contract.
The measurements indicated are supplied for guidance only and as such must be considered incorrect. Potential buyers are advised to recheck the measurements before committing to any expense.
No apparatus, equipment, fixtures, fittings or services have been tested and it is the buyer’s responsibility to seek confirmation as to the working condition of any appliances.
As the agent we have not sought to verify the legal title of the property and verification must be obtained from a solicitor.
Fixtures and fittings that are specifically mentioned in these particulars are included in the sale, all others in the property are specifically excluded.
Photographs are produced for general information and it must not be inferred that any item is included for sale within the property.
Material Information - Property Information Important information about this property Property & ownership TenureLeasehold Council taxBand D EPCRating: C Management companyBrannen (details to be confirmed) Service charge: Approx £2039.47 per annum ParkingAllocated space in communal car park Utilities & connectivity Heating - Central heating – Electric Electricity - Mains Water & drainageMains Broadband - FTTP ~(ofcom) Mobile coverage - good (ofcom) Construction & accessibility Property typeApartment ConstructionTraditional AccessibilityDetails to be confirmed Additional information Details of any material flood or environmental risks, building safety concerns, restrictions, rights of way, easements or relevant planning matters will be disclosed here where applicable.
Floor Plan - This plan is not to scale and is for identification purposes only.
Google Maps - General Note - If you are using Google Maps, satellite or Street View please be aware that these may not show any new development in the area of the property.
Sale Subject To Probate - The sale of this property is subject to a grant of probate. Please seek an update from the branch with regards to the potential time frames involved.
Tenure & Charges - Leasehold.
995 years from 2022 The current annual service charge is approx £2039.47 per annum There is no separate ground rent payable Financial Advice - Why not take the next step toward securing the best mortgage deal for you by booking an appointment with Brian Boland, our experienced Independent Mortgage Adviser at McKenzie Financial Services LTD?
With years of industry experience and a wealth of knowledge, Brian has helped countless customers save money and make confident, informed choices when it comes to their mortgage.
Whether you're a first-time buyer, moving home, or looking to remortgage, Brian will provide tailored advice to suit your unique needs and guide you through the entire process from start to finish.
Let’s work together to find the right mortgage solution for you—get in touch today and take that first step towards a better deal!
Please note: Your home may be repossessed if you do not keep up repayments on your mortgage.
McKenzie Financial Services LTD will pay Rickard 1936 Ltd a referral fee upon the successful completion of any mortgage application.
Viewing Arrangements - BY PRIOR ARRANGEMENT THROUGH OUR MORPETH OFFICE 20J26AOAO
Value & comps
No previous sales on record.
Returns
Set an offer; the calculator follows it.
We're still gathering serviced-accommodation data for this area.
Archie refurb estimate: a Pro feature
0.0% below asking
This is not financial or investment advice. Prop AI Deals is not authorised by the Financial Conduct Authority (FCA) to provide investment advice.
All investment calculators, property analyses, and AI-generated insights are for informational purposes only. Property investment carries risk and may result in financial loss. All calculations should be independently verified and you should consult with FCA-authorised financial advisers before making any investment decisions.
Past performance does not guarantee future results. Tax implications vary by individual circumstances.
Deal
Properties like this can earn 2–3x BTL yields when converted to HMO, with retrofit costs around £10k/room. Sign in to see the full tier, yield projection, and cost breakdown.
Commercial properties like this can earn 30-50% higher yields when converted to residential under Class MA / Q / P / PA, with prior approval costing ~GBP 96/unit. Sign in to see the recommended route, yield uplift, and cost breakdown.
BRRR-suited properties can recycle 80-100% of investor capital on refi, leaving a high-yielding rental with most of the money out. Sign in to see the refurb cost stack, ARV projection, and refinance maths.
Detached + large garden = sub-division play. Pro tier unlocks the tier badge, plot size, uplift estimate, and regional land benchmark.
Short-lease flats trade at deep discount, but extending under the 1993 Act often costs far less than the discount. Pro tier unlocks the tier badge, premium breakdown, long-lease ARV and arbitrage maths.
See projected short-stay revenue vs a vanilla BTL for this property.
See real sub-let margins (HMO room rates & SA nightly rates) vs the landlord rent.
Area
Agent & docs

FAQ
About Northumberland Gardens, Morpeth
Explore nearby