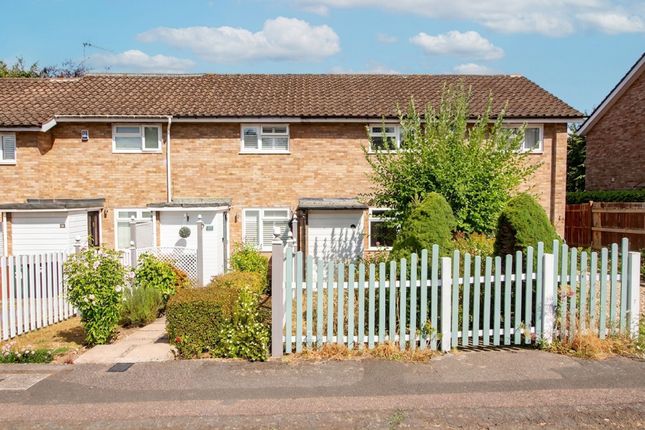
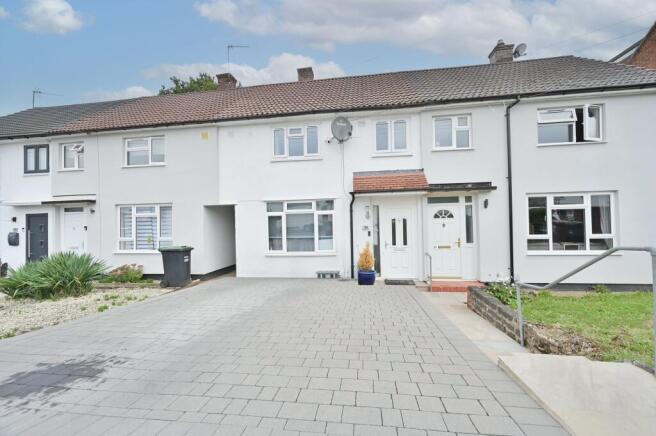
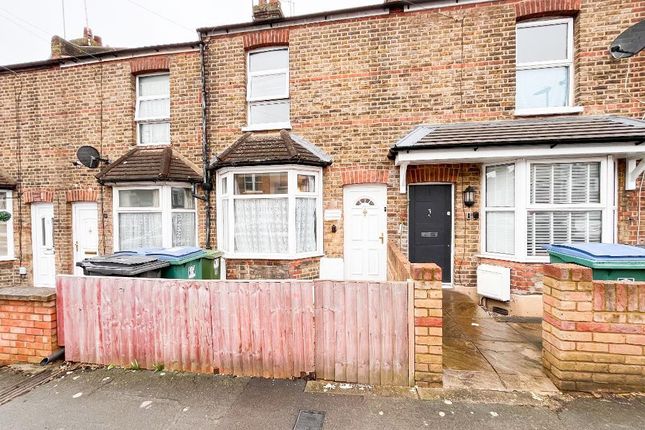
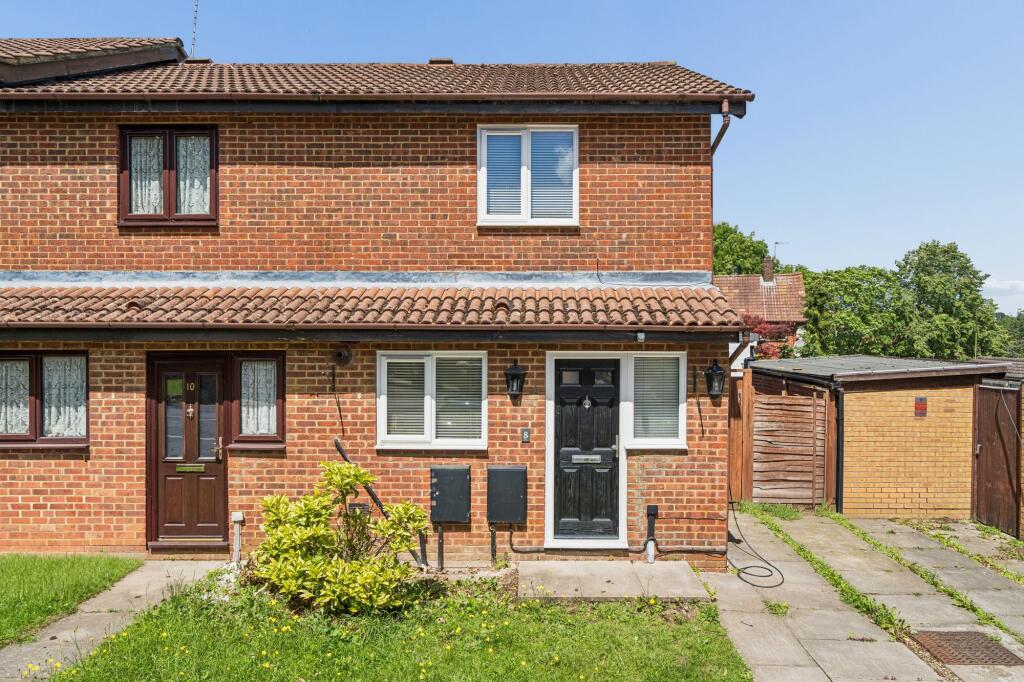
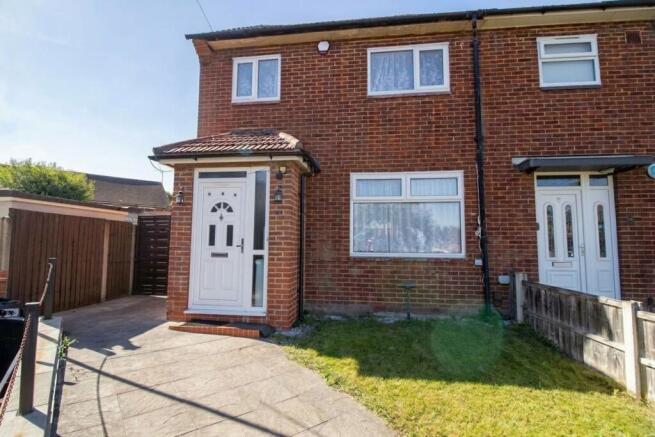
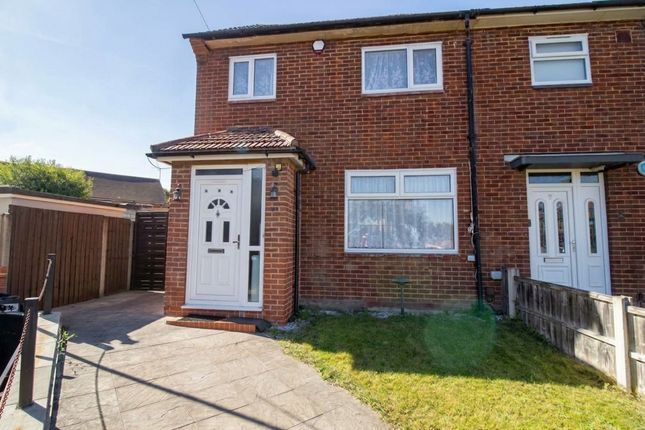
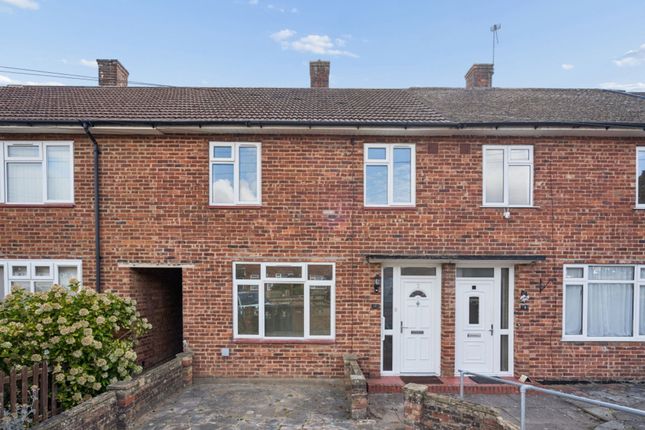
2-bedroom terraced house · WD19 5EG
For saleListed 42 days
Opportunity summary
See Archie’s verdict, returns by strategy and what to check before viewing.
About
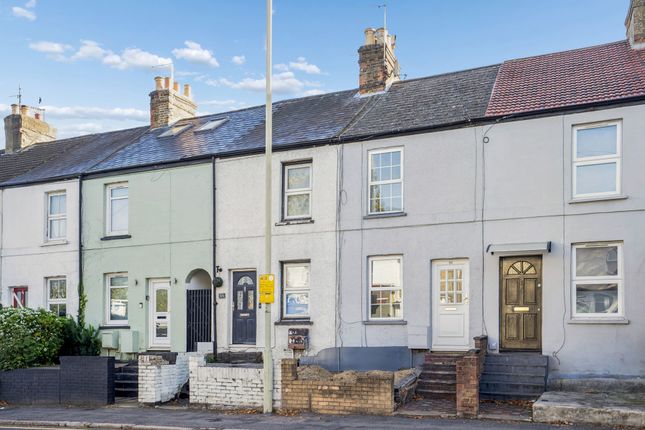
No upper chain with this inviting two bedroom terraced house, perfectly positioned for anyone seeking a convenient lifestyle with easy access to all local amenities and public transport links.
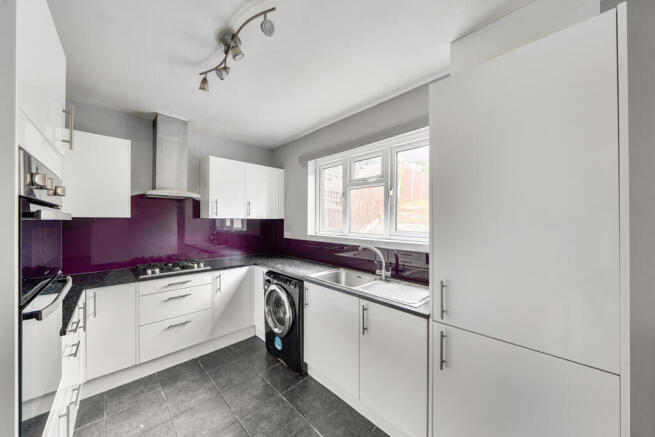
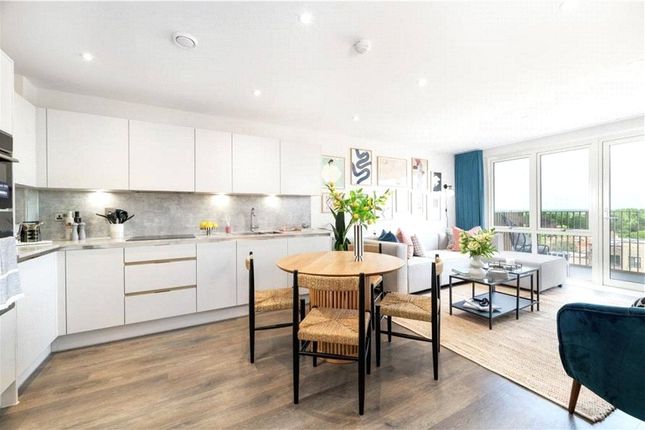
This home is ideal whether you are taking your first step onto the property ladder or looking to downsize for a more relaxed pace Step inside into the bright and cosey living room, leading through to a modern fitted kitchen with plenty of storage and workspace for those who enjoy cooking or entertaining.
The real bonus is the conservatory, flooded with natural light and providing a fantastic space to unwind with a book or enjoy a morning coffee.
Upstairs, you will find two bedrooms as well as a family bathroom with a clean, contemporary finish and storage is well catered for, with built-in cupboards.
Lastly the property also features a charming courtyard garden, offering a private spot to relax or entertain friends and there is also a garage in a nearby block (perfect for keeping your car, bikes, or extra belongings safe and secure).
With its practical layout, neutral décor, and low-maintenance features, this house is ready for you to move straight in and make it your own.
Whether you are commuting, working from home, or simply enjoying the local shops, cafes, and services just moments away, this property ticks all the boxes for comfortable, convenient living.
Don’t miss the chance to view this lovely home - properties in this location and price range are always in demand, especially with the added bonus of no upper chain to slow things down.
Book your viewing today and see for yourself why this could be the perfect place to start your next chapter.
Location An easy short level walk to local shops, doctors surgery and public transport services bus and train (London Euston - 40 minutes & Watford Junction 10 minutes approximately via Lioness overground line).
Watford town centre is also only a 10 minute drive away and similar timeframe to Harrow town centre.
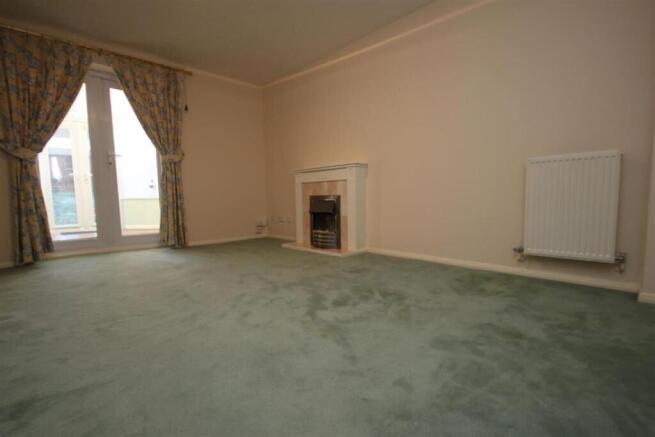
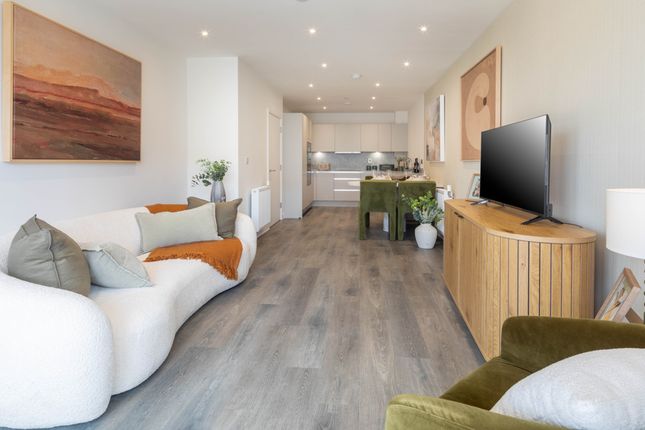
Entrance Hall To Lounge Entrance Hall to lounge housing coat cupboard Lounge (3.74m x 3.75m) Bright Lounge with UPVC double glazed front aspect window and electric fire place .
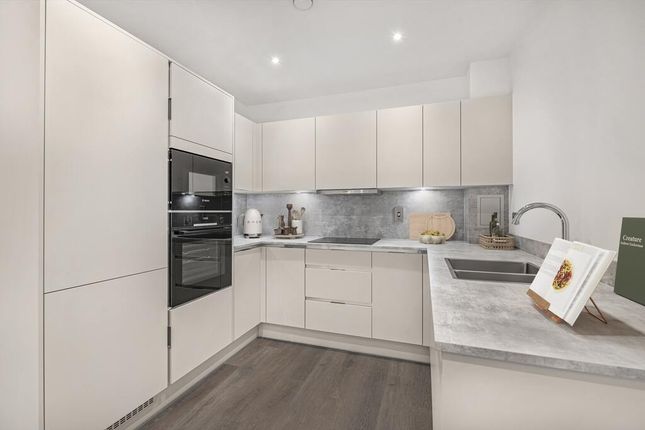
Stairs to 1st floor, opening into Kitchen/Breakfast room. Kitchen/Breakfast (3.74m x 2.84m) Attractive kitchen with a range of top and base cupboards with under unit lights, rolled work tops.
Single sink unit and space for a cooker, extractor fan included together with fridge/freezer and washing machine, space in the dining area for a table and 4 chairs.
UPVC Double glazed door leading to Sun Lounge/Conservatory. Conservatory (2.96m x 2.16m) Light and airy UPVC Double Glazed Conservatory with a sinlge door to garden.
Tiled Flooring First Floor Cupboard housing lagged hot water cylinderwith immersion heater.Loft access with lighting and a retractable ladder.
Bedroom 1 (3.46m x 2.80m) UPVC Double glazed window to front with built in wardrobes Bedroon 2 (3.1m x 1.9m) UPVC Double glazed window to rear. Bathroom UPVC Double glazed window to rear.
Bathroom suite comprising of a panelled bath with mixer taps and electric shower over bath.Wash hand basin set in vanity unit and low level w/c Garage Garage in block Front Garden Central path with lawn area to left and shrub bed to right.Steps down from pavement leading to storm porch Garden (2.9m x 2.7m) Paved with wrought iron gates and fence leading to further rear section shed area.
Disclaimer We have prepared these particulars as a general guide of the property and they are not intended to constitute part of an offer or contract.
We have not carried out a detailed survey of the property and we have not tested any apparatus, fixtures, fittings, or services.
All measurements and floorplans are approximate, and photographs are for guidance only. These should not be relied upon for the purchase of carpets or any other fixtures or fittings.
Where applicable, Lease details, service charges and ground rent have been provided by the client and should be checked and confirmed by your solicitor prior to exchange of contracts.
The annual Council Tax charge is reviewed annually by the Local Authority and could be subject to an increase after March each year.
Value & comps
No previous sales on record.
Returns
Set an offer; the calculator follows it.
We're still gathering serviced-accommodation data for this area.
Archie refurb estimate: a Pro feature
0.0% below asking
This is not financial or investment advice. Prop AI Deals is not authorised by the Financial Conduct Authority (FCA) to provide investment advice.
All investment calculators, property analyses, and AI-generated insights are for informational purposes only. Property investment carries risk and may result in financial loss. All calculations should be independently verified and you should consult with FCA-authorised financial advisors before making any investment decisions.
Past performance does not guarantee future results. Tax implications vary by individual circumstances.
Deal
Properties like this can earn 2–3x BTL yields when converted to HMO, with retrofit costs around £10k/room. Sign in to see the full tier, yield projection, and cost breakdown.
Commercial properties like this can earn 30-50% higher yields when converted to residential under Class MA / Q / P / PA, with prior approval costing ~GBP 96/unit. Sign in to see the recommended route, yield uplift, and cost breakdown.
BRRR-suited properties can recycle 80-100% of investor capital on refi, leaving a high-yielding rental with most of the money out. Sign in to see the refurb cost stack, ARV projection, and refinance maths.
Detached + large garden = sub-division play. Pro tier unlocks the tier badge, plot size, uplift estimate, and regional land benchmark.
Short-lease flats trade at deep discount, but extending under the 1993 Act often costs far less than the discount. Pro tier unlocks the tier badge, premium breakdown, long-lease ARV and arbitrage maths.
See projected short-stay revenue vs a vanilla BTL for this property.
See real sub-let margins (HMO room rates & SA nightly rates) vs the landlord rent.
Area
Agent & docs
FAQ
About 21 Gibbs Couch, Watford
Explore nearby