2-bedroom terraced house · WD19 6TQ
For saleListed 46 days
Opportunity summary
See Archie’s verdict, returns by strategy and what to check before viewing.
About
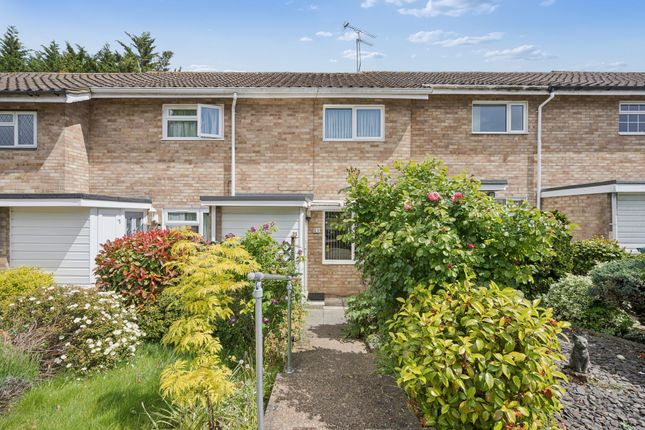
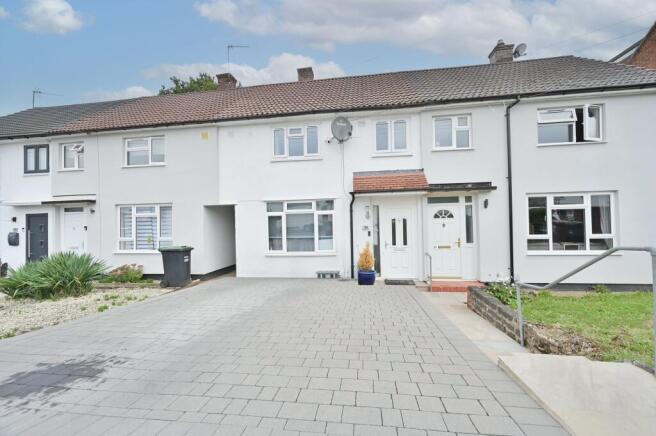
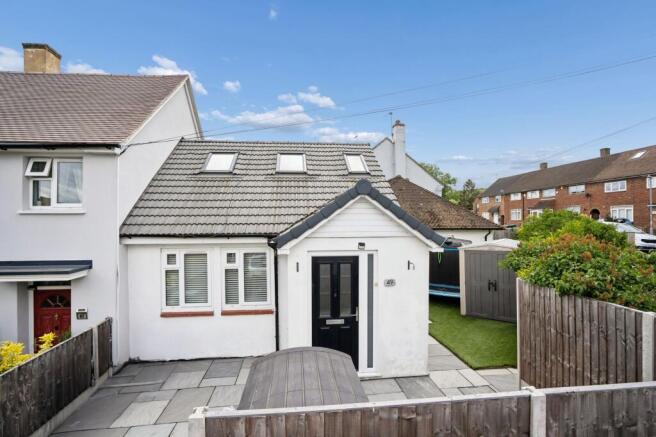
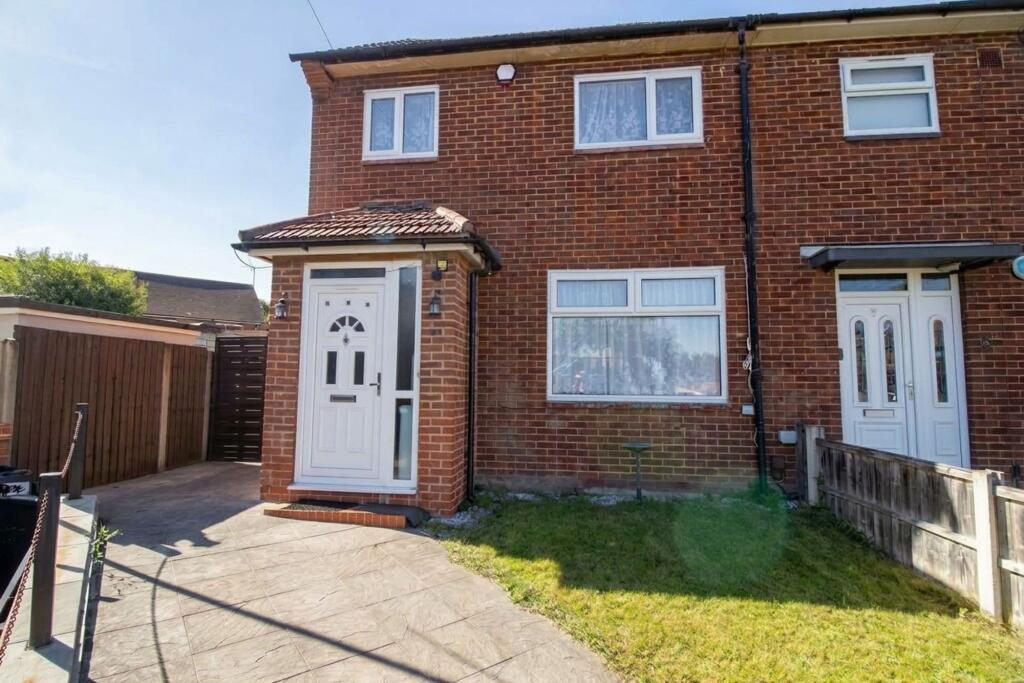
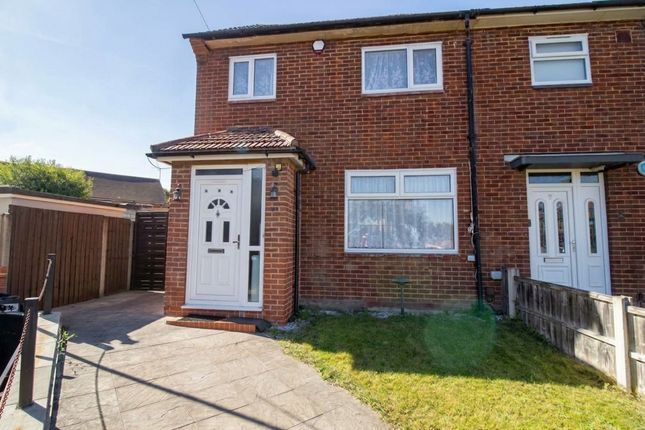
A two bedroom end of terrrace (no fines) property located on A popular road, further room to extend to the side and rear subject to usual planning permission.
This well-presented two bedroom end of terrace house offers spacious accommodation and excellent potential for further extension to the side and rear (subject to the usual planning consents).
Built using the Wimpey No Fines construction method, the property features a bright and airy interior with a generous living room, a well-proportioned kitchen, and two comfortable bedrooms and accessible storage.
The layout is ideal for families, providing flexibility and ample storage throughout.
Off street parking is available for multiple large cars, ensuring convenience for households with several vehicles.
Situated on a popular residential road, the property enjoys a sought-after location just one mile from Carpenders Park train station, making it perfect for commuters.
The six foot side space not only enhances privacy but also offers additional scope for development.
This home represents a fantastic opportunity for buyers looking to personalise and add value, while benefiting from a practical and versatile layout - Early viewing is highly recommended to fully appreciate the potential and generous proportions of this attractive property.
Location Ashridge Drive is conveniently located in the popular South Oxhey area, offering easy access to a range of local shops, supermarkets, schools, parks, and leisure facilities.
Excellent transport links include nearby Carpenders Park and Bushey stations, providing direct services into London Euston, while the A41, M1, and M25 are all within easy reach for commuters.
The area also benefits from close proximity to Watford town centre, with its extensive shopping, dining, and entertainment options.
Front Reception Room (4.60m x 3.73m) Front reception room featuring a front-aspect double-glazed window, ceiling-mounted light fitting, two wall-mounted radiator, and laminated wood flooring.
Kitchen / Breakfast Room (4.57m x 2.54m) Fully fitted kitchen/breakfast room with rear-aspect double-glazed window overlooking the private rear garden.
Comprising a full range of base and eye-level units, with space and plumbing for a washing machine, freestanding cooker with hob, tumble dryer, dishwasher, and separate fridge and freezer.
Finished with tiled walls and flooring.
Bedroom Two (3.48m x 2.95m) Spacious double bedroom to the rear of the property featuring a fitted cupboard, wall-mounted radiator, and rear-aspect double-glazed window.
Bedroom One (3.23m x 2.97m) Spacious front bedroom with large double wardrobe, wall mounted radiator and front aspect double glazed window.
Study / Nursery (3.23m x 2.59m) Home office/Nursery located on the first floor with front aspect double glazed window, wall mounted radiator and stairs providing access to the loft room and double bedroom.
Accessible Storage (5.59m x 2.87m) Accessible storage access via an internal staircase, rear aspect double glazed velux windows.
Bathroom Modern clean and tidy bathroom with a panel enclosed bath with overhead theromastatic shower and glass screen, pedestal wash hand basin, heated towel radiator and rear aspect frosted double glazed windows.
WC First floor wc with rear aspect double glazed window. Garden (15.25m x 7.93m) Patio laid to lawn, storage shed and single garage.
Garden Side space providing additonal room to extend subject to planning permission.
Parking - Off Street Dedicated off street parking for three large vehicles, EV charger point and side access to garden.
Disclaimer We have prepared these particulars as a general guide of the property and they are not intended to constitute part of an offer or contract.
We have not carried out a detailed survey of the property and we have not tested any apparatus, fixtures, fittings, or services.
All measurements and floorplans are approximate, and photographs are for guidance only. These should not be relied upon for the purchase of carpets or any other fixtures or fittings.
Where applicable, Lease details, service charges and ground rent have been provided by the client and should be checked and confirmed by your solicitor prior to exchange of contracts.
The annual Council Tax charge is reviewed annually by the Local Authority and could be subject to an increase after March each year.
Value & comps
No previous sales on record.
Returns
Set an offer; the calculator follows it.
We're still gathering serviced-accommodation data for this area.
Archie refurb estimate: a Pro feature
0.0% below asking
This is not financial or investment advice. Prop AI Deals is not authorised by the Financial Conduct Authority (FCA) to provide investment advice.
All investment calculators, property analyses, and AI-generated insights are for informational purposes only. Property investment carries risk and may result in financial loss. All calculations should be independently verified and you should consult with FCA-authorised financial advisers before making any investment decisions.
Past performance does not guarantee future results. Tax implications vary by individual circumstances.
Deal
Properties like this can earn 2–3x BTL yields when converted to HMO, with retrofit costs around £10k/room. Sign in to see the full tier, yield projection, and cost breakdown.
Commercial properties like this can earn 30-50% higher yields when converted to residential under Class MA / Q / P / PA, with prior approval costing ~GBP 96/unit. Sign in to see the recommended route, yield uplift, and cost breakdown.
BRRR-suited properties can recycle 80-100% of investor capital on refi, leaving a high-yielding rental with most of the money out. Sign in to see the refurb cost stack, ARV projection, and refinance maths.
Detached + large garden = sub-division play. Pro tier unlocks the tier badge, plot size, uplift estimate, and regional land benchmark.
Short-lease flats trade at deep discount, but extending under the 1993 Act often costs far less than the discount. Pro tier unlocks the tier badge, premium breakdown, long-lease ARV and arbitrage maths.
See projected short-stay revenue vs a vanilla BTL for this property.
See real sub-let margins (HMO room rates & SA nightly rates) vs the landlord rent.
Area
Agent & docs
FAQ
About 25 Ashridge Drive, Watford
Explore nearby